
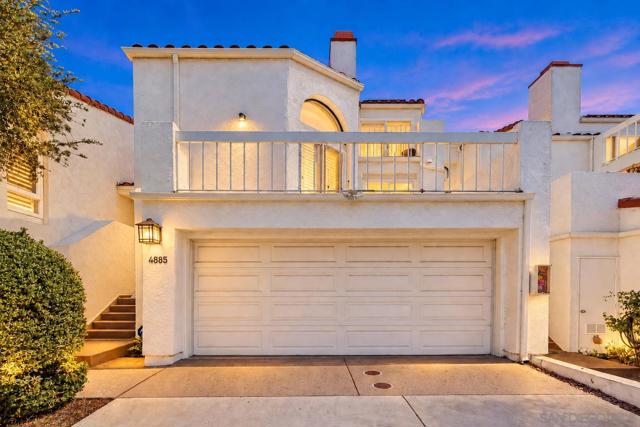
4885 Tinasa Way San Diego, CA — $899,900

4885 Tinasa Way | Tierrasanta (92124) Tierrasanta

$899,900 | 2 Beds | 3 Baths (2 Full, 1 Half) | 1,874 Sq. Ft.

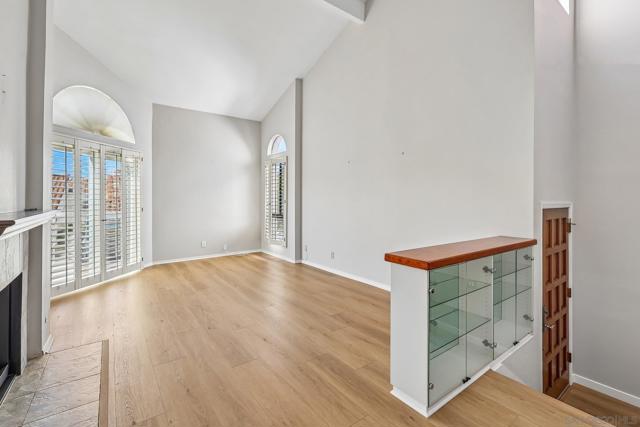
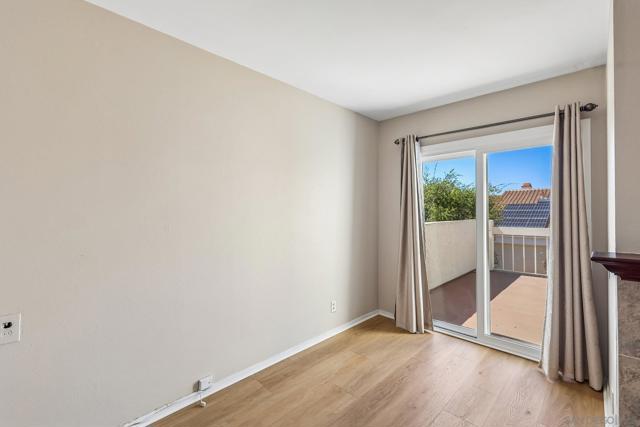
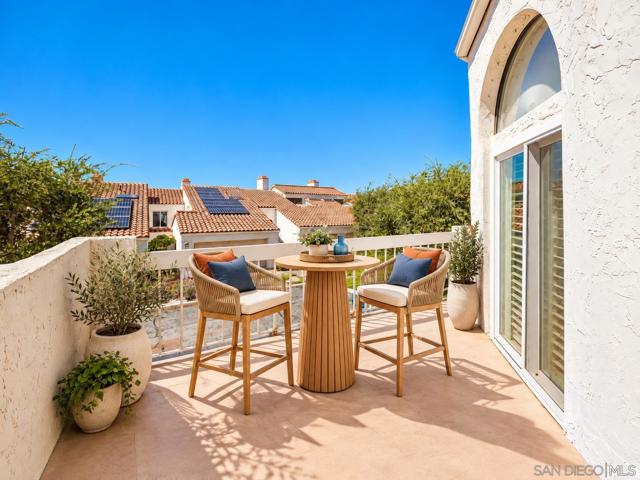
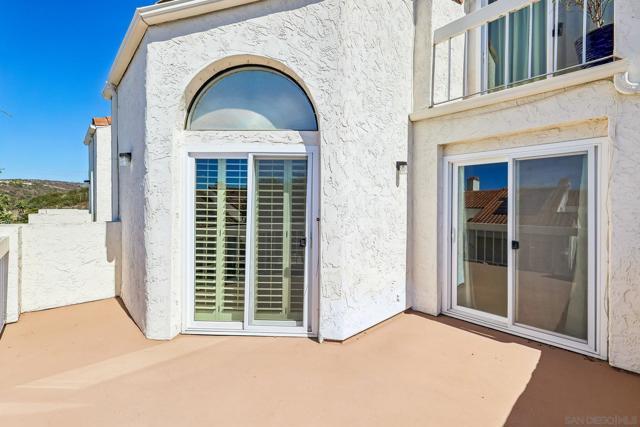
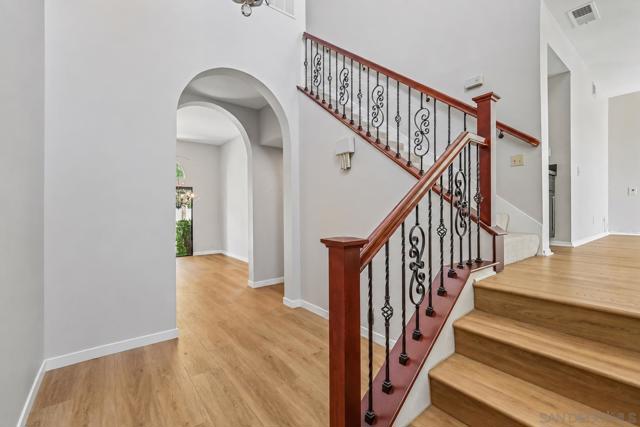
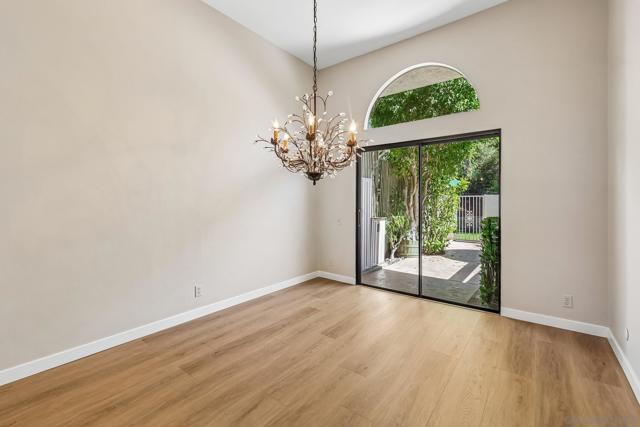
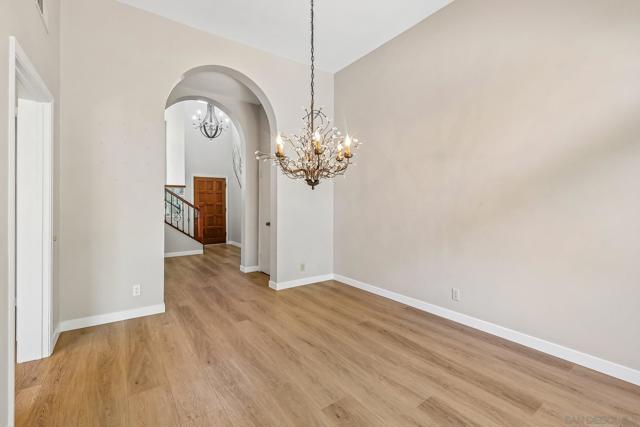
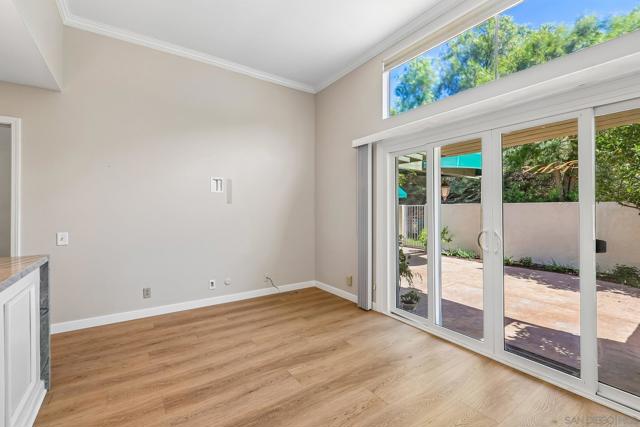
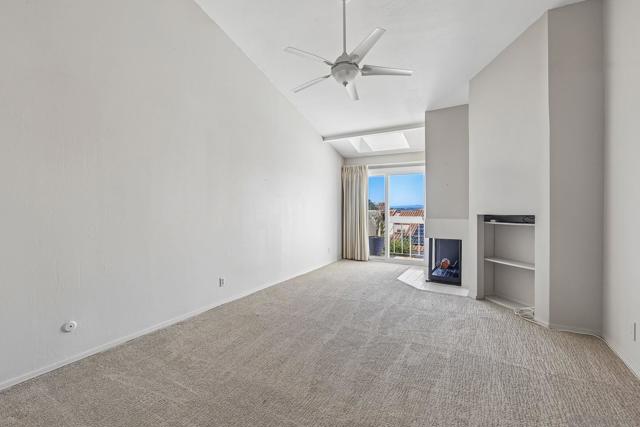
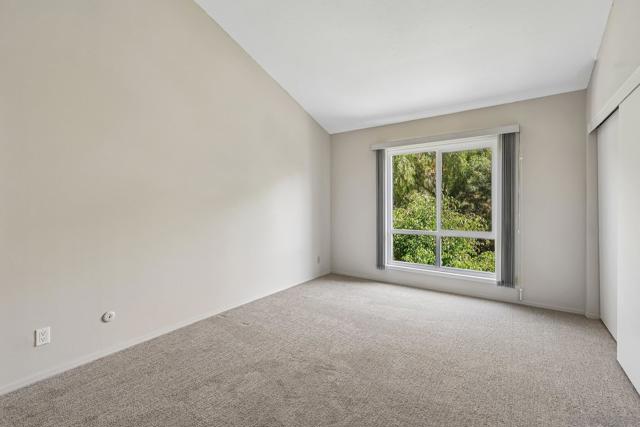
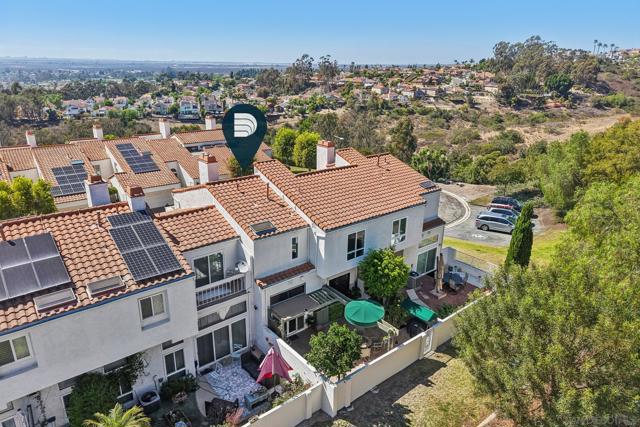
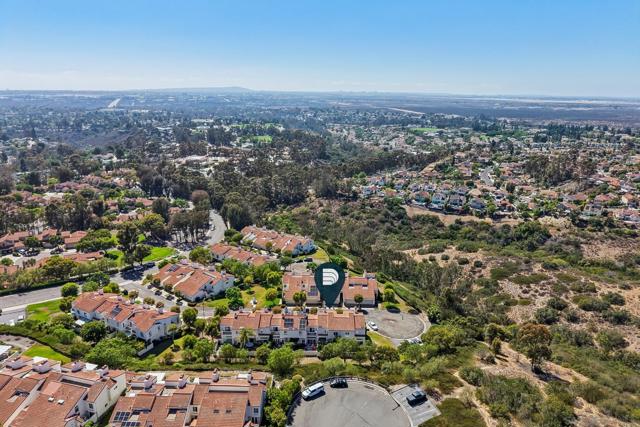
Step into a space where breathtaking volume and absolute tranquility finally meet within this 1,874 sqft Villa Dominique sanctuary. Cathedral ceilings and streaming natural light pull your gaze outward toward serene greenbelt views while fresh designer paint, sleek luxury vinyl plank flooring, and plush new carpet deliver a flawless move-in ready experience. Designed for effortless entertaining, the open-concept main floor features a stylish wet bar and a beautifully renovated kitchen showcasing stone countertops and custom cabinetry. Indoor comfort gracefully transitions to your choice of outdoor escapes, whether you are unwinding on the private upper balcony or hosting friends on the expansive, fully enclosed backyard patio. Ascend the stairs to discover a secondary suite and a primary retreat that exudes boutique hotel elegance, boasting vaulted ceilings alongside a spa-inspired bath complete with a custom walk-in tile shower. Everyday convenience is completely mastered by an in-unit laundry room and an attached two-car garage. Beyond your front door, winding community walking paths invite you to explore. Nestled perfectly within San Diego's highly coveted "Island in the Hills," this home grants you a peaceful neighborhood atmosphere just minutes away from a local recreation center, top schools, favorite dining spots, effortless freeway access, and the majestic 7,000 acres of Mission Trails hiking. CRMLS 260024045

Directions to property: Cross Street: Via Dominique.

MLS Listing ID: 
CRMLS 260024045
Purchase
Community Information
Subdivision: 
Tierrasanta
Association Fee: 
$325
Building Details
Details about the building on a property.
Architectural Style: 
Contemporary, Mediterranean
Year Built: 
1981
New Construction: 
0
Living Area: 
1,874
Interior: 
Living Room Balcony, Wet Bar, High Ceilings, Unfurnished, Pantry, Recessed Lighting, Ceiling Fan(s), Stone Counters, Open Floorplan, Cathedral Ceiling(s), Balcony, Built-in Features, Two Story Ceilings, Storage
Fireplaces: 
Gas, Raised Hearth, Prima
Construction
Construction Materials: 
Stucco
Roof: 
Common Roof
Porch: 
Covered, Terrace, Concrete, Enclosed, Patio Open, Patio, Deck
Room Details
Details about the rooms in the building.
Total Bedrooms: 
2
Total Bathrooms: 
3
Total Full-Bathrooms: 
2
Total Half-Bathrooms: 
1
Utilities
Information about utilities available on the property.
Heating System: 
Fireplace(s), Natural Gas, Forced Air
Cooling System: 
Electric, Central Air
Water Source: 
Public
Lot/Land Details
Details about the lots and land features included on the property.
Acres: 
0.05
Lot Size (Area): 
2,313
Lot Size (Dimensions): 
86x26
View: 
Mountain(s), Trees/Woods, City Lights, Park/Greenbelt, Neighborhood
Lot Features
Parking Type: 
Garage, Direct Garage Access, Garage - Single Door, Guest, Garage Faces Front, Garage Door Opener
Garage: 
2
Pool: 
None
Fence: 
Privacy, Stucco Wall
Public Record
Parcel Number: 
3733322200
Listing Dates
Dates involved in the transaction.
Listing Date/Time: 
10/2/2026
Listing Entry Date/Time: 
10/2/2026
Status Change Date/Time: 
10/1/2026
Contract Details
Details about the listing contract.
Disclosures: 
Trust/Conservatorship, Incorporated, CC And R's, Homeowners Association, Pet Restrictions
Listing Participants
Participants (agents, offices, etc.) in the transaction.
Listing Agent Name: 
Chad Dannecker
Listing Co-Agent Name: 
Kelly Williams
Listing Office Name: 
Compass
Listing Co-Office Name: 
Compass

Request More Information