
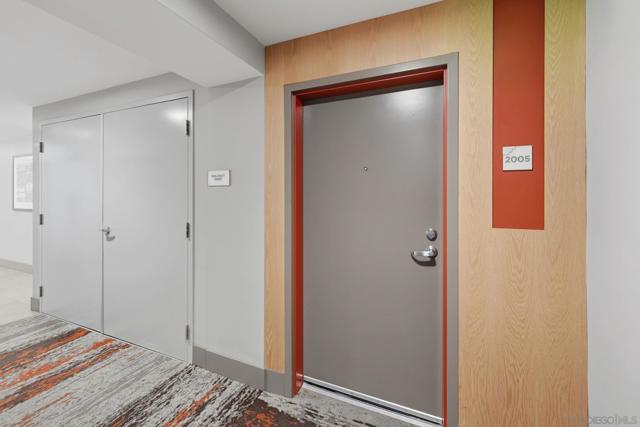
1240 India St, 2005 San Diego, CA — $557,900

1240 India St, 2005 | San Diego Downtown (92101) Little Italy

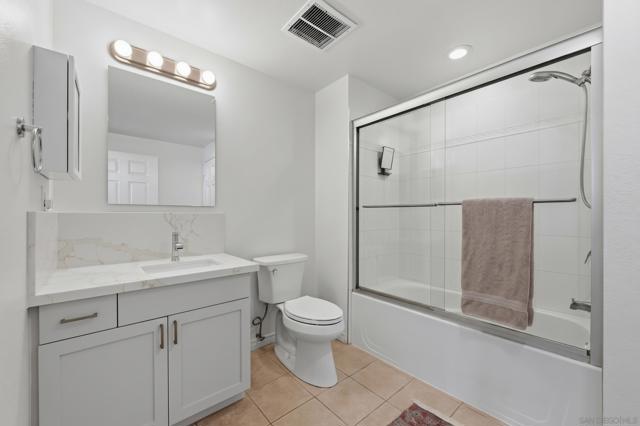
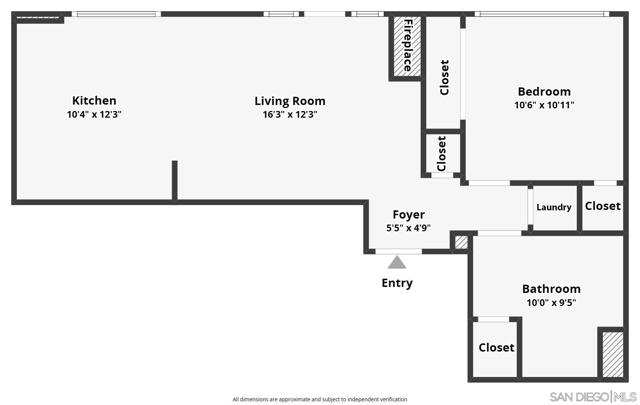
$557,900 | 1 Beds | 1 Baths (1 Full) | 680 Sq. Ft.

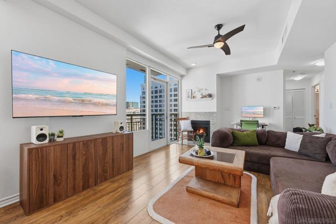
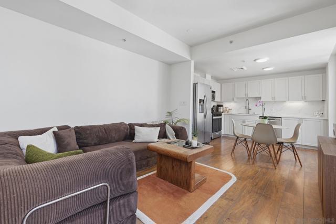
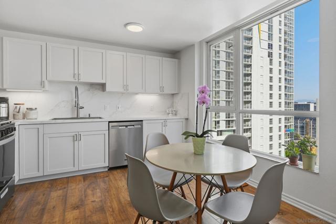
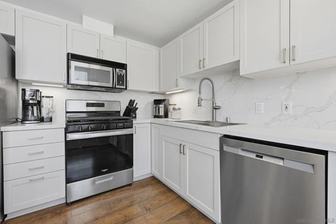
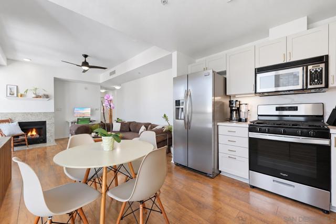
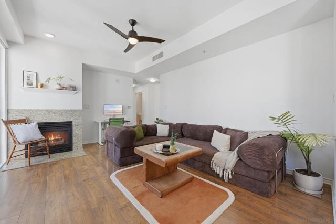
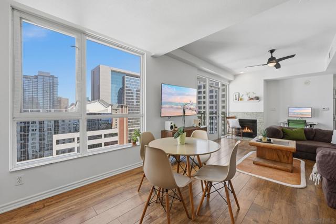
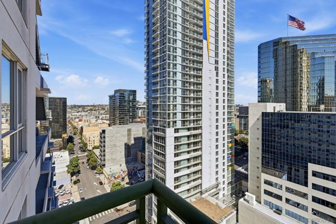
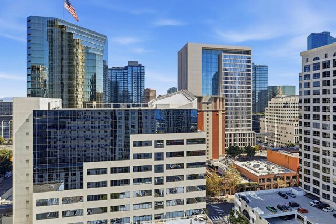
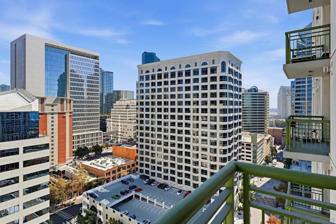
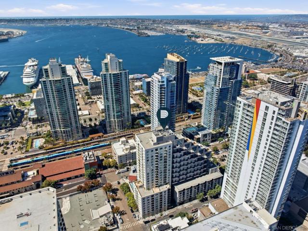
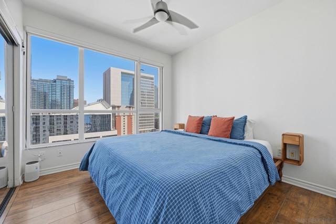
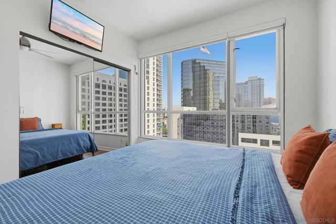
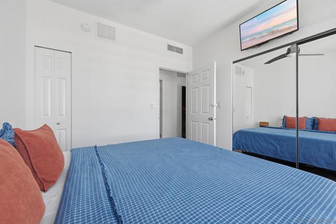
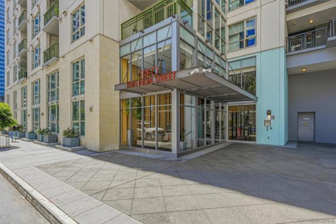
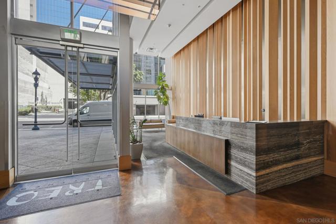
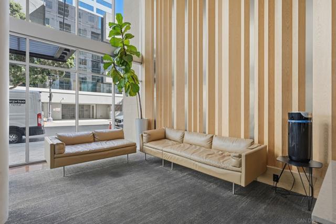
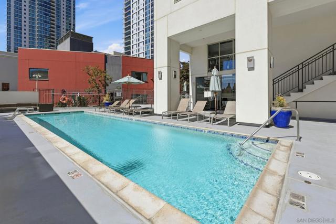
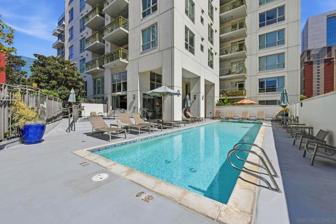
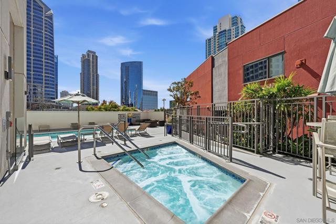
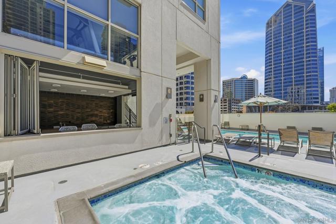
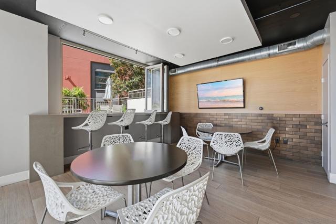
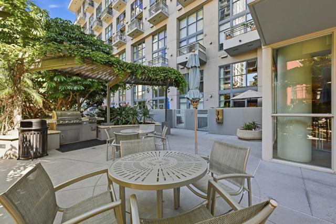
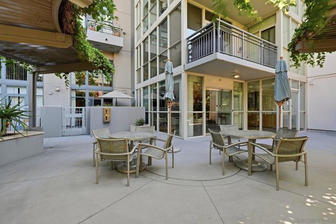
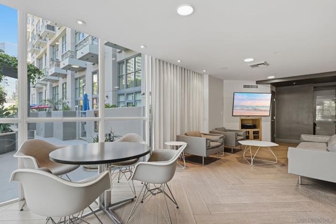
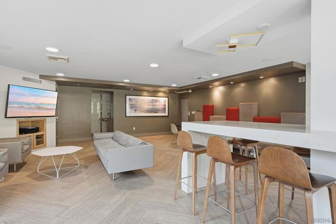
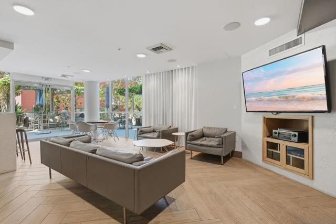
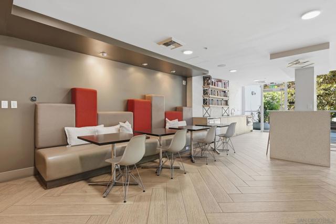
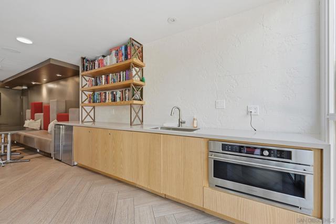
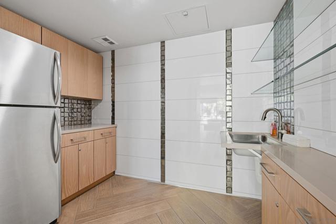
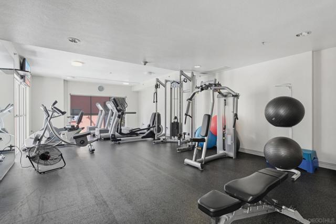
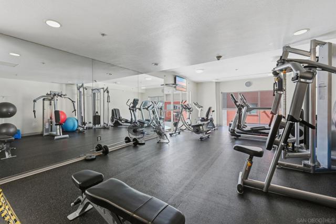
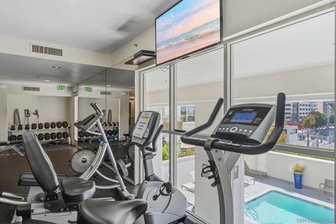
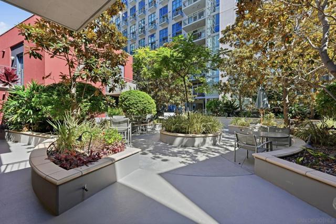
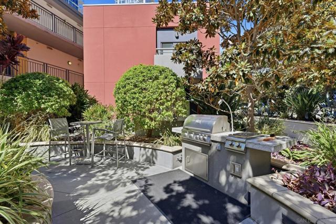
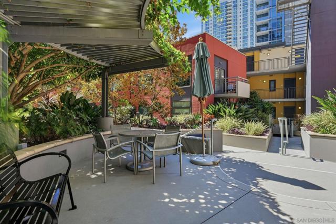
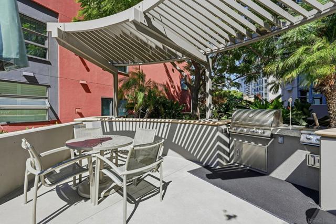
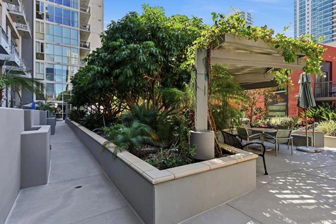
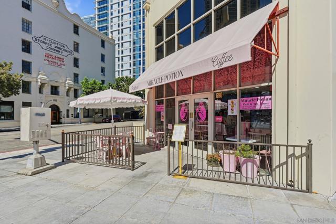
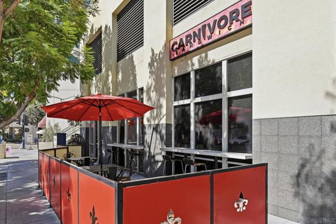
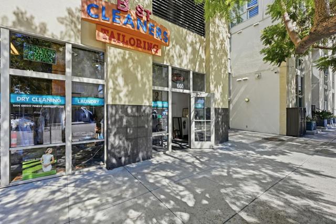
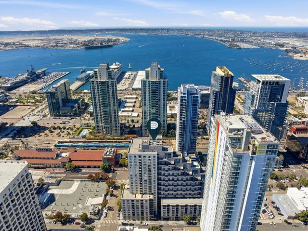
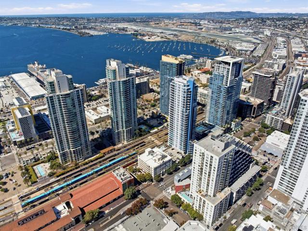
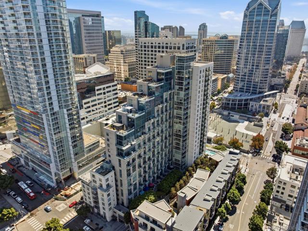
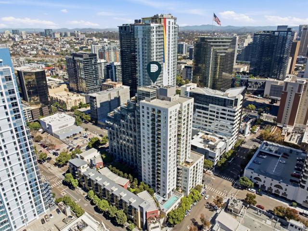
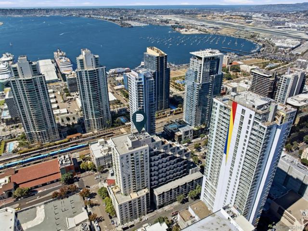
Elevated 20 stories above the heart of Little Italy, this sun-drenched high-rise residence delivers the ultimate front-row seat to Downtown San Diego’s glowing skyline. Designed for buyers who refuse to compromise on lifestyle or location, the interior impresses with soaring 9-foot ceilings, chic updated lighting, and crisp designer finishes throughout. Cooking and entertaining are effortless in the upgraded kitchen, featuring rich granite countertops, sleek cabinetry, and an open layout that flows directly into the main living space. Anchor your evenings beside the warm gas fireplace or step through sliding glass doors onto your private covered balcony to soak in dramatic city light views. Life at Treo offers a full-service boutique resort experience, complete with 24-hour security, a heated pool and spa, a state-of-the-art fitness center, an elegant resident lounges, and lush courtyard barbecue areas. Walk directly out into San Diego’s most vibrant neighborhood, where award-winning dining, artisanal espresso, the famous Saturday Mercato, and scenic waterfront strolls along the bay become your everyday reality. CRMLS 260024234

Directions to property: Cross Street: W A St.

MLS Listing ID: 
CRMLS 260024234
Purchase
Community Information
Subdivision: 
Downtown
Association Fee: 
$782
Building Details
Details about the building on a property.
Architectural Style: 
Modern, Contemporary
Stories: 
1
Year Built: 
2003
New Construction: 
0
Living Area: 
680
Interior: 
Living Room Balcony, High Ceilings, Unfurnished, Granite Counters, Trash Chute, Recessed Lighting, Open Floorplan, Stone Counters, Balcony, Storage
Fireplaces: 
Gas
Construction
Construction Materials: 
Concrete, Stucco, Glass
Roof: 
Common Roof, Flat
DisabilityFeatures: 
36 Inch Or More Wide Halls, 32 Inch Or More Wide Doors, Doors - Swing In, No Interior Steps, Entry Slope Less Than 1 Foot, Parking, Disability Features
Porch: 
Covered, Concrete, Patio Open, Slab, Patio
Room Details
Details about the rooms in the building.
Total Bedrooms: 
1
Total Bathrooms: 
1
Total Full-Bathrooms: 
1
Total Half-Bathrooms: 
0
Utilities
Information about utilities available on the property.
Heating System: 
Fireplace(s), Natural Gas, Forced Air
Cooling System: 
Central Air
Water Source: 
Public
Lot/Land Details
Details about the lots and land features included on the property.
View: 
City Lights, Neighborhood
Lot Features
Parking Type: 
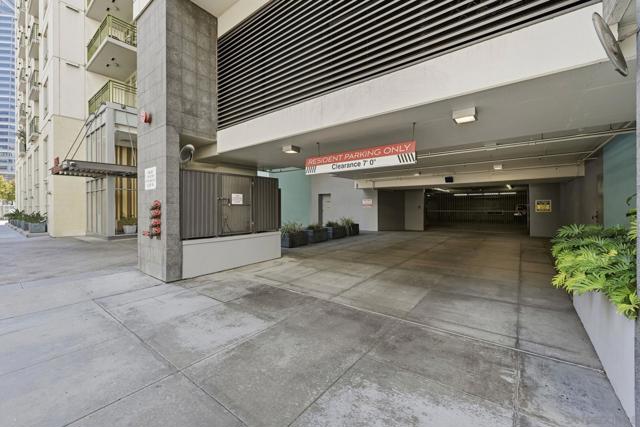
Garage, Assigned, Gated
Garage: 
1
Pool: 
In Ground, Community
Fence: 
Glass, Security
Public Record
Parcel Number: 
5333941255
Listing Dates
Dates involved in the transaction.
Listing Date/Time: 
10/5/2026
Listing Entry Date/Time: 
10/5/2026
Status Change Date/Time: 
10/4/2026
Contract Details
Details about the listing contract.
Disclosures: 
CC And R's, Homeowners Association, Pet Restrictions
Listing Participants
Participants (agents, offices, etc.) in the transaction.
Listing Agent Name: 
Chad Dannecker
Listing Co-Agent Name: 
Kelly Williams
Listing Office Name: 
Compass
Listing Co-Office Name: 
Compass

Request More Information