
















8275 Station Village Lane, 3307 | Mission Valley (92108) Mission Valley
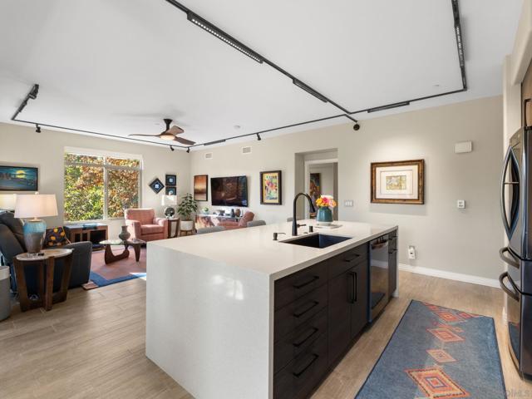
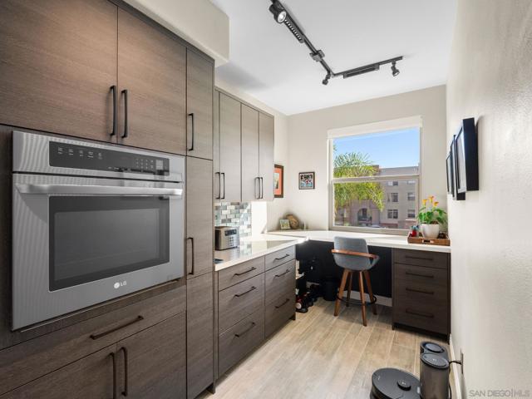
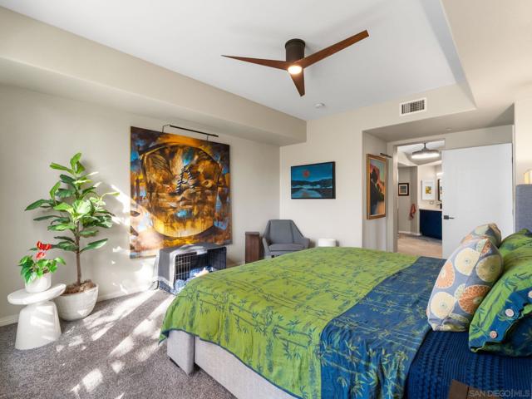
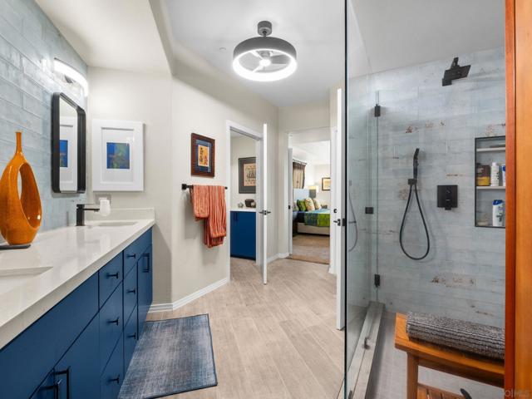
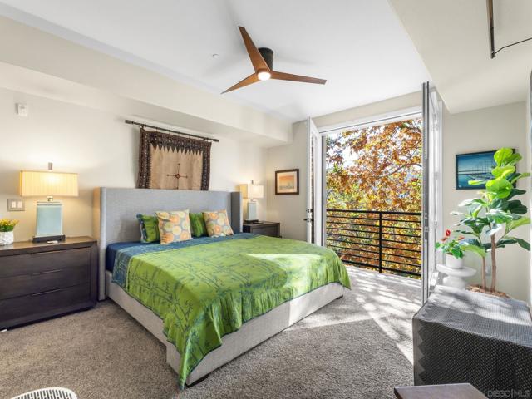
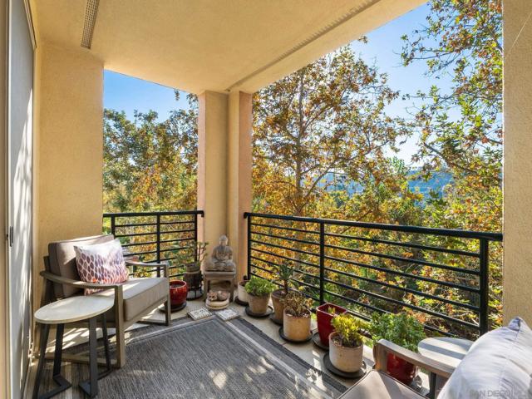
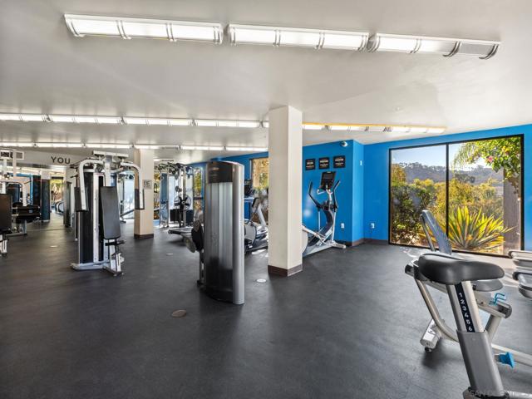
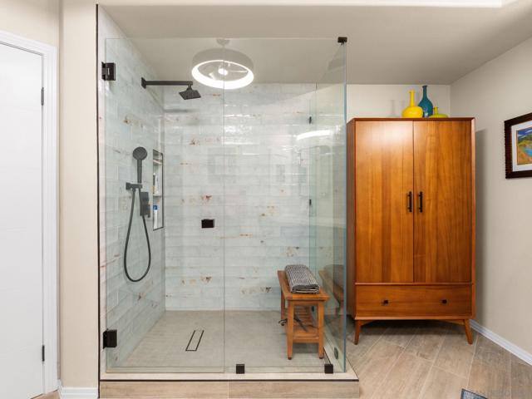
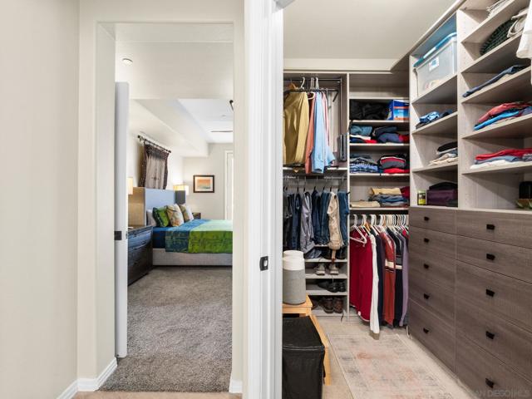
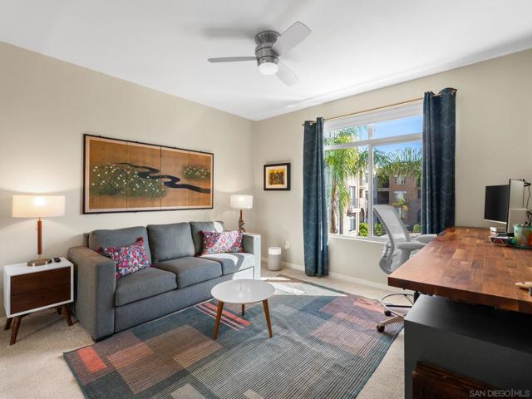
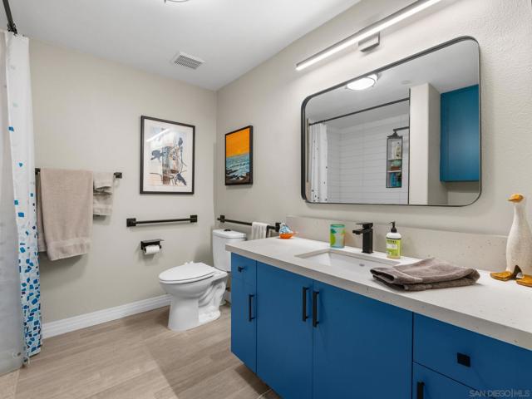
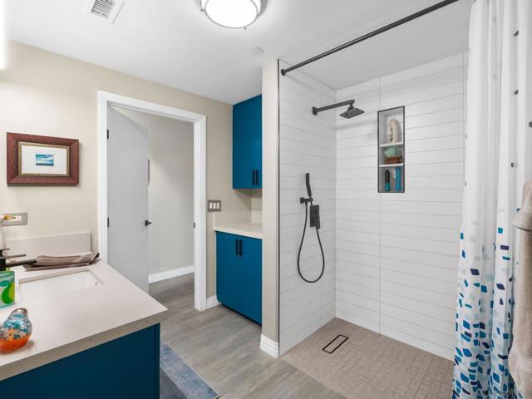
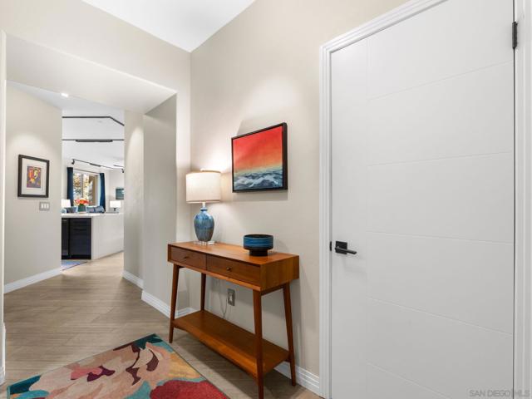
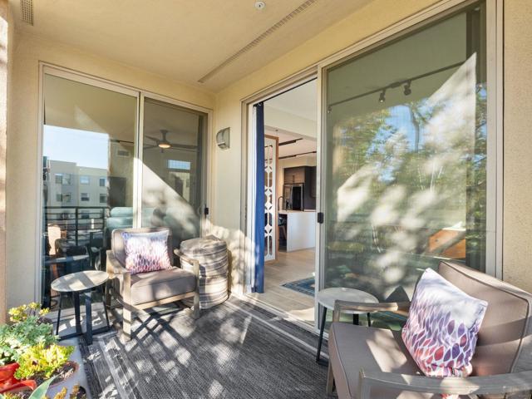
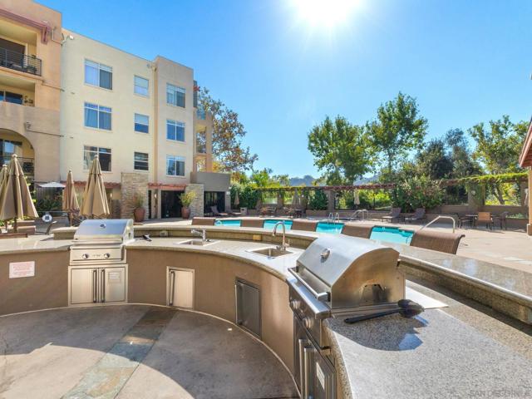
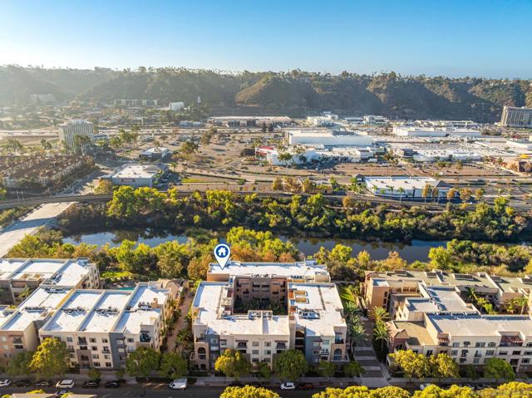
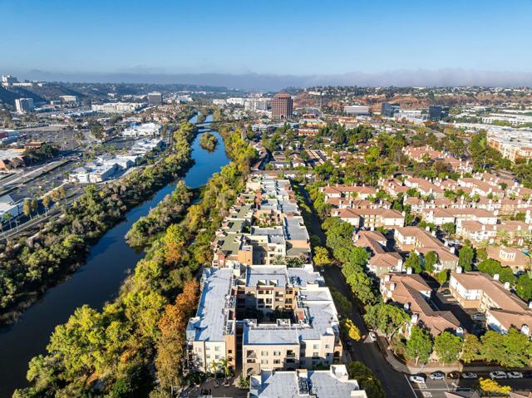
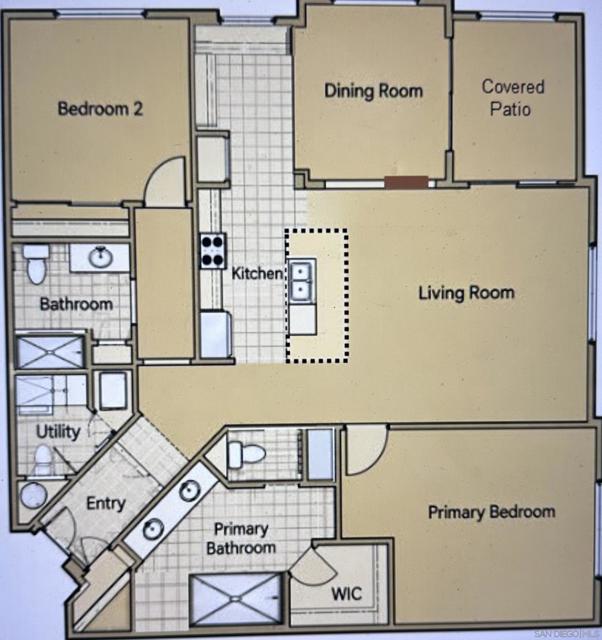
** WINNING LOTTERY TICKET?! ** YES, it is!! The Lido. CIVITA Luxury & amenities without the Civita price tag! OVER $200,000 in upgrades! This corner unit, 2-bd, 2-ba condo offers over 1,500 sq' of inviting living space, complete with a spacious private balcony, custom kitchen & a stylish office nook. Total privacy. No one looks into the unit. East & south facing windows provide gorgeous tree & open space views, lots of natural light, & a sense of tranquil privacy in the convenient center of urban abundance. The seasons become part of your daily experience. Sycamore & cottonwood trees create a treehouse-like feel during the summer. Winter brings clearer views of the river & spectacular sunsets. Enjoy morning coffee on covered patio & walks along the San Diego River. It’s a unique way to enjoy a taste of the country yet close to everything Mission Valley has. The unit has SECURED Undergrd 2 deeded face-to-face parking spaces (NOT tandem) + GUEST PKG, private Level 2 EV Charge Point, + large 10x5 storage cage, bike storage & top tier amenities including 2 heated pools, 2 spas, grill areas, clubhouse, & high level fitness center. SUPER Close to trolley, freeway access & Mission Valley dining & shopping, this home is both a wonderful retreat & easy access to all of San Diego. Safely ride your bike on the bike path right outside, all the way to the beaches! The incredible VALUE of the over $200,000 in high end upgrades will make this home a swanky, yet comfortable gem to live in for many years to come. CHECK SELLER UPGRADE LIST! Check out the Walk-through VIDEO! CRMLS 260024237
Directions to property: GPS Cross Street: Camino del Este.

