
















18228 Via Guadalmina | Rancho Bernardo (92128) Oaks North
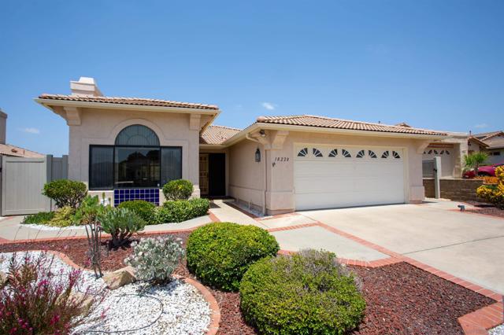
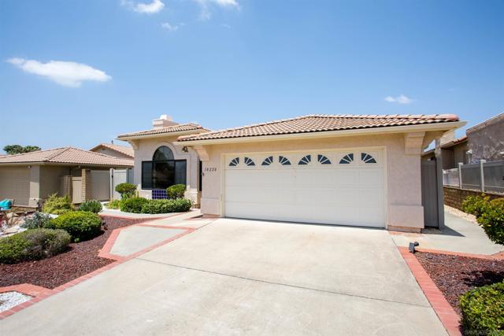
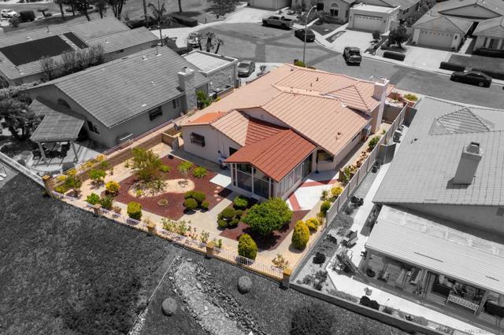
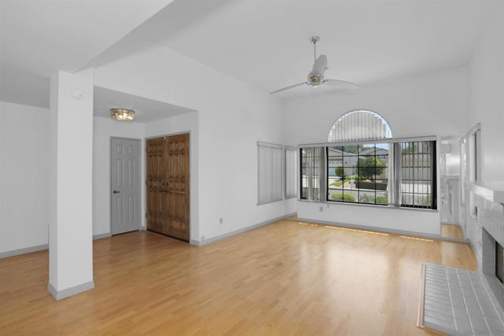
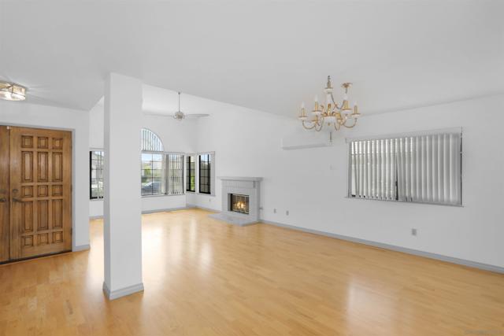
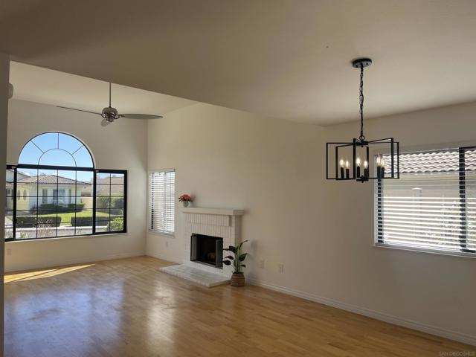
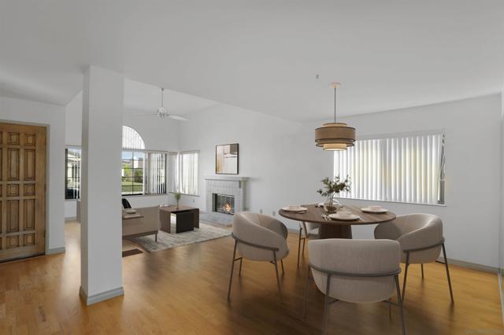
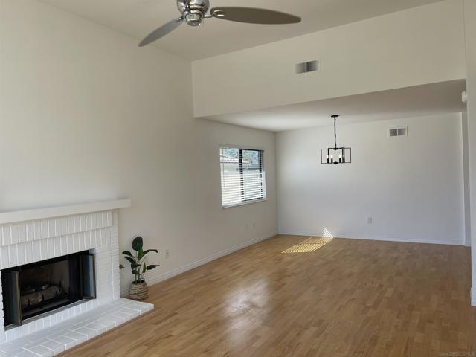
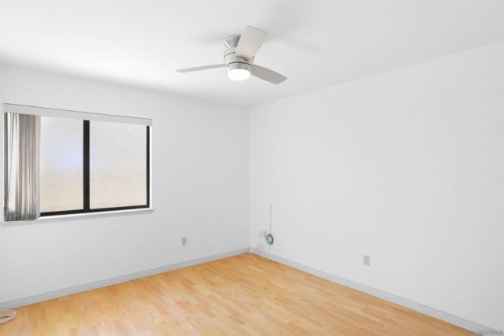
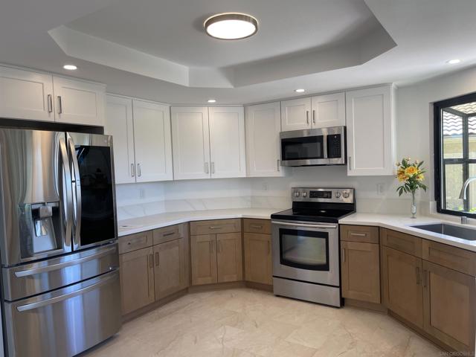
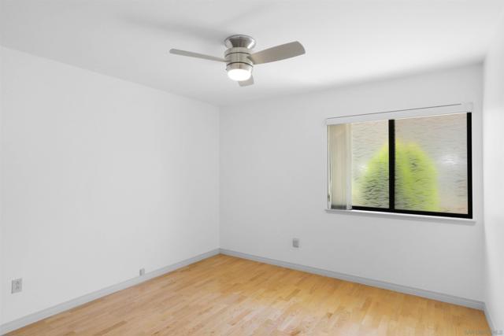
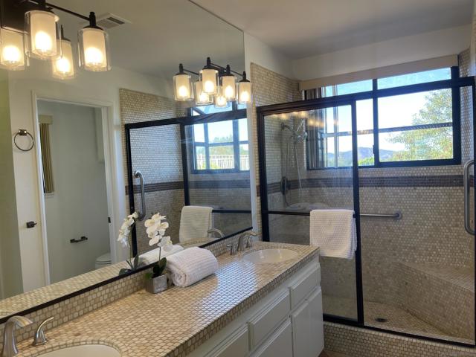
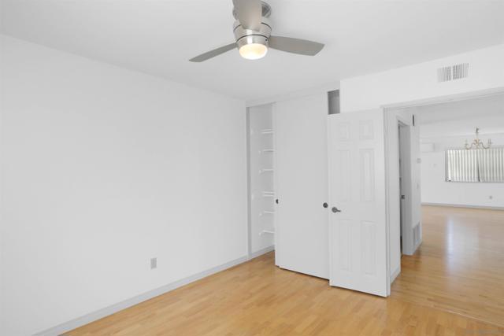
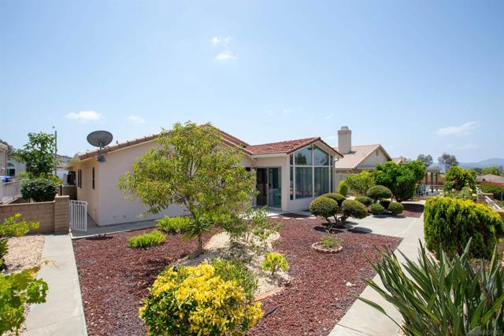
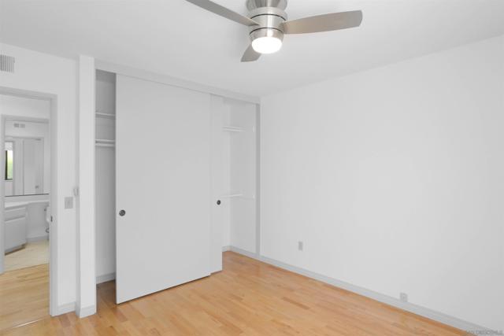
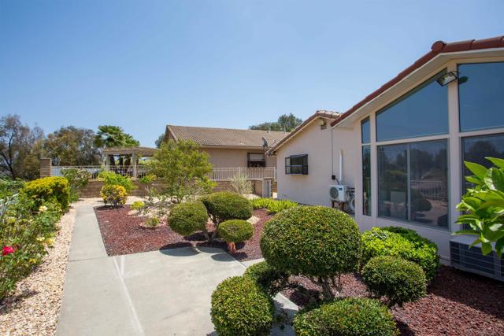
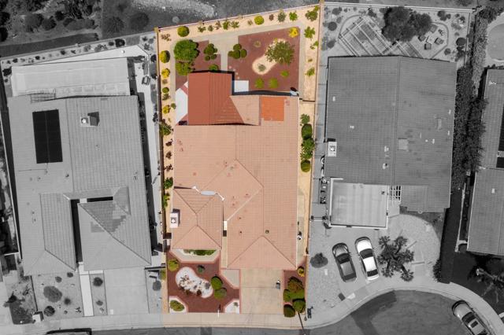
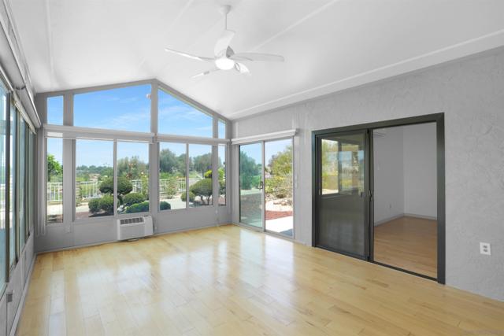
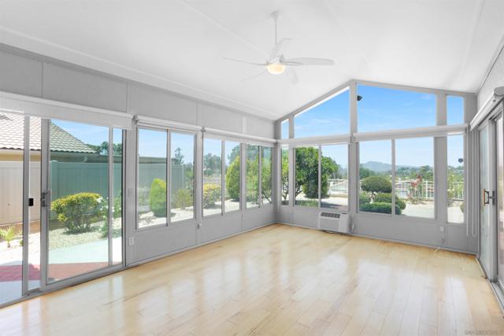
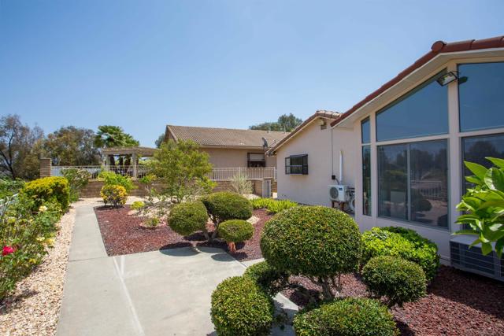
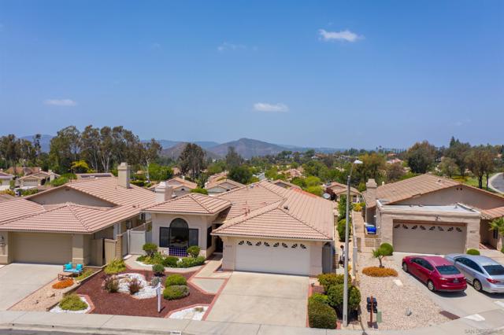
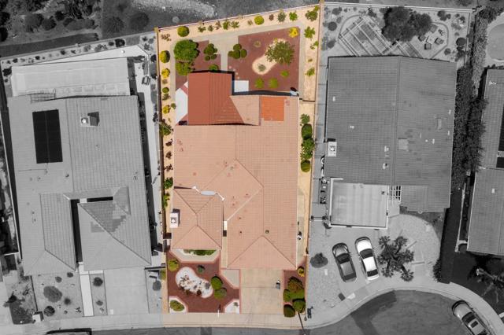
Get prepared to be surprised! We are back to market with a new October 2026 kitchen! Lovely white upper cabinets and Timber lowers, more spacious with all new lighting and beautiful kitchen flooring. Add to your living area 247 sq ft of enclosed patio room. This room features operable windows and sliding glass doors to the backyard, Ac unit summer....all designed to capture the wonderful evening breezes that Fall is promising soon! VIEWs of the mountains and several producing fruit trees give you a lovely walk thru the landscaped exterior. This flexible 3-bedroom floor plan provides the perfect opportunity for a home office or guest room. Recent improvements include roof repairs with updated underlayment, as well as completed pest control tenting, for added peace of mind. Even new HVAC with heat pump/gas, all new ductwork in July 2026 as well as a new garage door. Via Guadalmina is a cul-de sac- which opens to the wonderful walking trails in Marbella. Oaks North Community Center gives you amenities fromPickleball to woodworking to pool and sauna.... this Center has it all. Within walking distance is the Bernardo Winery with all it's festivities, including a weekly Farmers Market. Or enjoy the public Oaks North Golf Course if you are a golfer. So much to have and do! CRMLS 260024329
Directions to property: Pomerado to Paseo Del Verano Norte to Camino Ramillette to Ave Marbella to Via Guadalmina Cross Street: Avenida Marbella.

