


10790 Oakbend Drive | Scripps Miramar (92131) Rimcrest
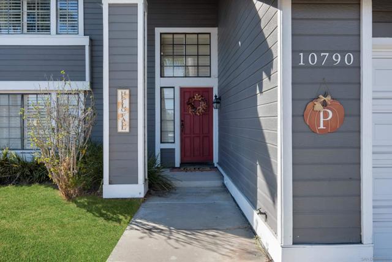
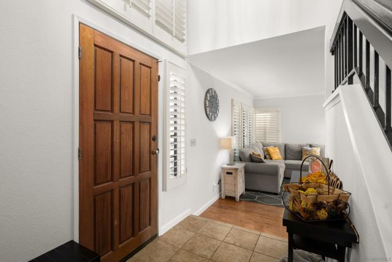
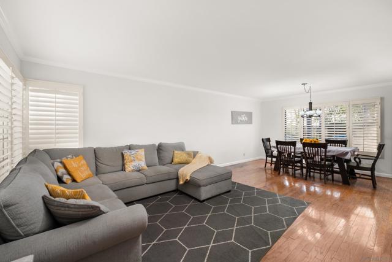
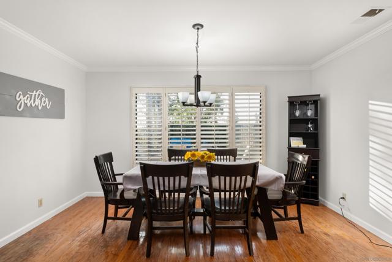
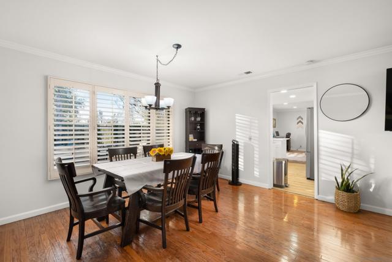
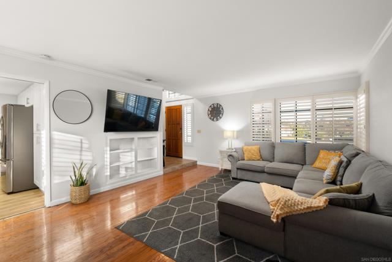
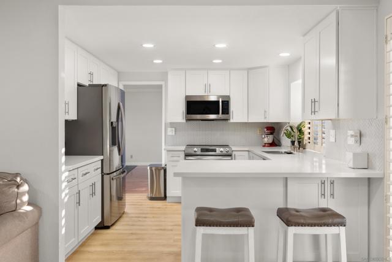
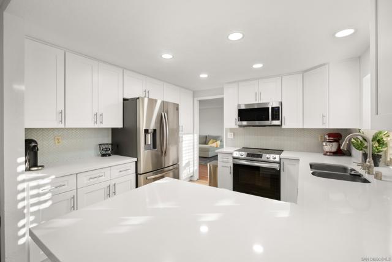
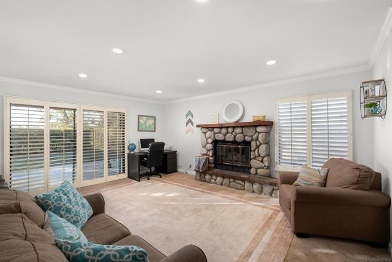
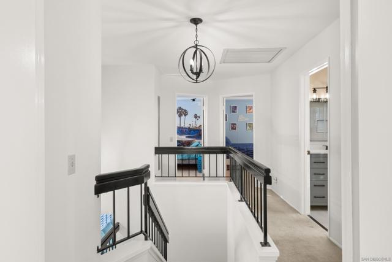
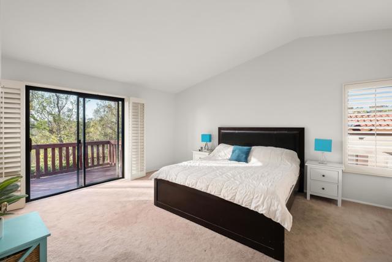
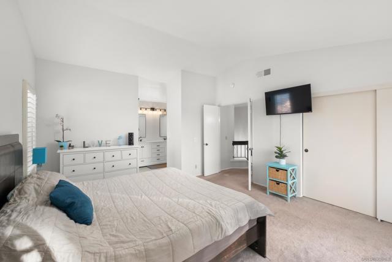
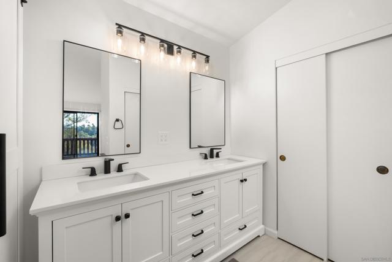
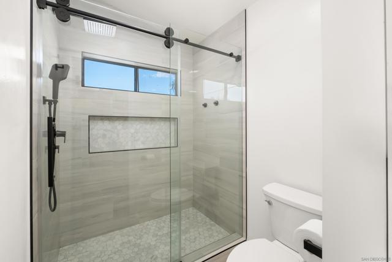
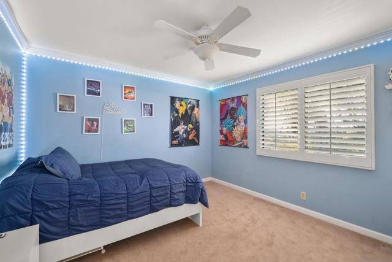
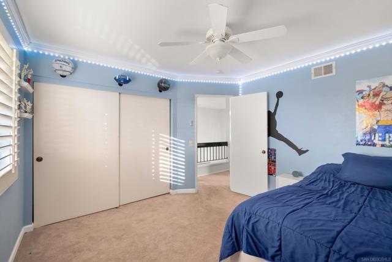
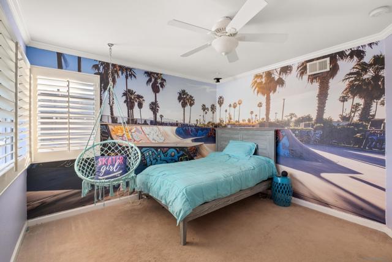
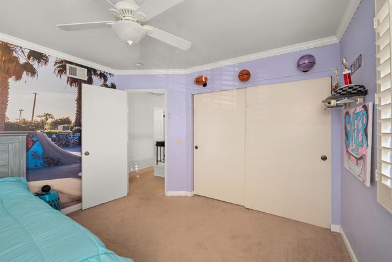
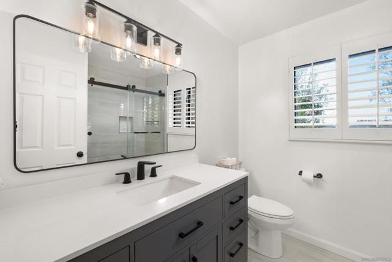
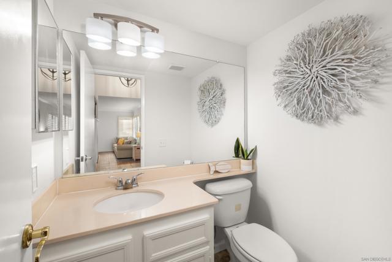
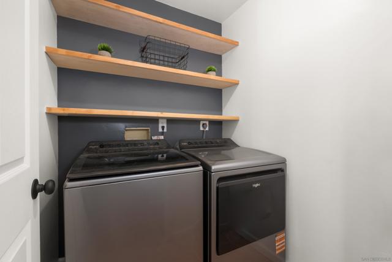
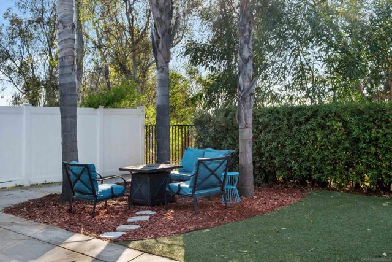
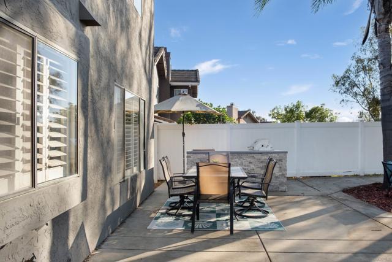
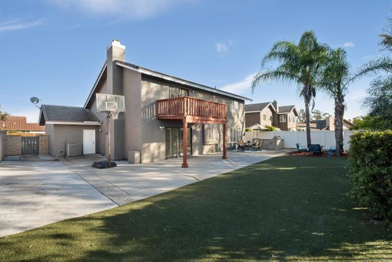
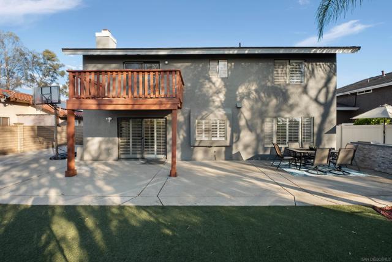
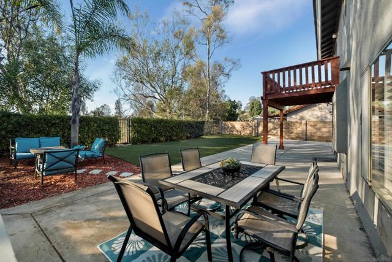
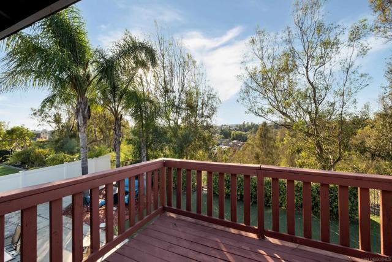
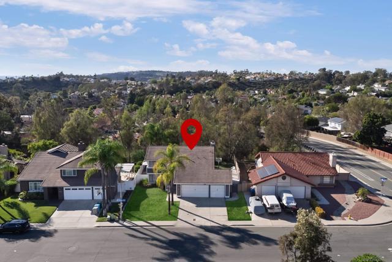
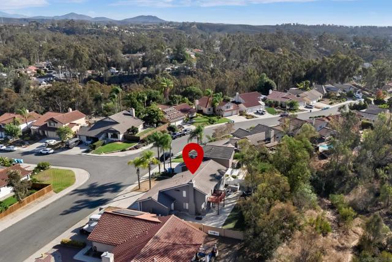
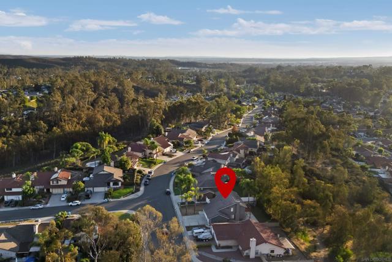
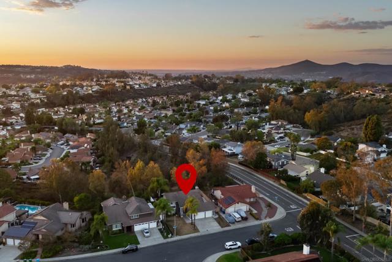
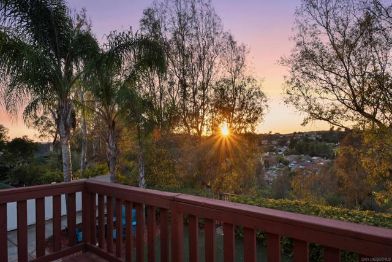
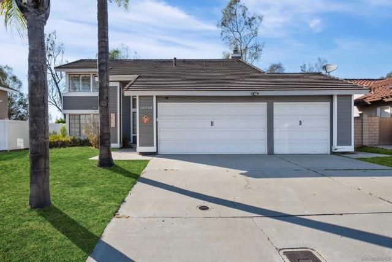
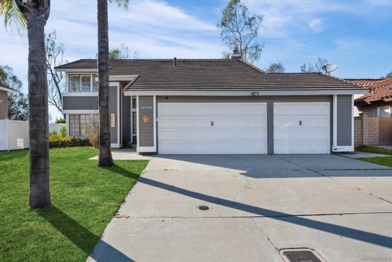
Scripps Ranch Living with Canyon Views & Incredible Sunsets Welcome to 10790 Oakbend Drive, a spacious 3-bedroom, 2.5-bath home offering approximately 1,920 square feet in a desirable Scripps Ranch neighborhood. Set against beautiful canyon views and incredible sunsets, this home offers a comfortable blend of indoor living, outdoor enjoyment, and future potential. The two-story floor plan features generous living spaces, abundant natural light, and a functional layout designed for everyday living and entertaining. Fresh interior paint creates a clean, bright, and inviting atmosphere throughout. The primary bedroom offers a private retreat with its own deck overlooking the canyon—a peaceful place to enjoy your morning coffee, relax at the end of the day, and take in the views and spectacular sunsets. The backyard is designed for San Diego's outdoor lifestyle, featuring low-maintenance turf and a spacious concrete slab currently used for outdoor recreation and play. The versatile space offers plenty of room for entertaining, outdoor dining, recreation, or simply relaxing while enjoying the canyon setting. A 3-car garage provides valuable parking and storage space. The property also offers potential for an ADU, with side-yard space that may provide an opportunity for an additional living unit, subject to applicable city requirements and approvals. With no HOA, this home offers additional flexibility and affordability. Conveniently located near parks, the racquet club, shopping, dining, schools, and major freeways. CRMLS 260024367
Directions to property: Google Maps Cross Street: Redcliff Ct.

