
4190 Clairemont Dr | Clairemont Mesa (92117) Clairemont
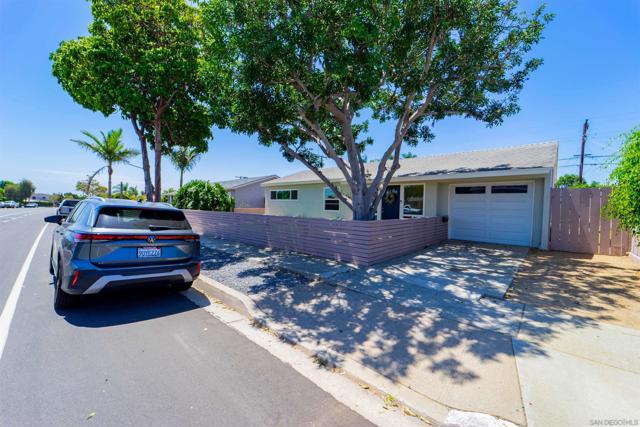
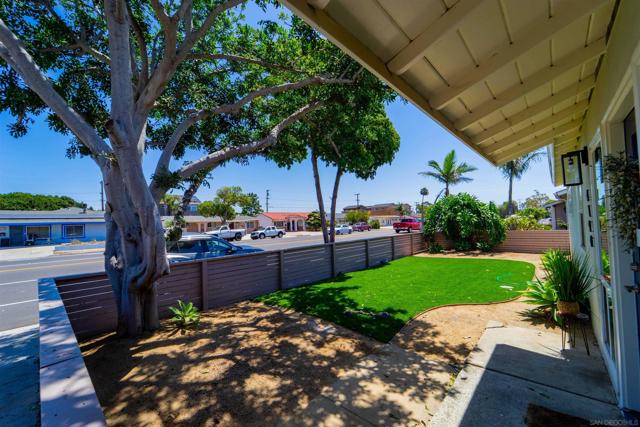
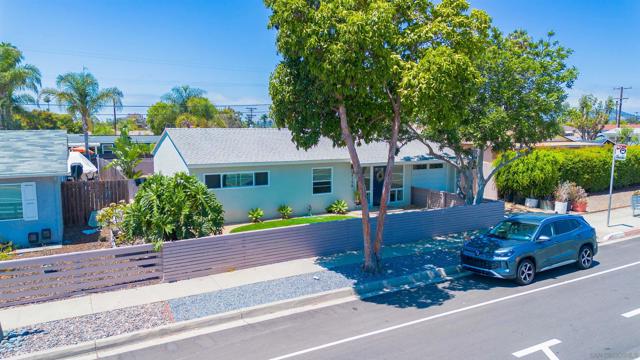
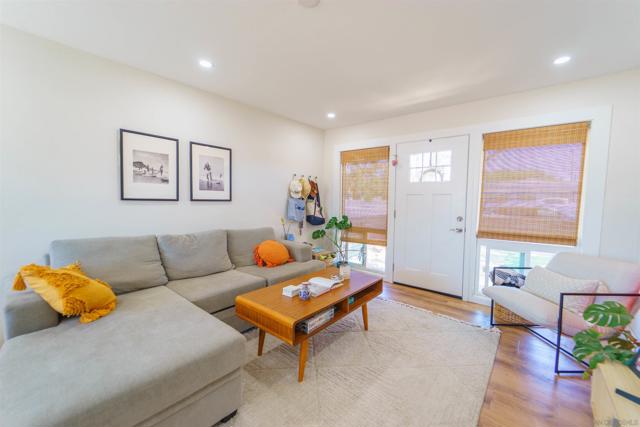
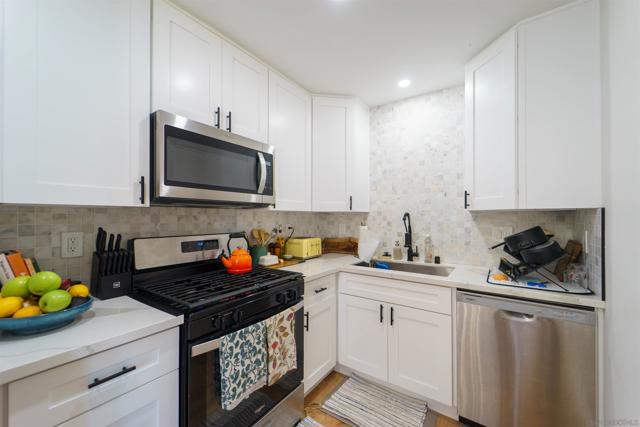
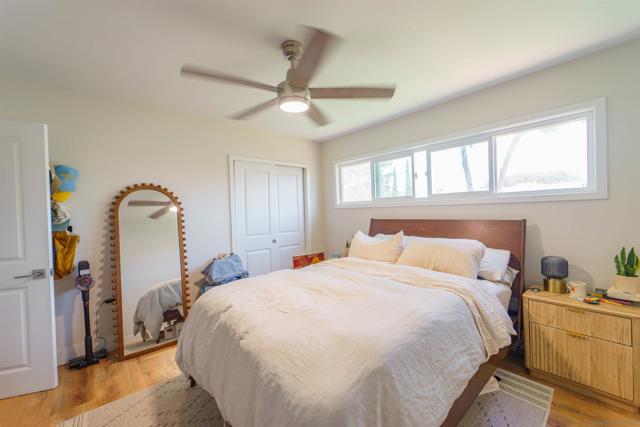
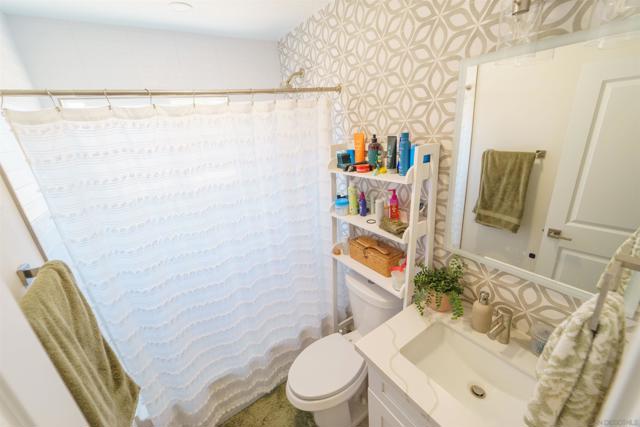
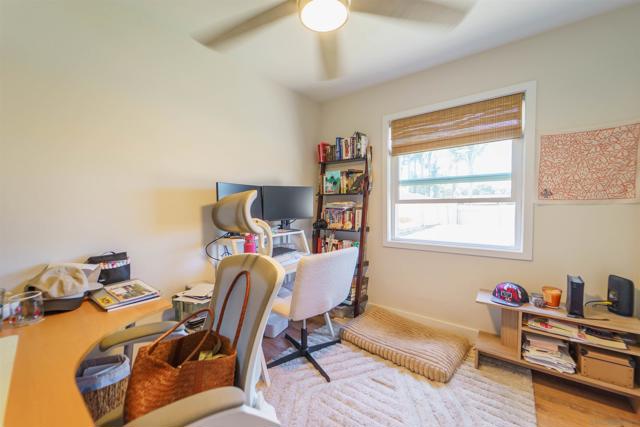
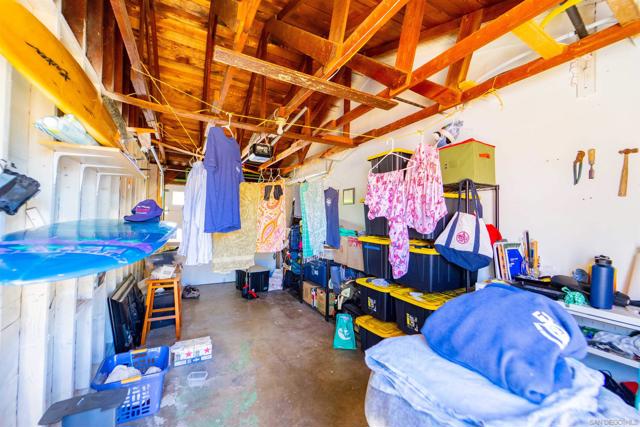
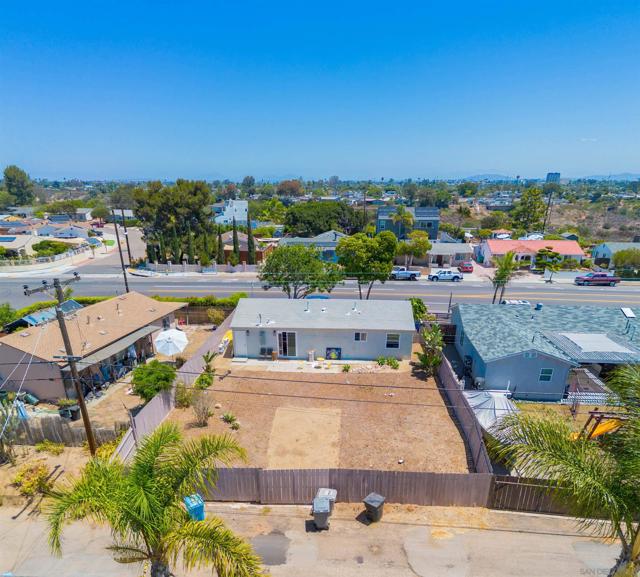
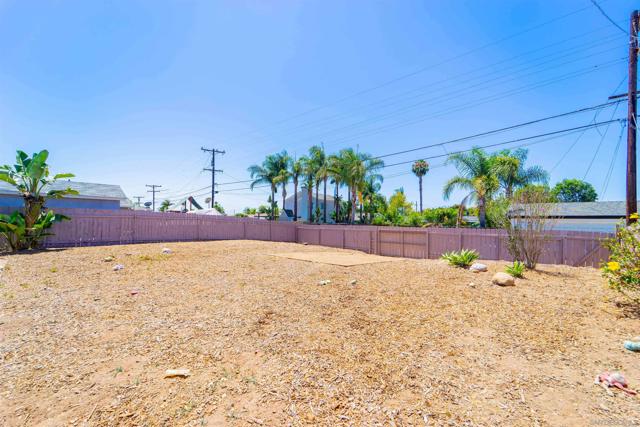
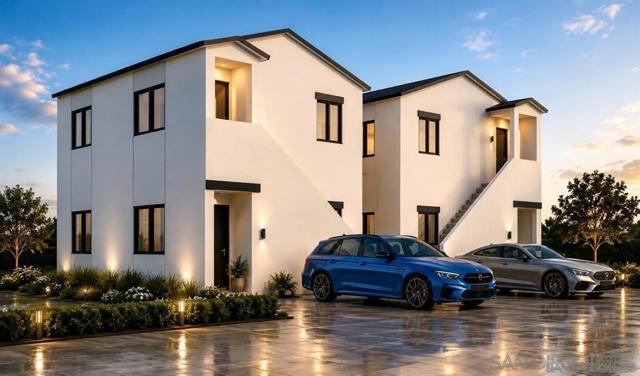
Existing Renovated single-family home with approved City of San Diego plans (PRJ-1138622) for four ADUs, creating flexibility for an owner-user, multigenerational living or investor/developer. An owner-user can occupy the existing home in an established Clairemont neighborhood and develop the four ADUs for rental income, extended family or a combination of both. For an investor or developer, the home is currently rented and generating income while planning or constructing the additional units. Approved plans call for four 2BR/1BA ADUs in two 2-story duplexes at the rear of the 5,947 SF RS-1-7 lot, each with a full kitchen, pantry and in-unit laundry. The existing home and attached one-car garage are not impacted by the ADU scope. At completion, the property will consist of five individually addressed residences. Existing Renovated single-family home with approved City of San Diego plans (PRJ-1138622) for four ADUs, creating flexibility for an owner-user, multigenerational living or investor/developer. An owner-user can occupy the existing home in an established Clairemont neighborhood and develop the four ADUs for rental income, extended family or a combination of both. For an investor or developer, the home is currently rented and generating income while planning or constructing the additional units. Approved plans call for four 2BR/1BA ADUs in two 2-story duplexes at the rear of the 5,947 SF RS-1-7 lot, each with a full kitchen, pantry and in-unit laundry. The existing home and attached one-car garage are not impacted by the ADU scope. At completion, the property will consist of five individually addressed residences. CRMLS 260024372
Directions to property: From I-5, exit Clairemont Dr and head east up the hill. Property is on Clairemont Dr near Fox Ave. Cross Street: Fox Ave.

