
10917 Riesling Dr. | Scripps Miramar (92131) Scripps
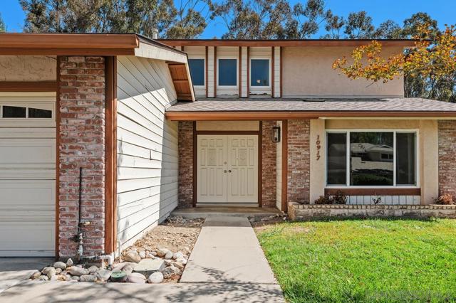
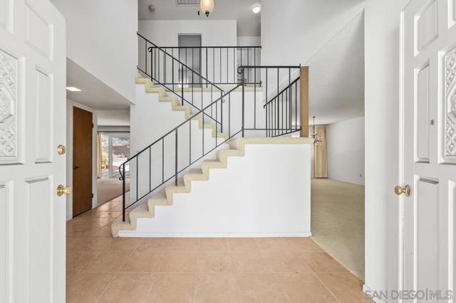
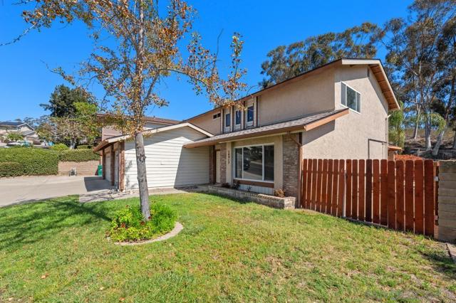
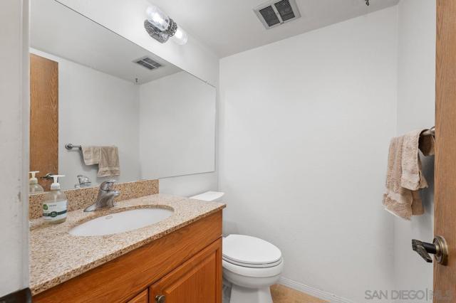
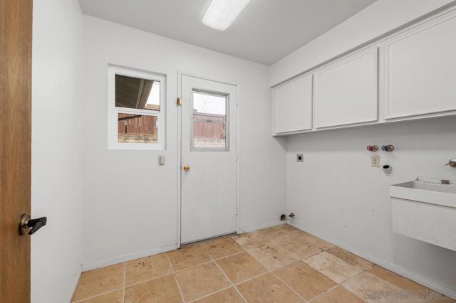
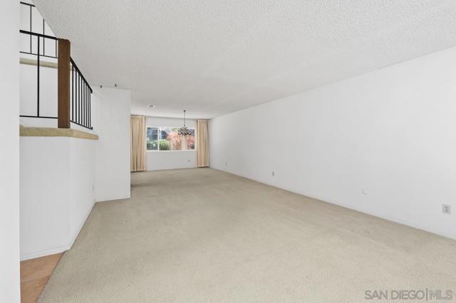
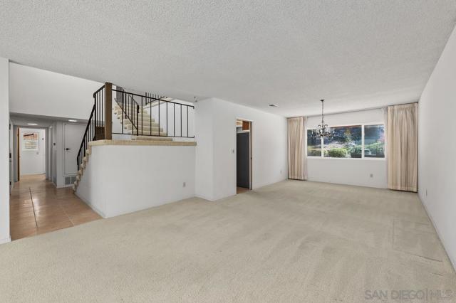
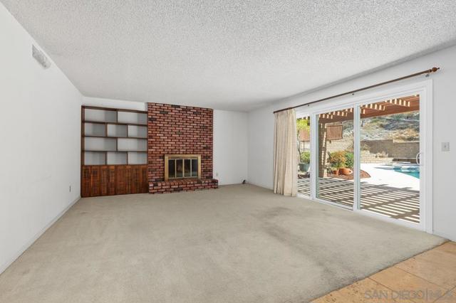
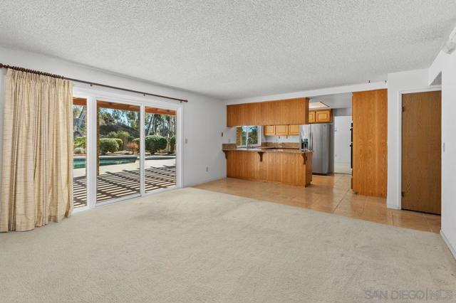
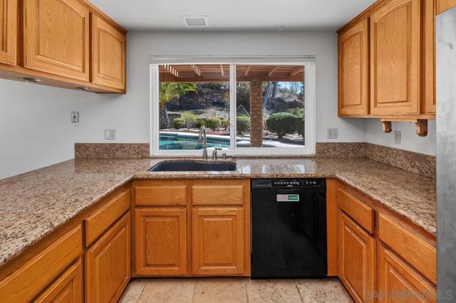
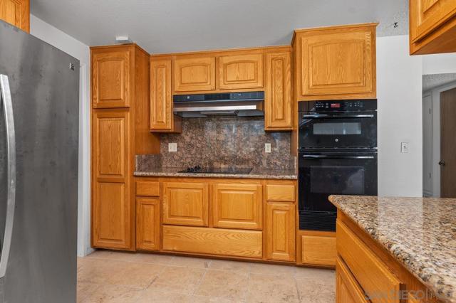
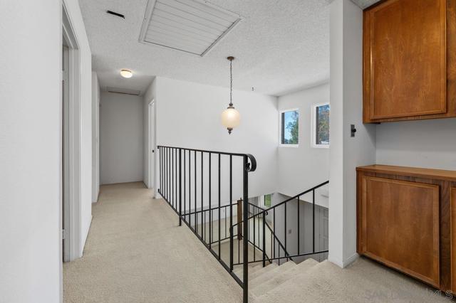
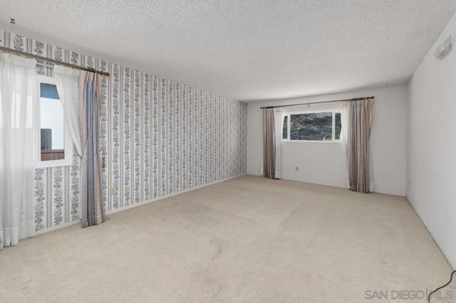
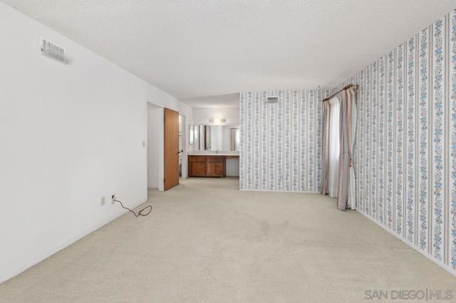
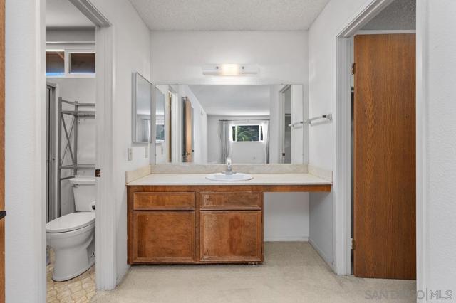
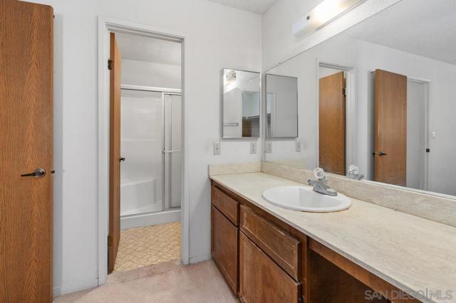
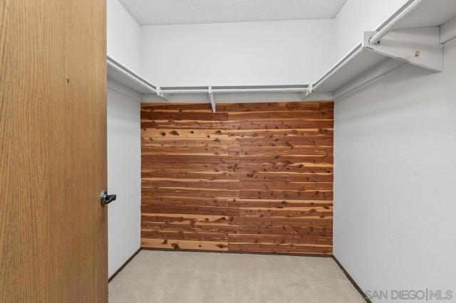
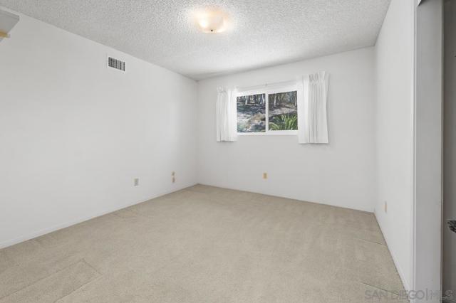
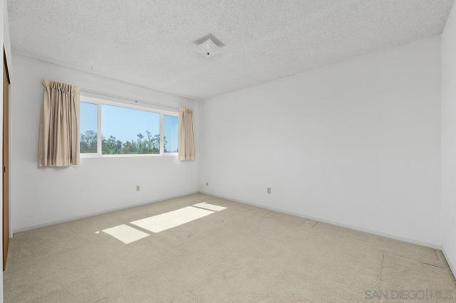
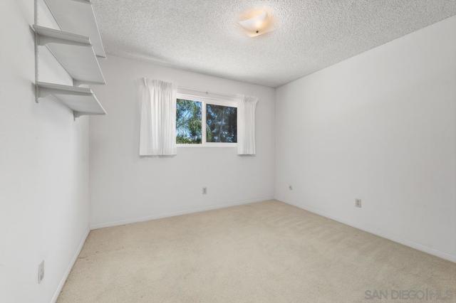
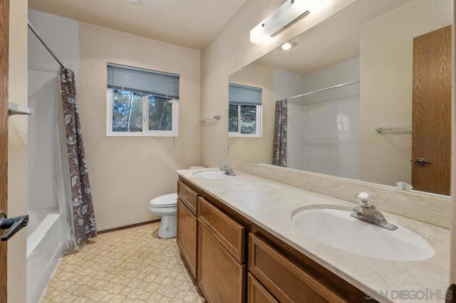
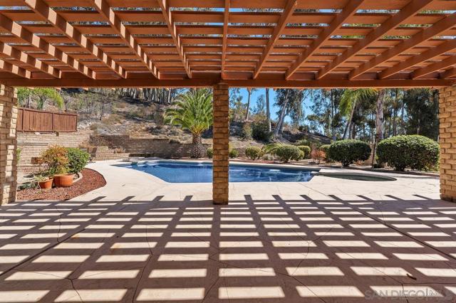
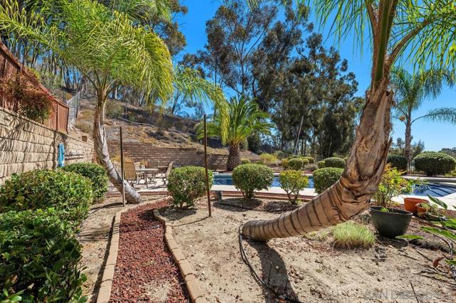
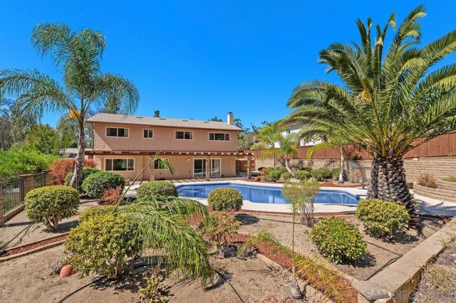
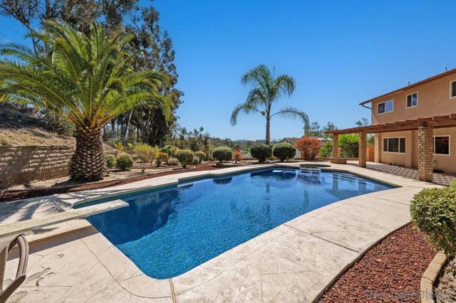
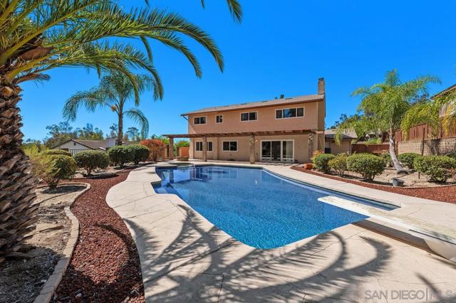
Scripps Ranch Opportunity with Incredible Potential! Discover the possibilities in this well-maintained Scripps Ranch home with an ideal family-friendly floor plan and an incredible backyard! This approximately 2,480 sq. ft. residence features 4 bedrooms, 2.5 baths, a spacious family room, living room, and dining area—plenty of room for family living and entertaining.The home is older but exceptionally well cared for, offering a rare opportunity for the buyer with vision to create a personalized dream home. Think of it as a blank canvas with great bones—bring your imagination and make it exactly what you want.The aproximately ¼-acre lot is a standout, featuring a beautiful pool, expansive patio, and covered outdoor area—perfect for entertaining, relaxing, and enjoying the Southern California lifestyle.Major improvements are already in place: newly replaced roof, termite clearance with wood-damage repairs completed by a licensed termite company, and a newer HVAC system with a 5-ton A/C unit. Add a 3-car garage plus generous driveway parking and a neighborhood surrounded by spacious, beautifully maintained homes, and you have an opportunity that is hard to duplicate. Older—but far from finished! This home has plenty of life left and tremendous potential for the buyer ready to turn opportunity into their dream home.This is not a home that needs to be rescued—it is a home that is ready to be reimagined by a buyer who can see beyond today's finishes and envision tomorrow's possibilities.Bring your creativity, your ideas, and your vision. Make it yours! CRMLS 260024403
Directions to property: Cross Street: Spring Canyon.

