
10943 Vereda Sol Del Dios | Carmel Valley (92130) Torrey Hills
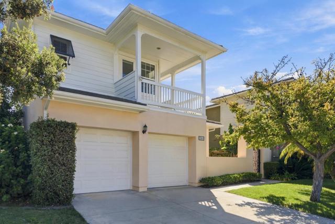
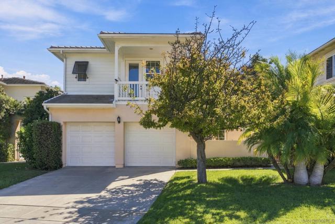
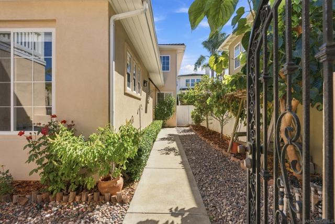
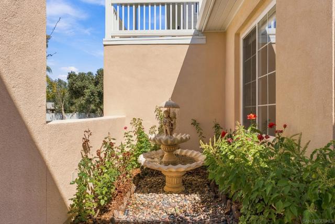
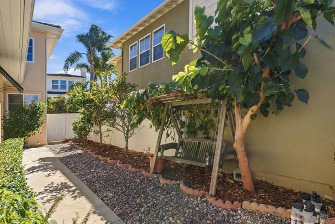
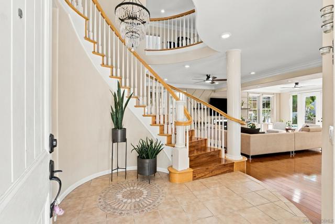
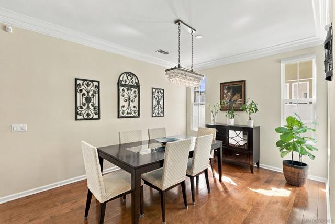
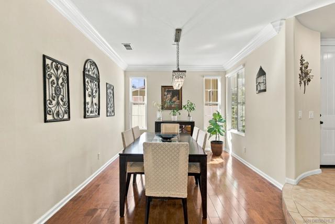
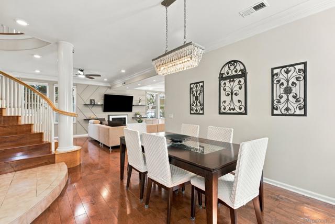
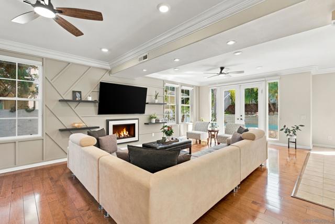
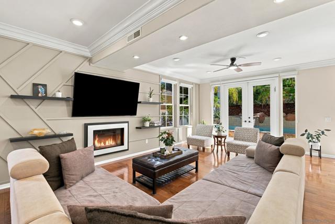
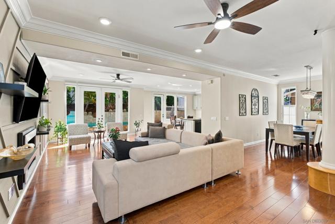
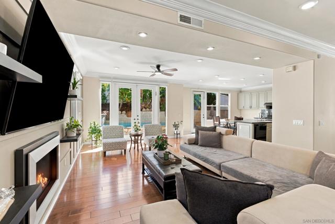
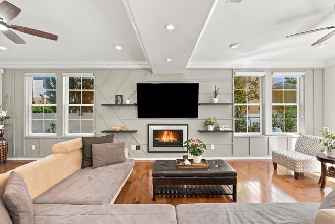
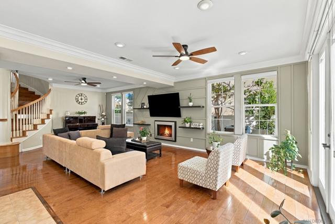
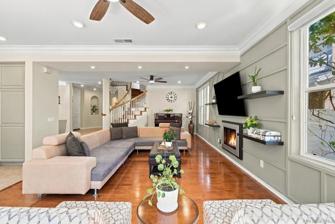
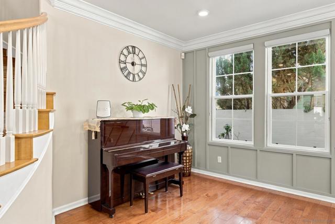
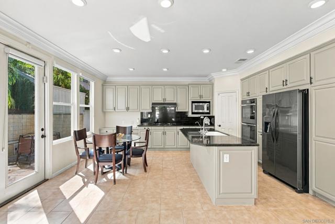
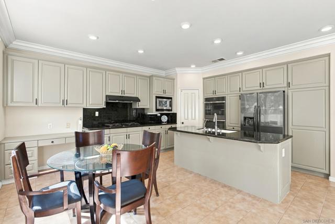
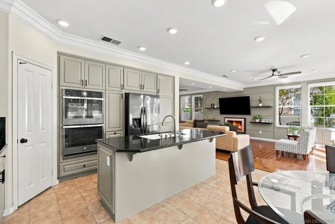
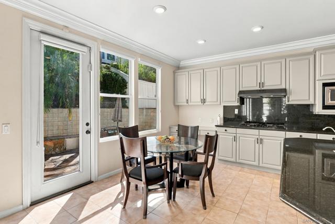
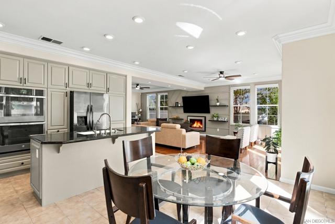
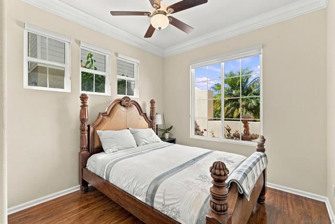
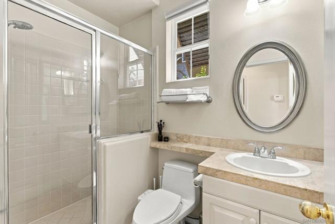
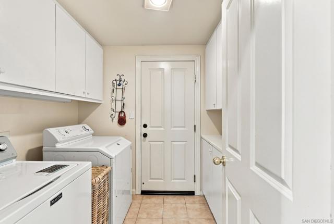
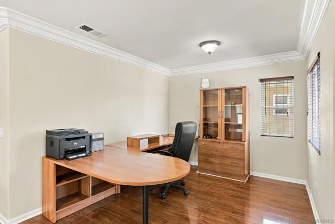
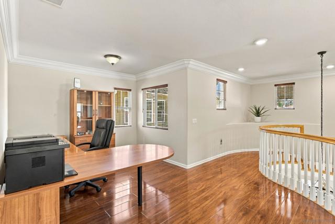
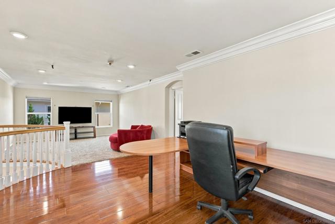
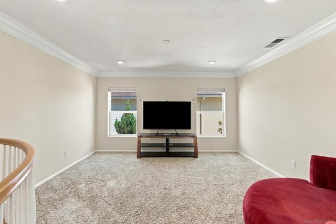
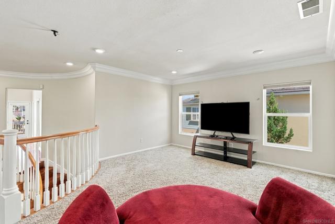
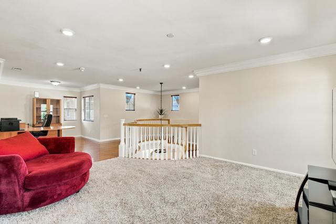
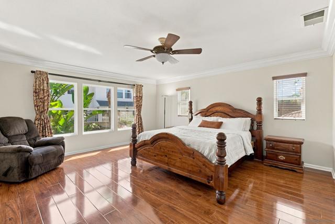
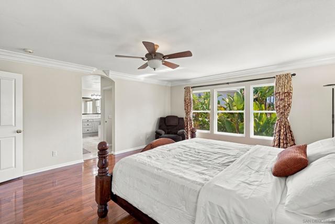
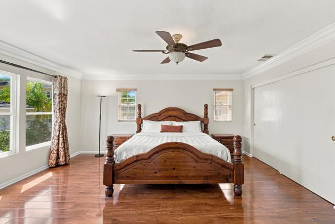
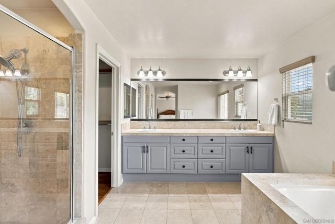
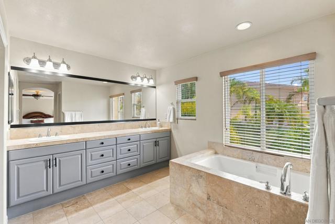
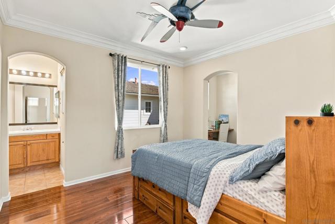
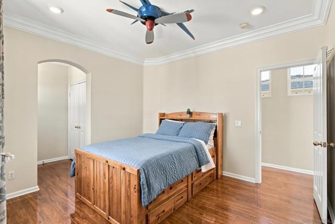
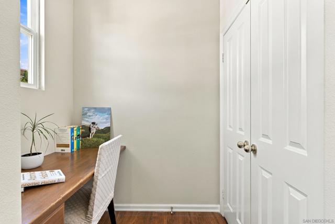
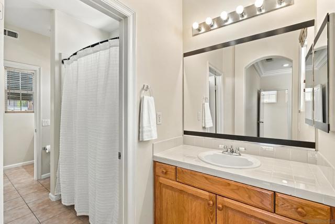
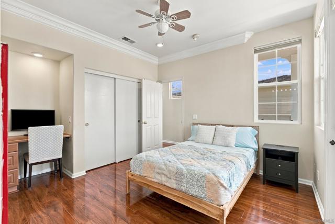
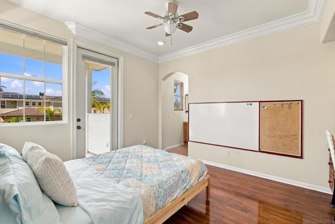
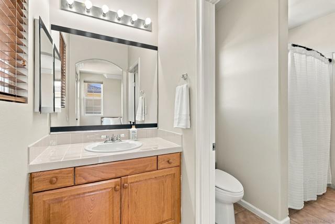
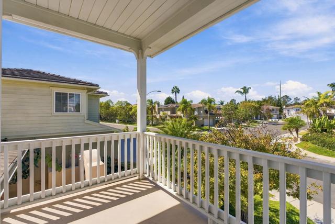
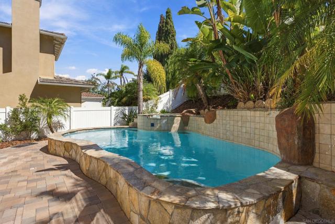
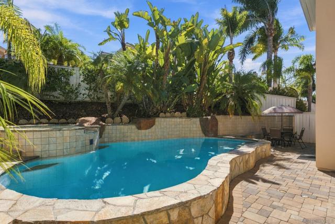
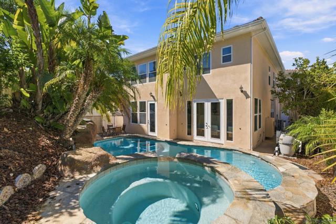
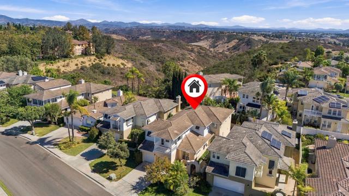
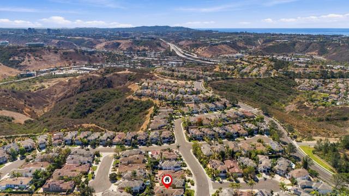
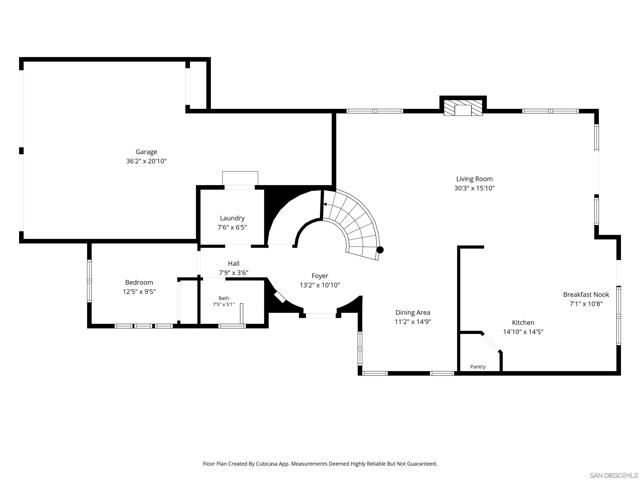
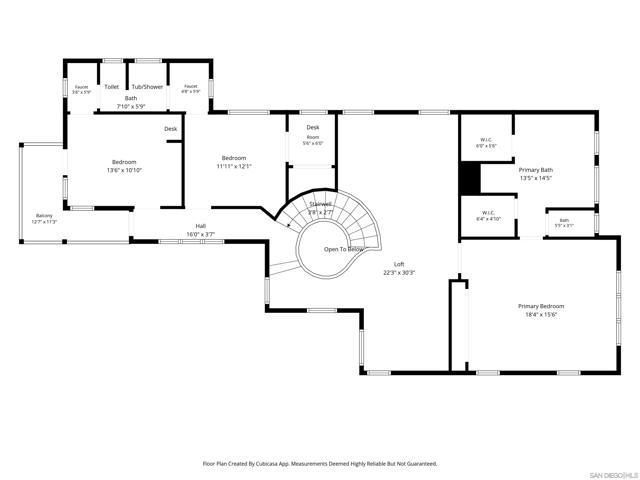
Beautifully remodeled, thoughtfully upgraded, meticulously maintained home in one of Torrey Hills most unique neighborhoods, St. Augustine. Built by Christopher Homes with Southern influenced exteriors & courtyards, these homes are light, bright & spacious. Original owners have opened & expanded the floor plan by creating a large loft/media room wired for sound upstairs, while combining the family & living rooms creating a sophisticated great room with contemporary design features including: stylish accent wall; gas fireplace; elegant window coverings & ceiling fans. Move in ready with the following features recently completed: repainted interior/exterior; new HVAC (AC & furnace); new water heater; new kitchen appliances; recessed LED lighting throughout. Bedroom & full bathroom downstairs perfect for guests or multigenerational living. Upstairs secondary bedrooms offer built-in desks and share a Jack & Jill bathroom with two separate vanities. Spacious primary bedroom retreat offers ample closet space (dual closets with built-in organizers and a third large closet) and dual sink vanity & spa tub in bathroom. Inviting yard with tranquil fountain nook, pool/spa & mature landscaping. Second floor balcony, wrap around porch is the perfect spot to enjoy stunning sunsets & feel the ocean breeze. Perched above elementary school & community park. Walkable to shopping, dining & amenities. Easy access to beaches, freeways & Torrey Pines golf course/hiking trails. Acclaimed school district. Low HOA & MR. Welcome yourself home...you really can have it all! CRMLS 260024495
Directions to property: Cross Street: Ocean Air.

