

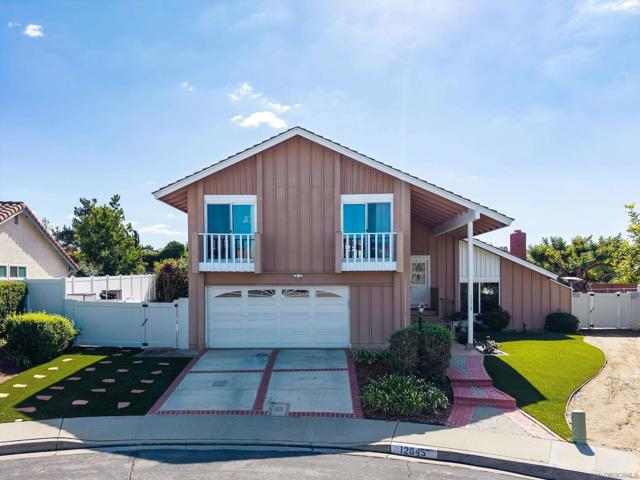
12645 Calma Ct | Rancho Bernardo (92128) Gatewood Hills
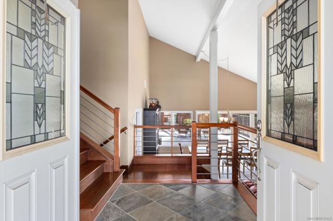
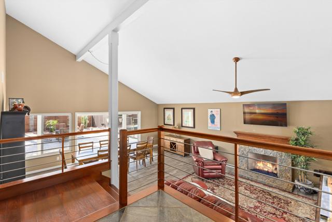
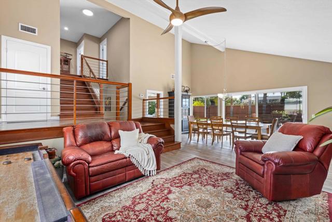
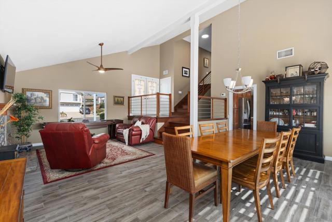
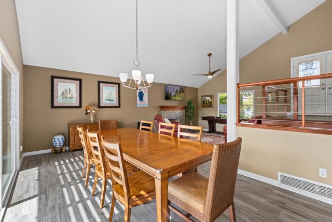
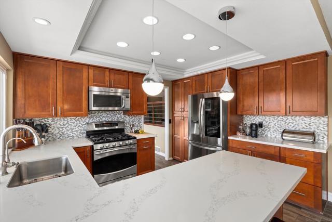
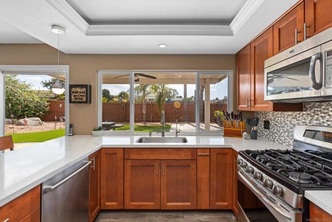
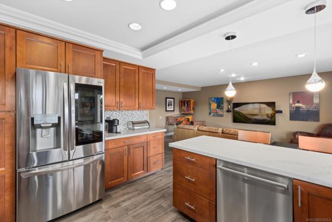
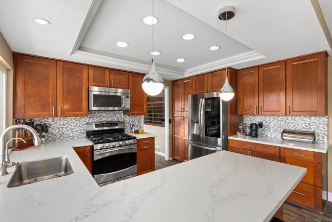
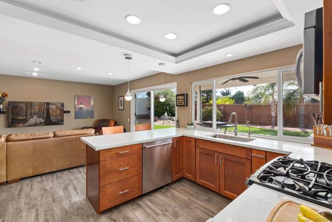
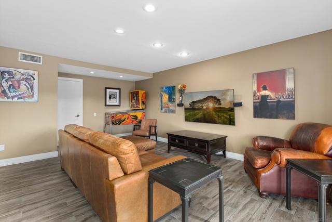
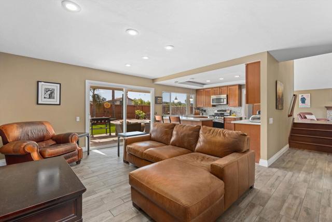
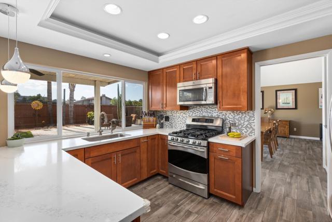
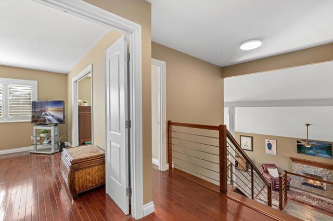
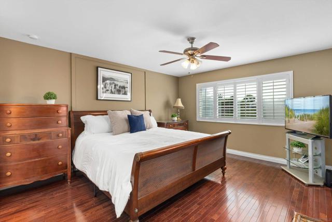
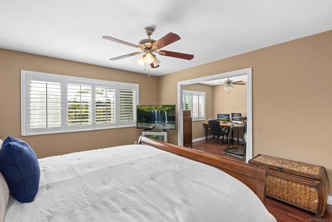
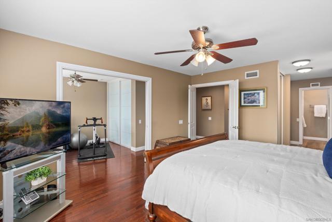
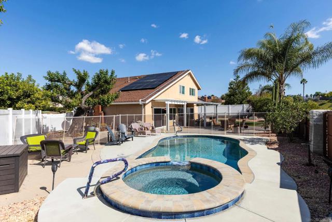
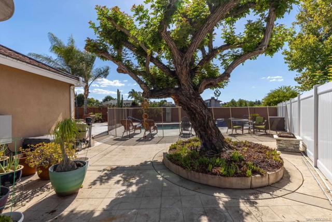
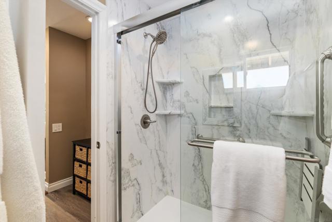
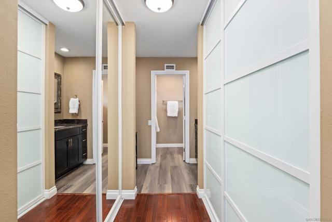
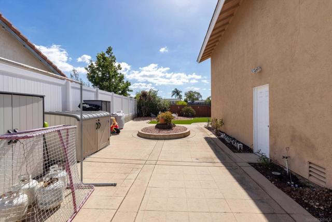
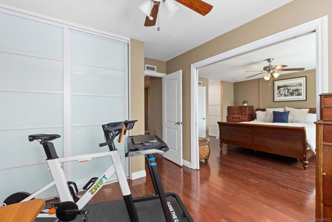
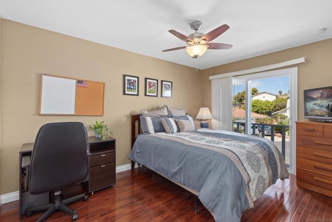
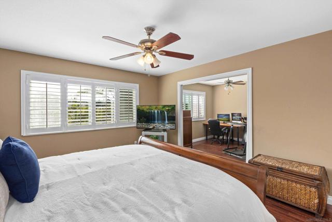
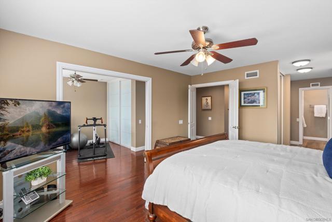
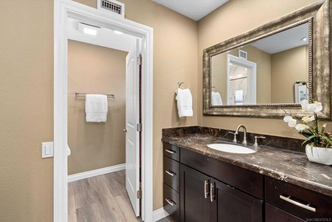
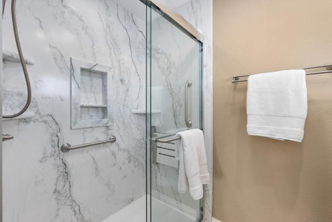
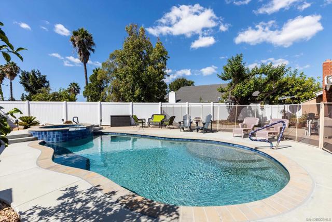
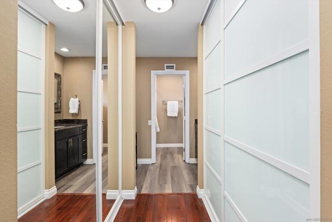
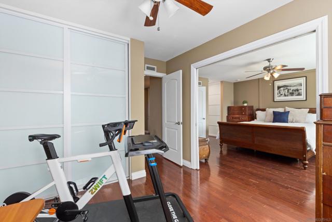
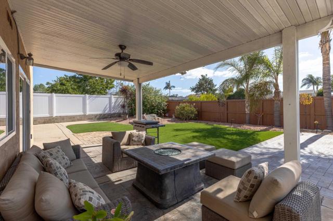
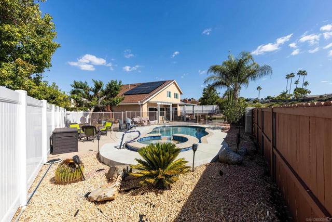
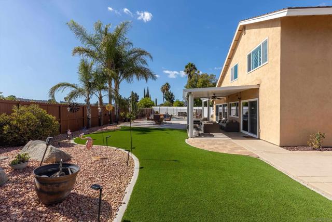
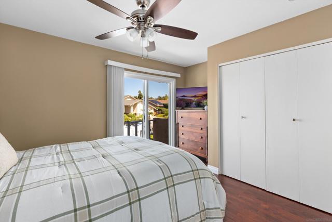
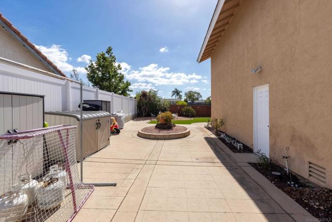
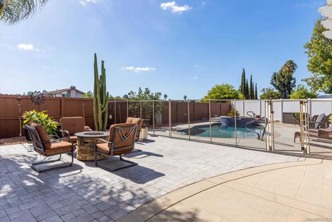
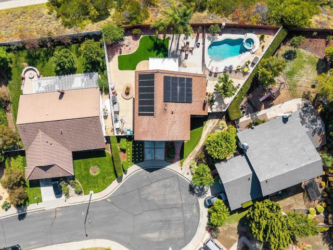
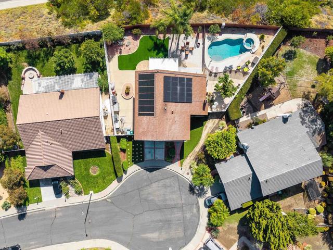
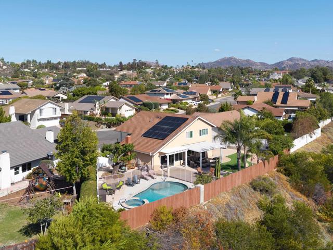
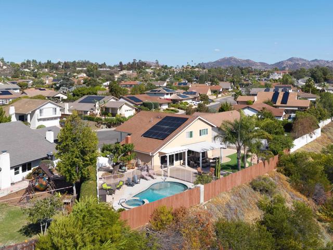
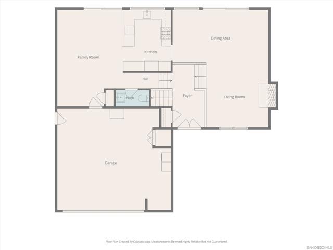
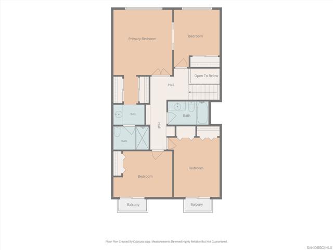
Welcome to Gatewood Hills! Tucked away on a cul-de-sac and offering 1/4 acre pie-shaped lot, this home offers comfortable living space w/ plenty of room to roam. Get ready for fun w/ sparkling pool and spa, newly constructed in 2020, complete w/ security fencing and separate solar heating. Relax under the covered patio, enjoy the easy-care turf, a perfect space for pets and play, or take advantage of the expansive side yard w/ storage sheds. And when the day winds down...settle in for those beautiful sunset views! Inside, the stylish kitchen has quartz counters, breakfast bar seating, stainless steel appliances including a 5-burner GE dual-fuel range w/ a second lower oven. The living room features vaulted ceilings, a cozy fireplace, and adjacent formal dining area. Upstairs, the primary suite offers dual closets and updated bath w/ step-in shower. Just off the primary bedroom is a versatile retreat, the perfect flex space for a home office, gym, nursery, etc. (it's actually the 4th BR, because yes…it has a closet!) Even the practical perks are impressive! Owned solar electricity, a convenient EV charger in the attached 2-car garage, central AC, whole house water filtration system, and low-maintenance landscaping help make everyday living a breeze. Refrigerator, washer, and dryer are included, too. Located within the highly regarded PUSD schools, like nearby Chaparral Elem. Annual HOA fee include a limited membership to the RB Swim & Tennis Club. Great location, fantastic yard, and plenty of ways to enjoy it all. Welcome home! CRMLS 260024878
Directions to property: RB Road, left onto Alondra (into Gatewood Hills). Calma is first LEFT. Property all the way down in cul-de-sac Cross Street: Alondra.

