
5876 Highplace Dr | Del Cerro (92120) Del Cerro Knolls
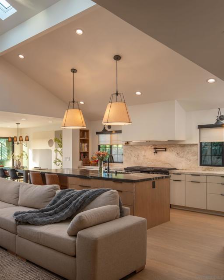
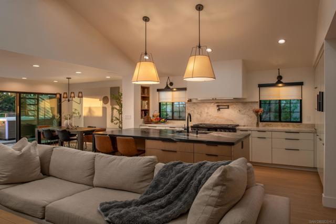
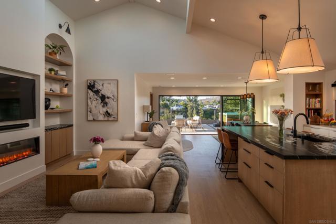
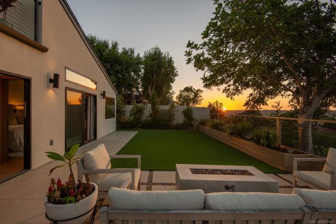
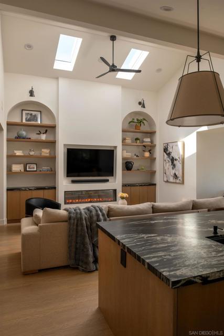
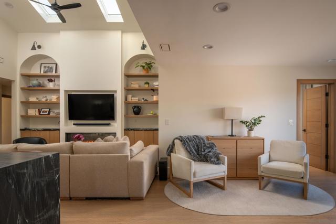
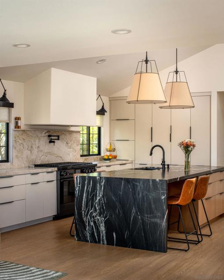
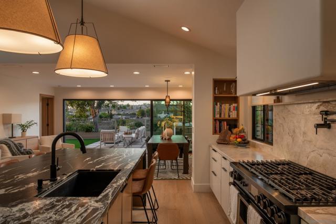
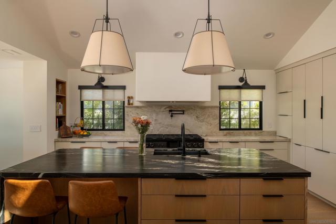
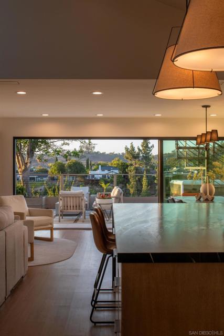
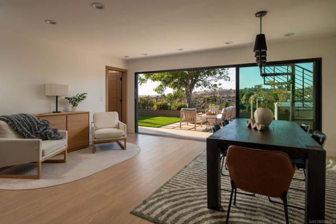
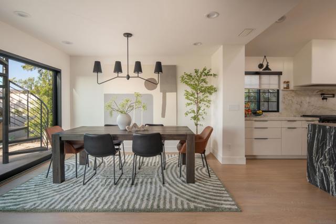
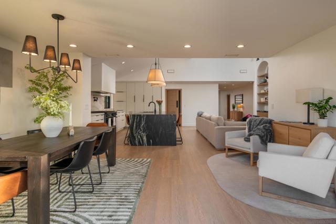
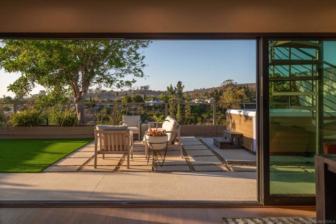
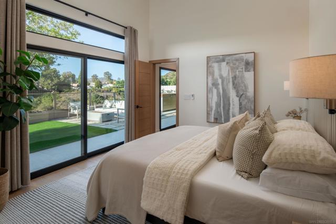
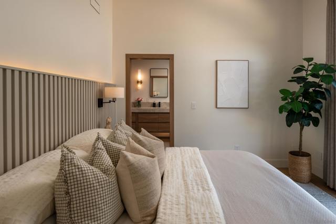
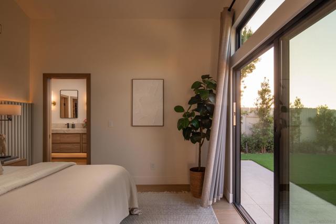
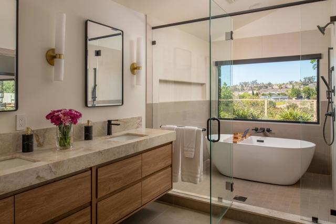
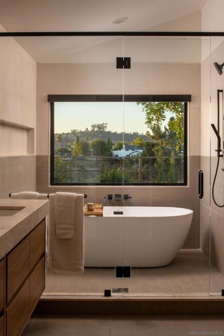
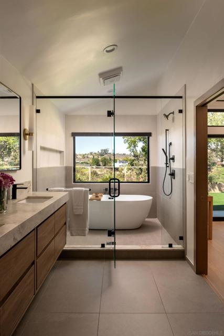
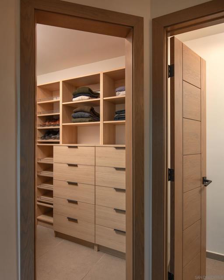
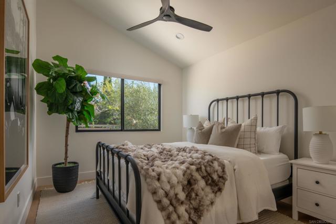
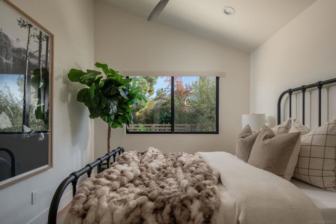
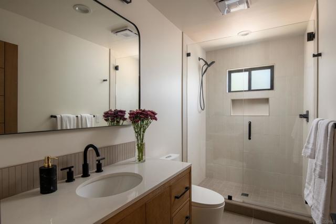
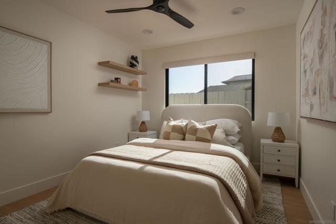
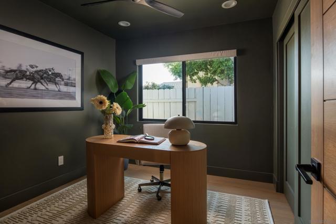
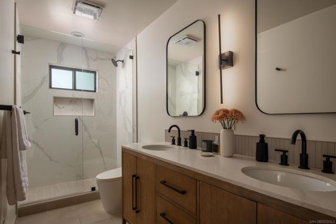
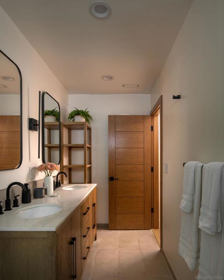
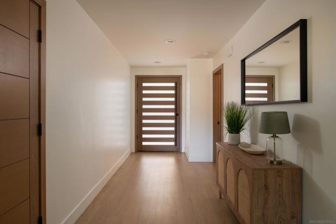
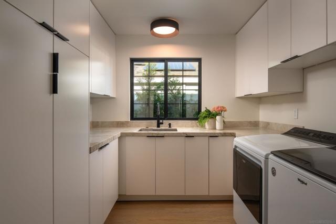
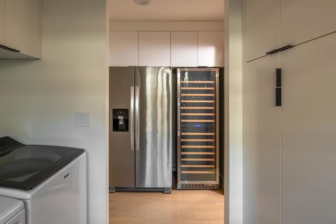
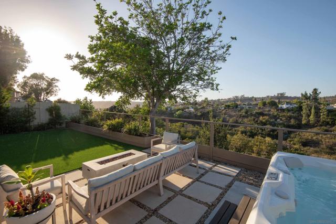
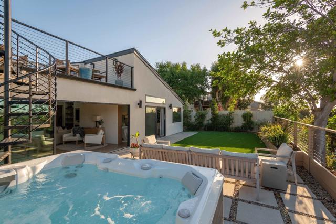
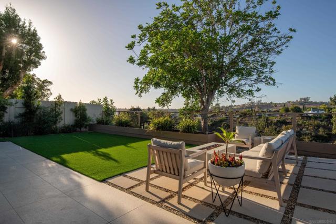
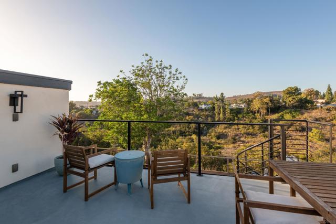
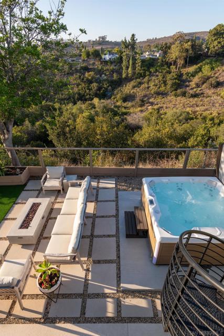
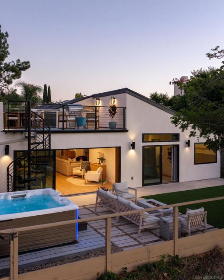
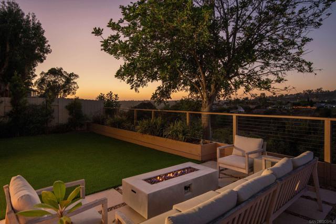
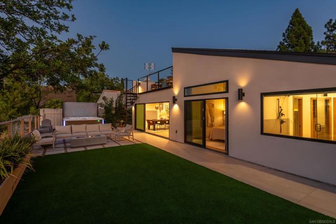
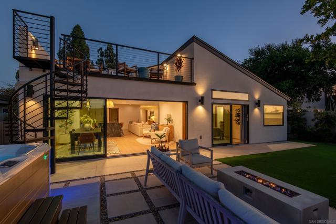
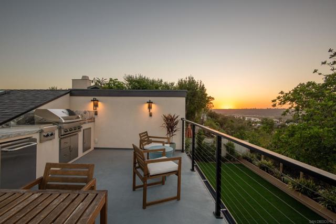
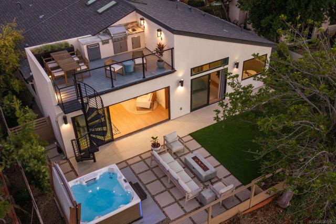
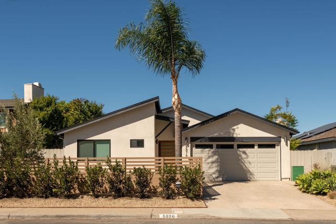
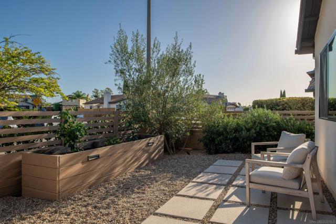
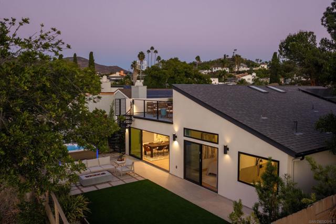
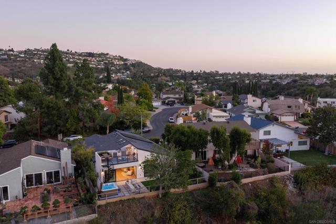
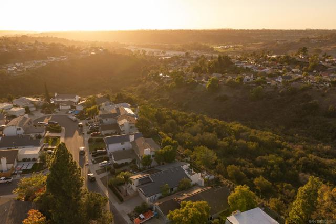
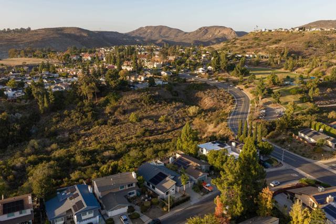
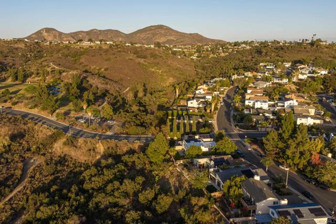
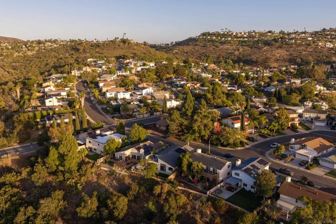
Highplace blends Del Cerro’s mid-century roots with modern organic design, sweeping canyon views and a comprehensive, fully permitted renovation completed in March 2024. Rebuilt from the studs and expanded by approximately 600 square feet, the home features 15-foot ceiling peaks, skylights, white oak shelving, Fleetwood sliding doors and an electric fireplace. The designer kitchen showcases satin Taj Mahal quartzite countertops, a 10-foot leathered Belvedere granite island, custom cabinetry, a paneled Dacor refrigerator and a 48-inch Dacor range with double ovens and steam cooking. The reimagined primary suite offers a soaking tub, spacious wet room, custom double vanity and backlit headboard wall, while the added secondary suite features vaulted ceilings and a private bath. Major investments include all-new plumbing and electrical with a new panel, new HVAC, a tankless water heater and leased Sunrun solar with Tesla battery storage. A dedicated scullery and indoor laundry, motorized shades and a finished garage with epoxy flooring, recessed lighting and storage add everyday convenience. A rooftop deck features an outdoor kitchen with a gas grill, sink and refrigerator, framed by Mission Trails and Cowles Mountain views. Landscaped grounds include new fencing, irrigation, outdoor lighting, turf and a HotSprings saltwater spa, all in a quiet cul-de-sac setting near Rancho Mission Canyon Park. CRMLS 260024927
Directions to property: Contact Chase Cross Street: Margerum.

