
15859 Atkins Place | Rancho Bernardo (92127) Del Sur
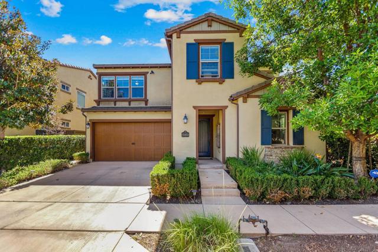
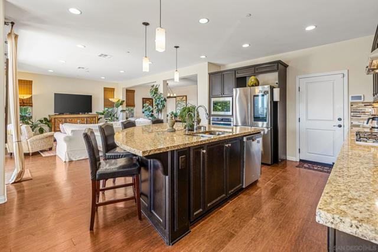
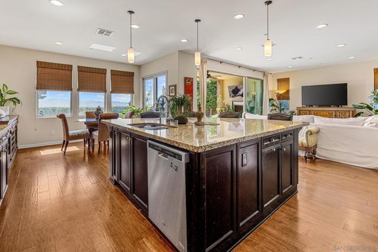
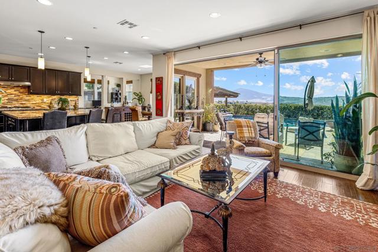
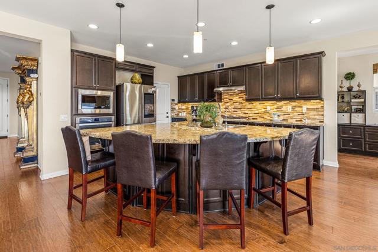
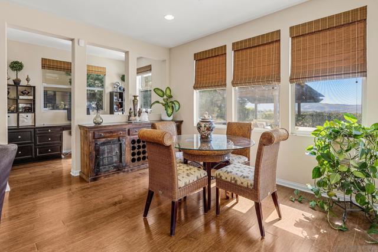
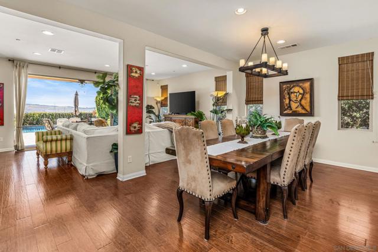
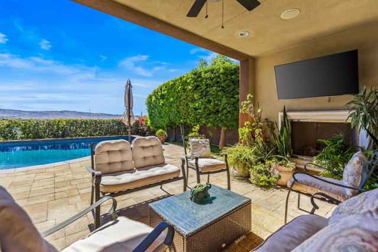
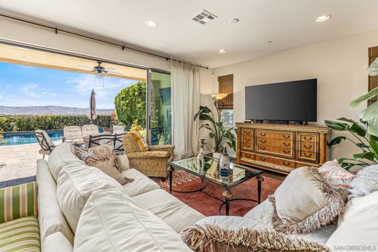
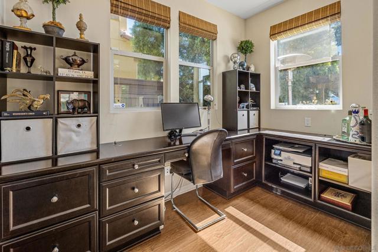
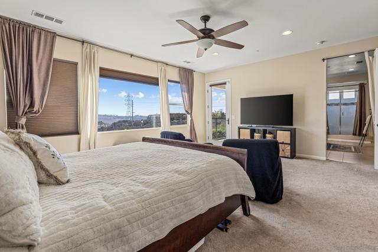
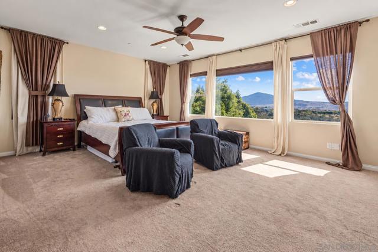
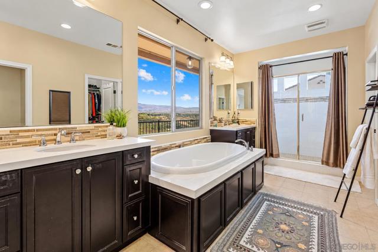
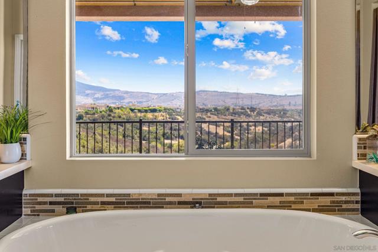
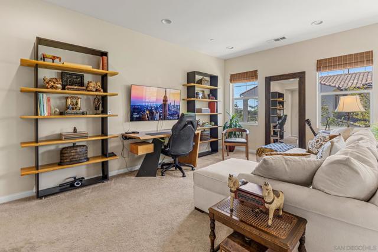
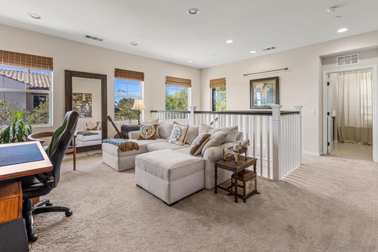
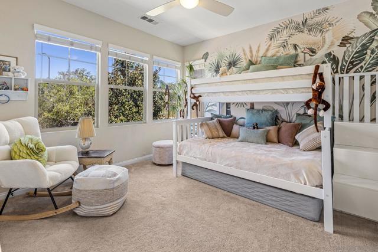
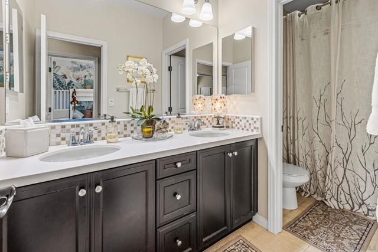
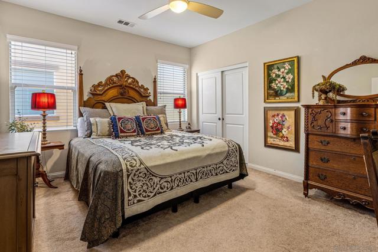
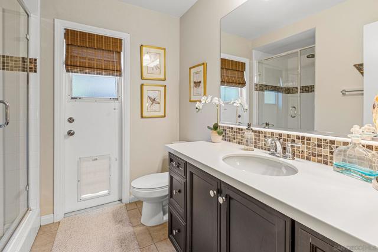
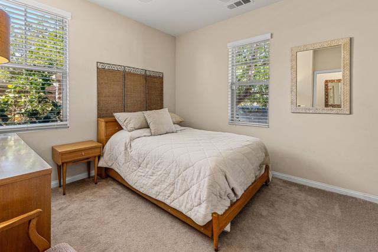
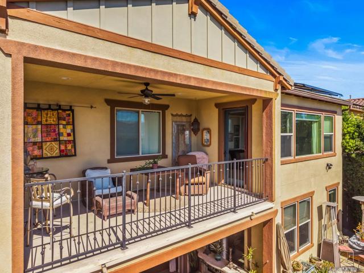
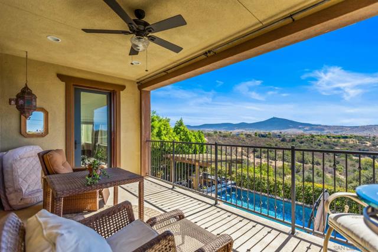
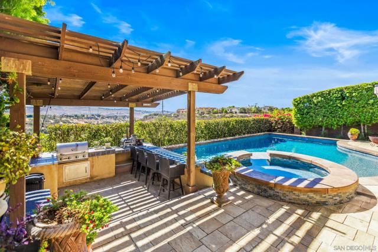
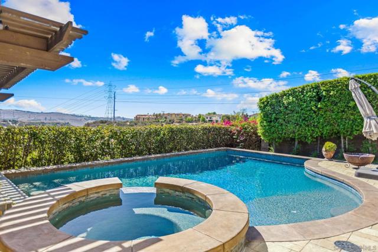
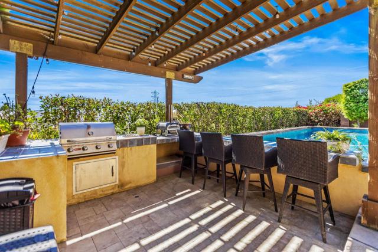
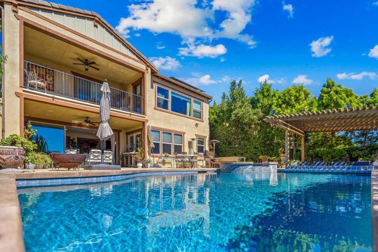
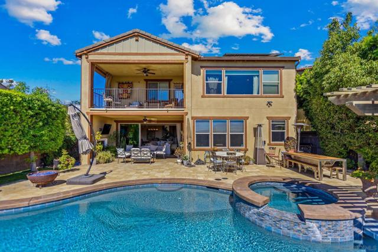
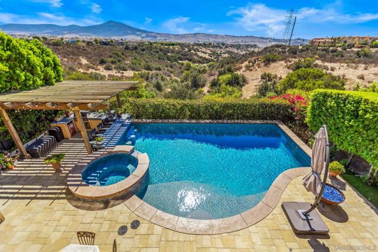
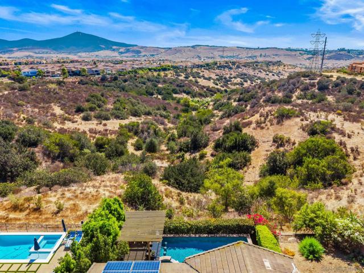
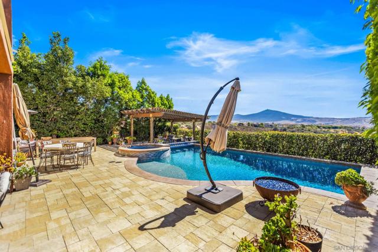
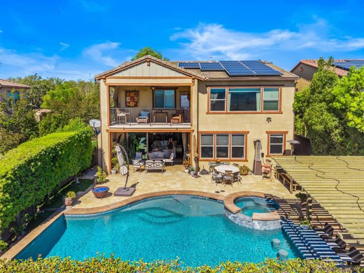
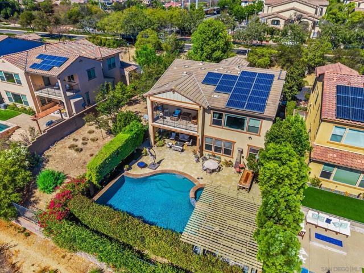
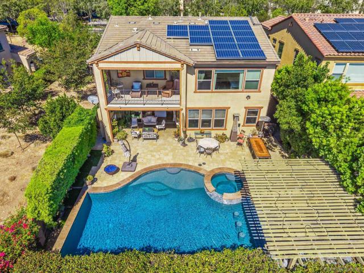
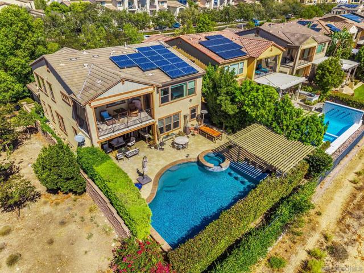
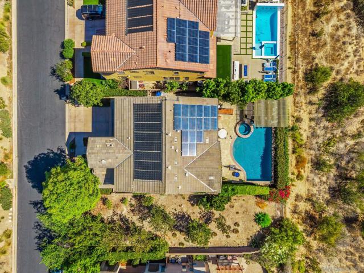
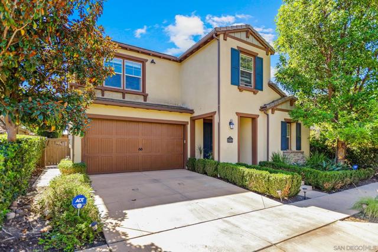
Luxury Live Auction! Bidding to start from $2,000,000! Privacy, panoramic canyon views, & resort-style living come together in this exceptional Hawthorne at Del Sur home! Tucked away at the end of a quiet cul-de-sac, bordering protected open space with only one direct neighbor, this beautifully upgraded residence offers an extraordinary combination of privacy & indoor-outdoor living. Featuring Hawthorne's largest floor plan, this offers an expansive upstairs loft, plus a desirable downstairs bedroom & full bath. Rich hardwood floors flow throughout the main level, while the spacious kitchen features an oversized walk-in pantry & built-in workspace. Expansive multi-panel sliding glass doors open the great room to the covered Del Sur Room, seamlessly blending indoor & outdoor living. Step outside to your own private resort, where sweeping canyon views provide the backdrop for a stunning pool & spa with swim-up bar, built-in BBQ, & inviting outdoor fireplace. Direct access to a full bathroom from the pool area adds convenience for entertaining. Upstairs, the spacious primary suite opens to a private canyon view balcony, complemented by automated shades & a spa-inspired bathroom with a jetted soaking tub. Additional highlights include solar for the home & pool, Nest smart thermostats, Ring security cameras, whole-house water conditioning, & overhead garage storage. Enjoy Del Sur's exceptional community amenities, including heated pools, parks, scenic trails, playgrounds, & community events. Located within the Poway Unified School District. Your private Del Sur retreat awaits! CRMLS 260024943
Directions to property: Cross Street: Tanner Ridge Road.

