
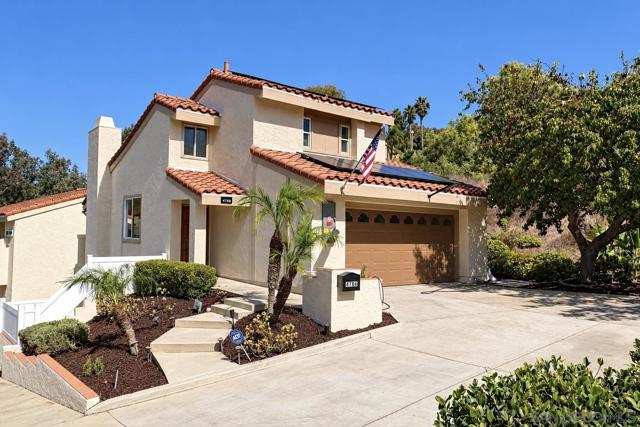
4786 Edison | Clairemont Mesa (92117) Bay Park
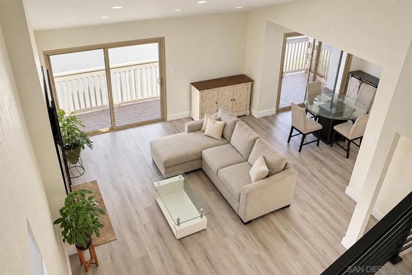
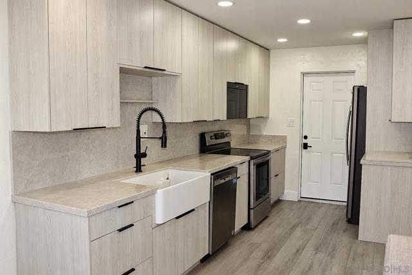
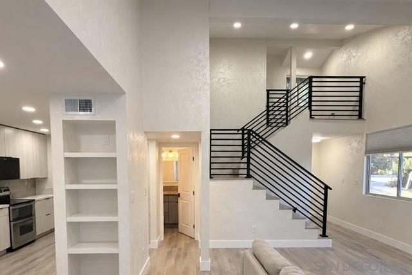
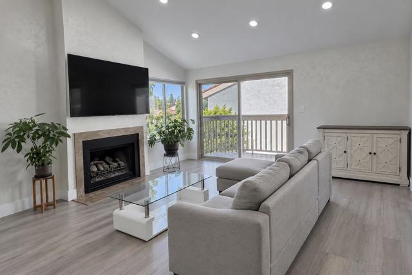
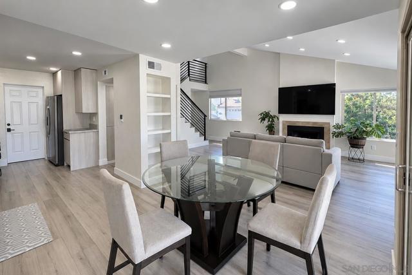
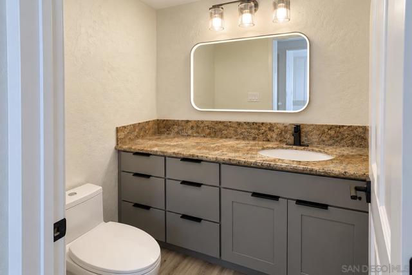
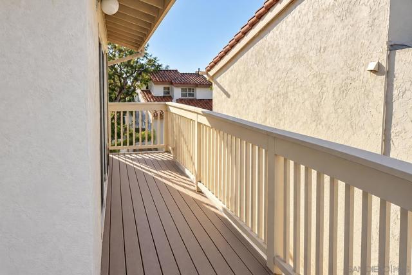
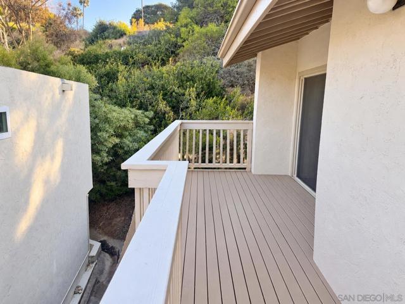
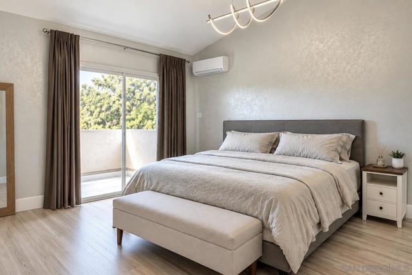
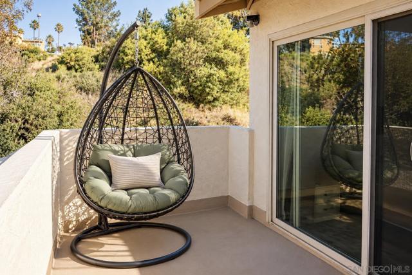
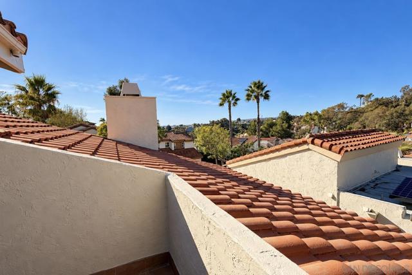
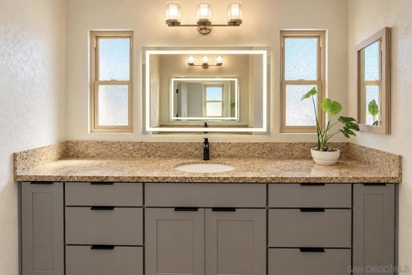
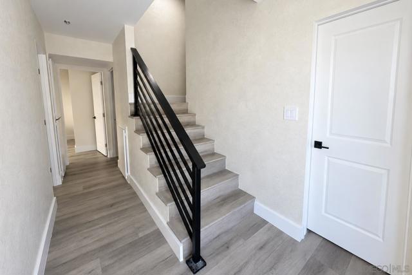
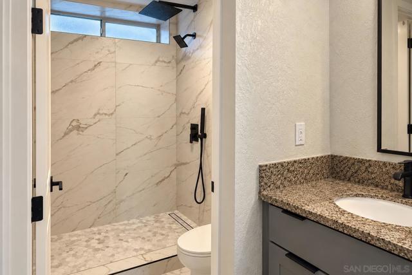
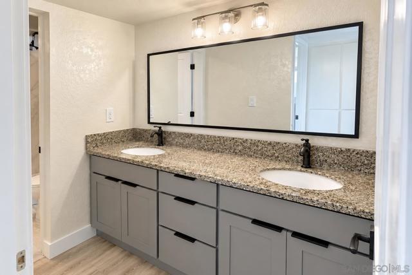
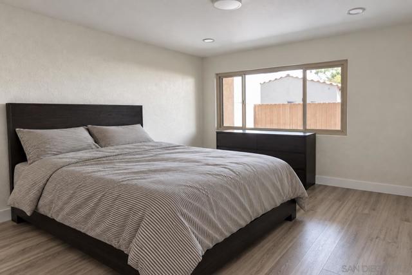
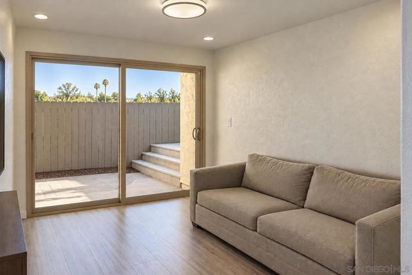
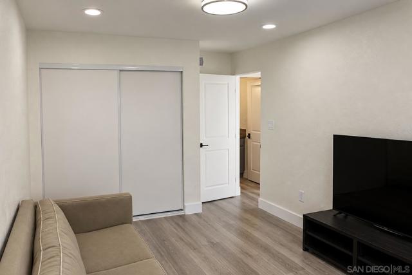
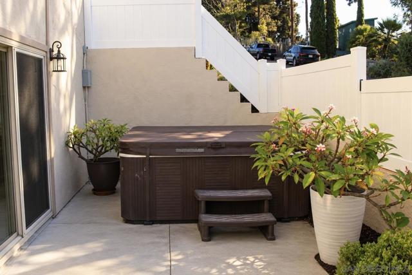
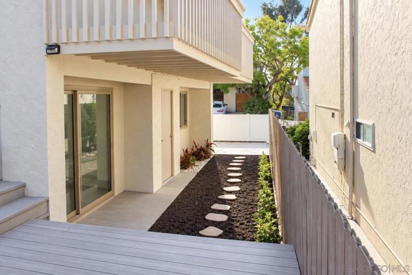
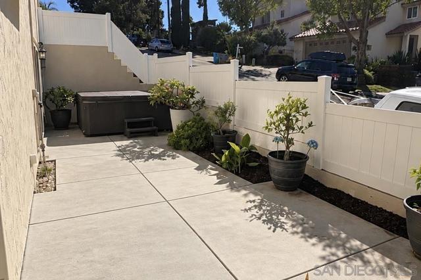
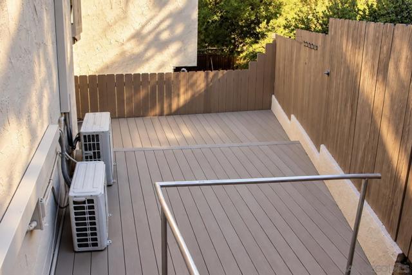
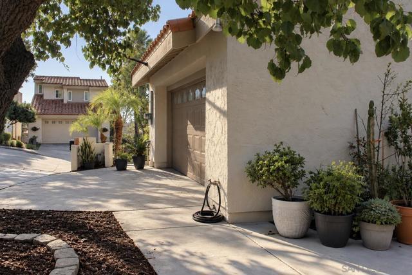
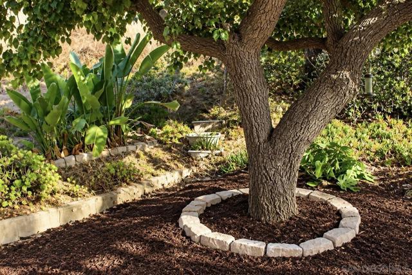
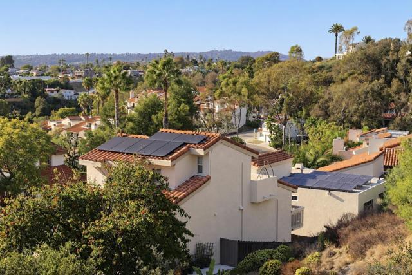
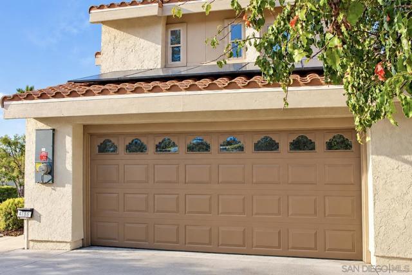
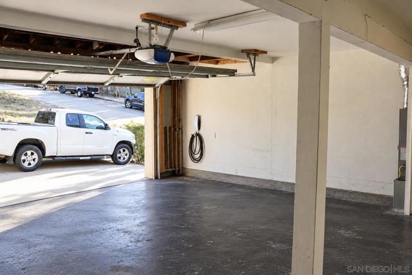
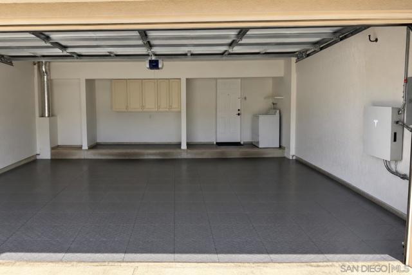
Beautifully remodeled & move-in ready in Bay Park! This 3-story home has an incredible floor plan on a private corner lot with far more parking than neighboring homes, plus gorgeous Euro-style custom finishes, peekaboo ocean views, 4 separate outdoor spaces, paid solar & Tesla Powerwall!! The light-filled main level is built for gathering: open living space around a brand-new modern kitchen, custom textured walls, new flooring, interior doors, a gorgeous new stair railing, and two sliding patio doors to the balcony spanning the entire west side of the home. Upstairs, the primary suite is your private escape: remodeled bath, 6x8 walk-in closet and a balcony for morning coffee or an evening glass of wine with the westerly view. Downstairs, two large bedrooms, a remodeled bath and a huge walk-in storage closet give everyone room to spread out. One bedroom has its own sliding glass door to a private deck, ideal for guests, a home office or multigenerational living. Outdoor living is the star: the primary balcony, the main-level west-side balcony, and two lower-level patios linked by a peaceful shade-garden pathway, with a relaxing spa tucked into its own private area. The huge oversized garage (think 2.5 cars) includes an EV charger. Peace of mind comes standard: new 200-amp panel, tankless water heater, all-new outlets and switches, fresh exterior paint, central heat and two split A/C systems serving the main living areas and primary suite. Come experience Bay Park living!x CRMLS 260024975
Directions to property: Clairmont Blvd to west on Edison - first house on the right. Cross Street: Clairmont - Edison.

