
4669 Valencia Dr | San Diego (92115) Rolando Village
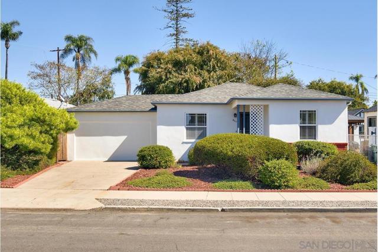
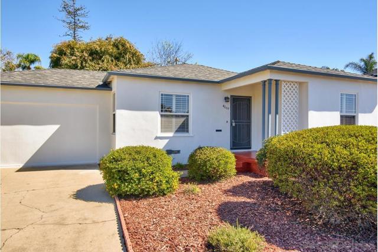
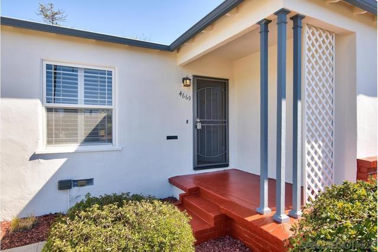
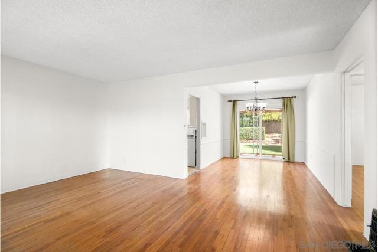
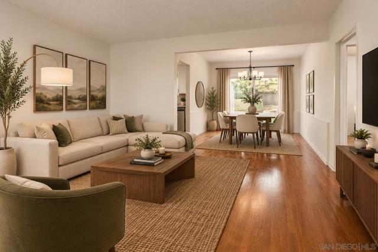
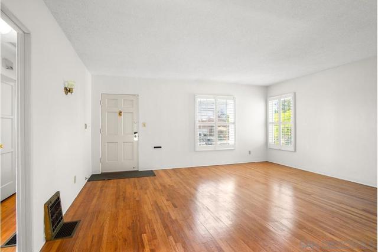
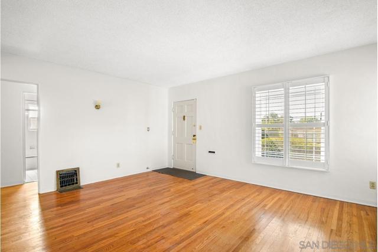
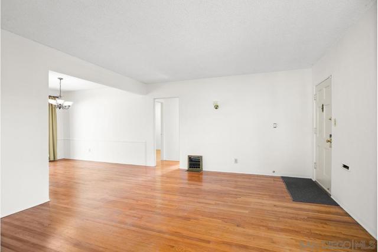
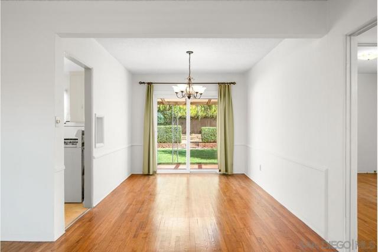
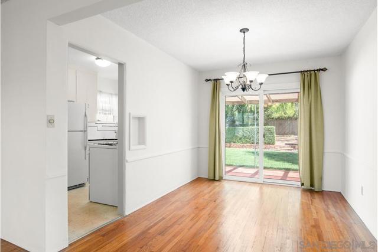
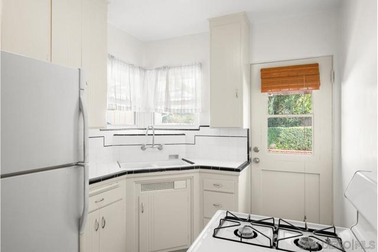
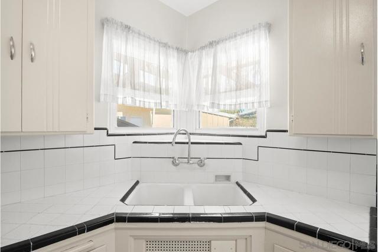
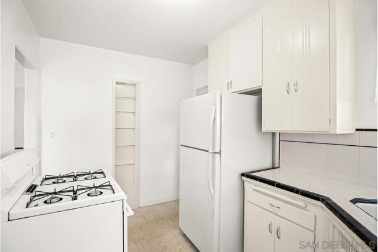
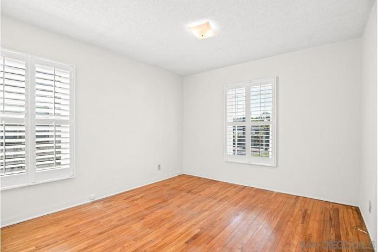
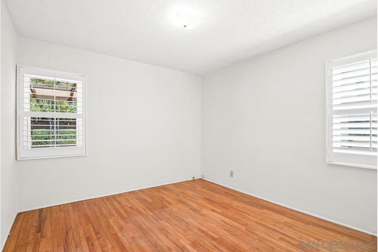
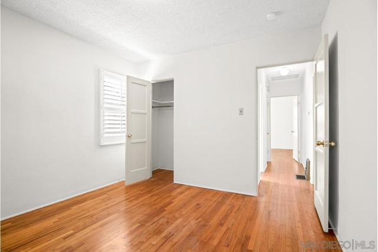
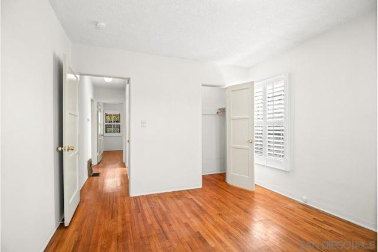
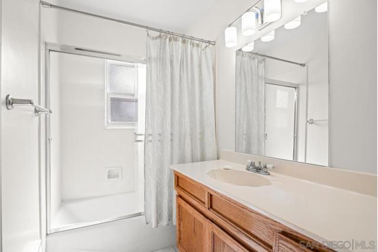
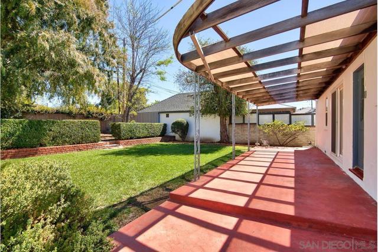
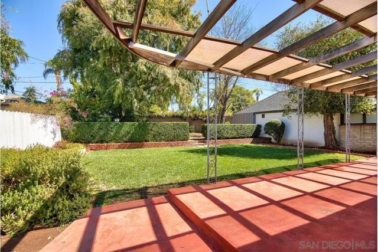
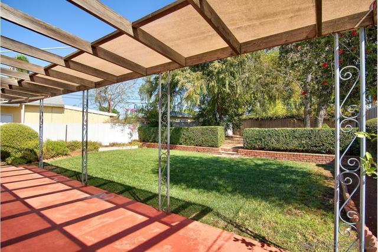
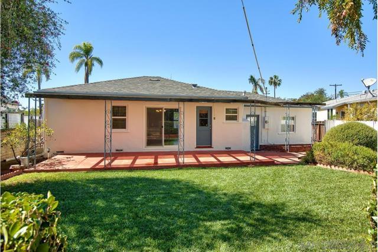
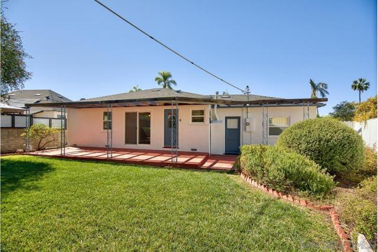
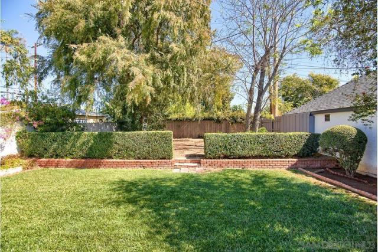
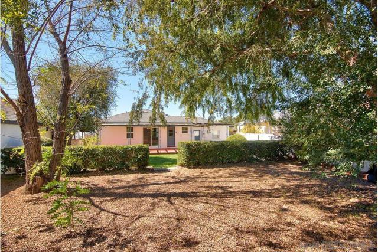
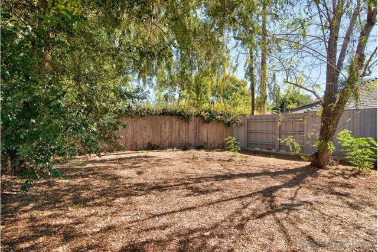
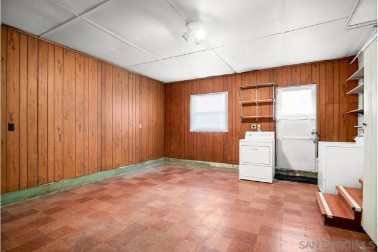
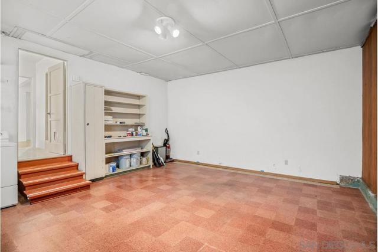
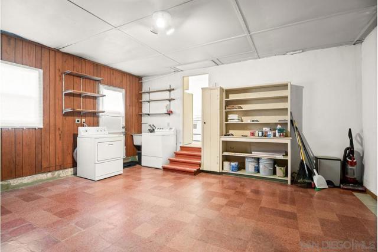
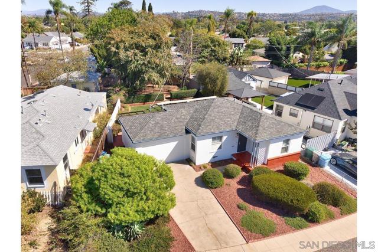
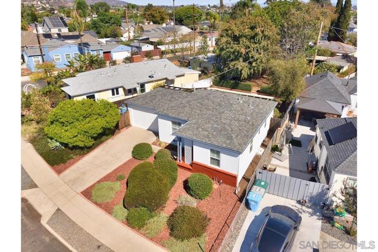
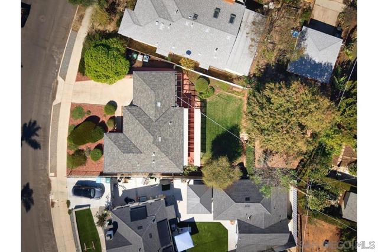
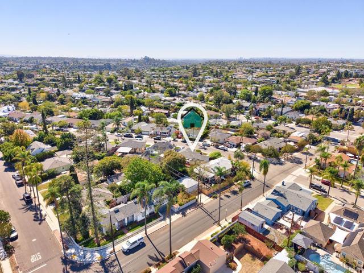
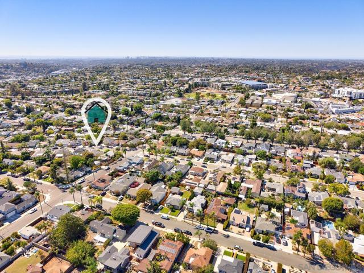
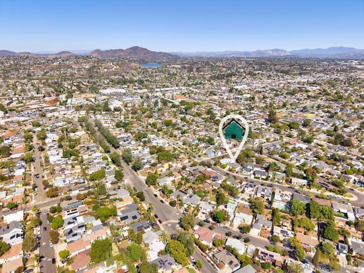
Charming move in ready 2BR mid-century cottage in the heart of Rolando Village. The fresh interior & exterior paint, NEW ROOF, and refinished HARD WOOD FLOORS gives this home an updated feel while still keeping the old world charm. The converted garage gives you an OVERSIZED EXTRA ROOM for a bedroom, office, den, gym, or playroom. Plantation shutters w/ dual-pane windows throughout. Private fenced & landscaped back yard oasis with plenty of room to explore an ADU option. Walking distance to the Kroc Center, Clay Elementary School and Park, Rolando Library, Rolando Little League Park, and just a short drive to SDSU, Lake Murray, Downtown, restaurants, shopping & freeways. Garage conversion was done prior to present owners acquisition. The extra square footage for the garage conversion shows on the tax rolls. Seller pays tax with sq. ft. showing 1241 sq.ft. There are no permits of record for garage conversion to the seller's knowledge. The interior furnished pic was generated by Ai. Charming move in ready 2BR mid-century cottage in the heart of Rolando Village. The fresh interior & exterior paint, along with refinished hard wood floors gives this home an updated feel while still keeping the old world charm. The converted garage gives you an oversized extra room for a bedroom, office, den, gym, or playroom. Plantation shutters with dual-pane windows throughout. Private fenced & landscaped back yard oasis with plenty of room to explore an ADU option. Walking distance to the Kroc Center, Clay Elementary School and Park, Rolando Library, Rolando Little League Park, and just a short drive to SDSU, Lake Murray, Downtown, restaurants, shopping & freeways. CRMLS 260025008
Directions to property: Google Maps Cross Street: Solita.

