
15620 Via Calanova | Rancho Bernardo (92128) Bernardo heights
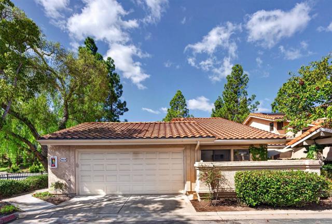
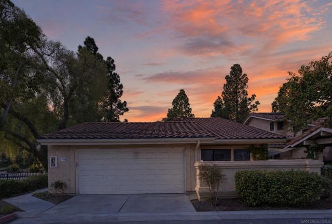
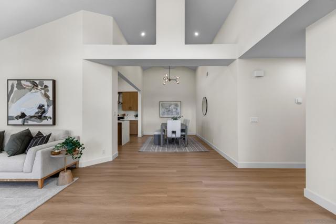
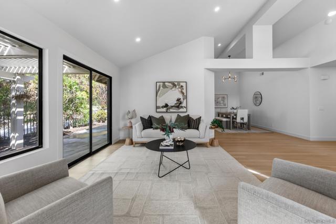
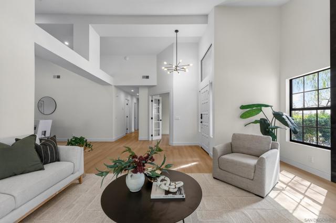
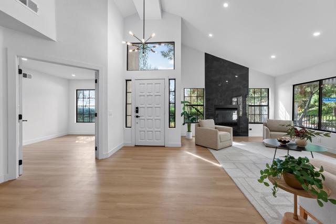
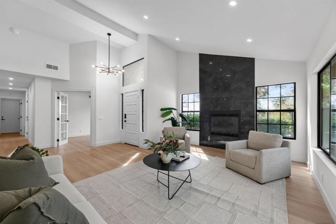
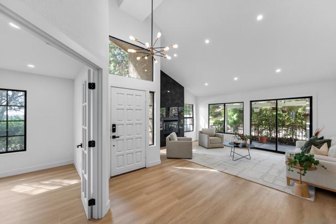
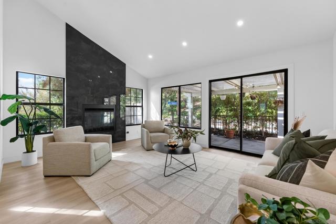
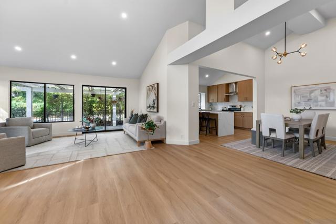
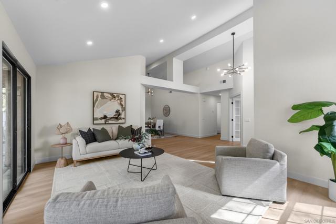
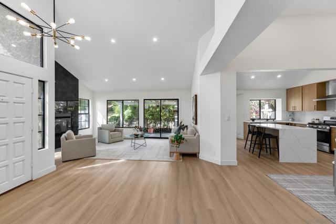
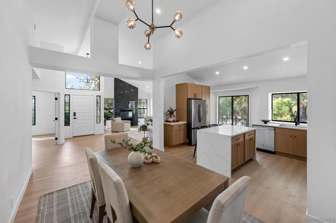
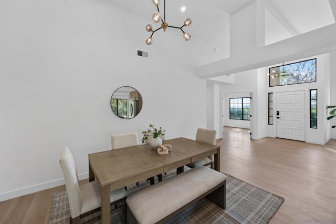
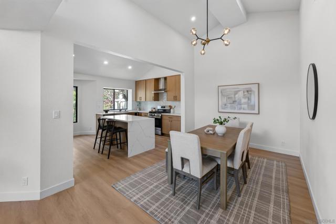
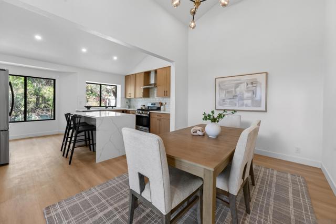
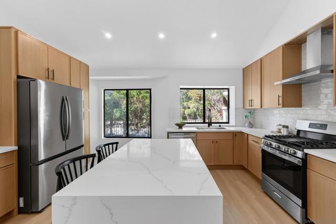
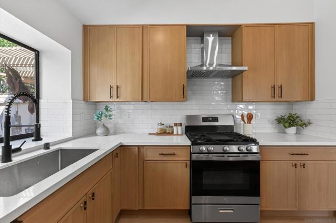
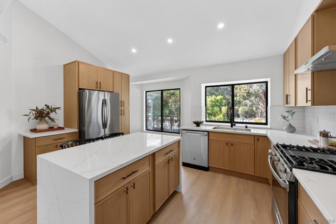
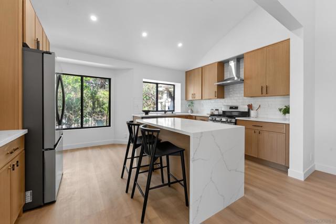
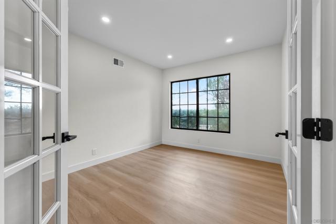
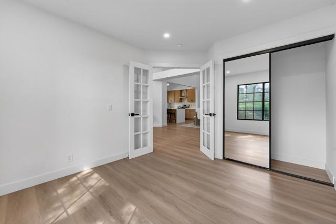
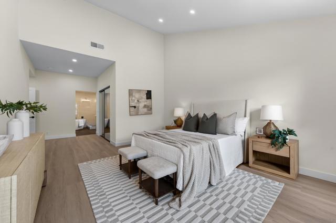
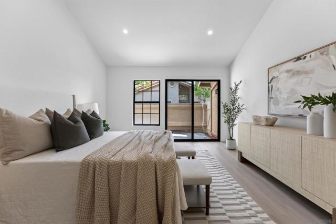
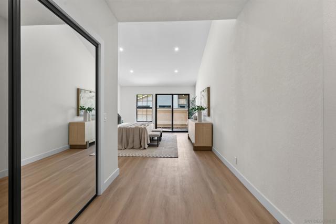
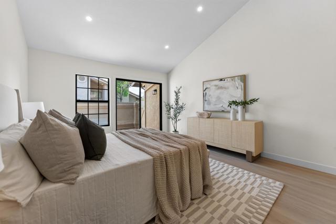
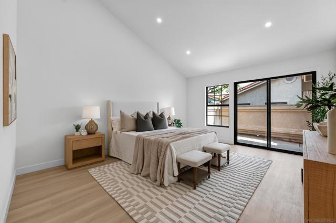
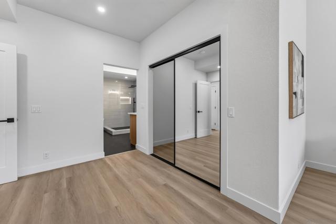
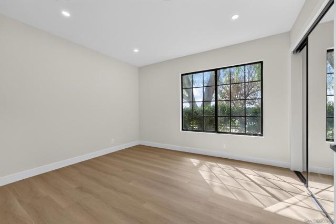
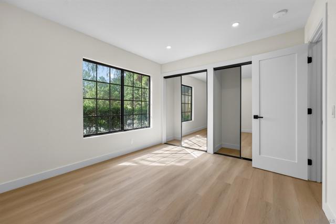
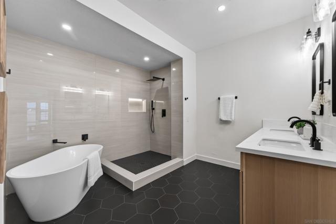
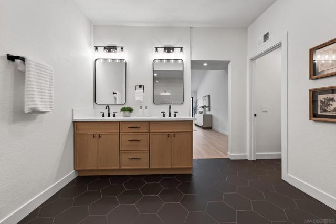
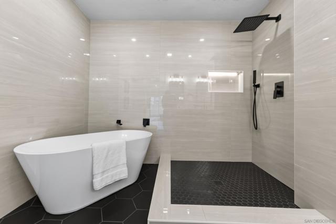
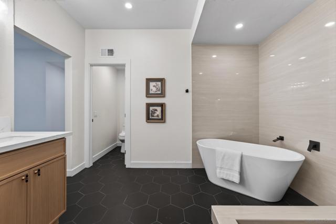
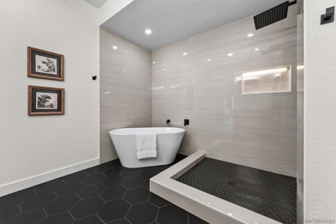
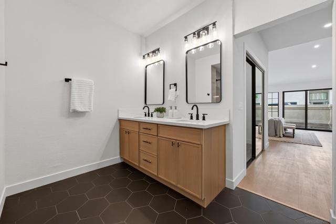
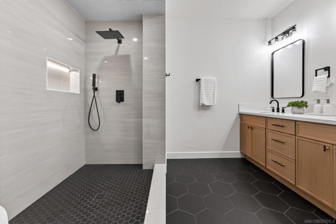
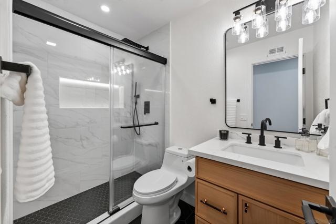
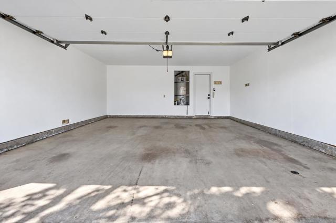
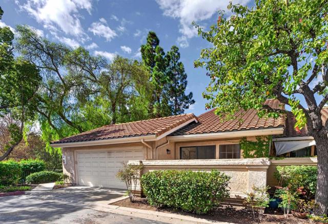
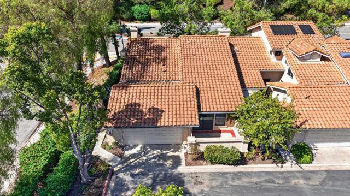
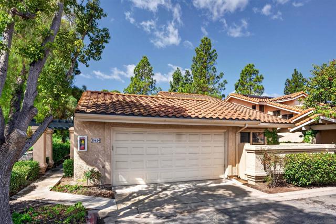
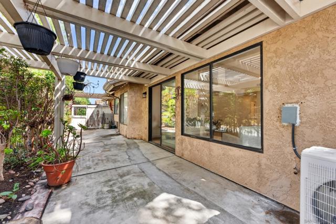
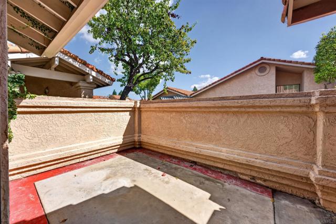
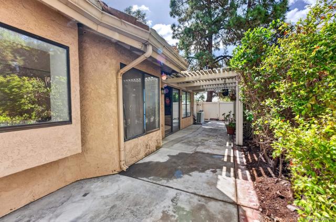
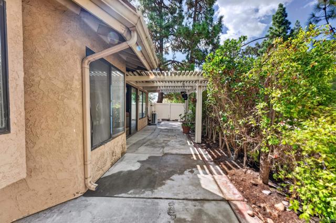
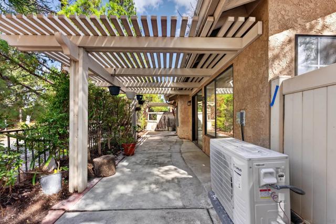
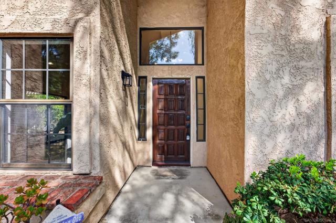
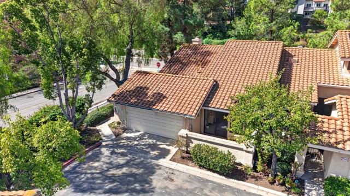
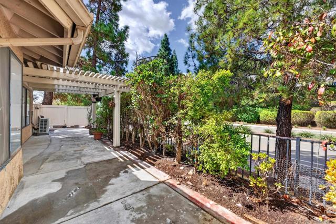
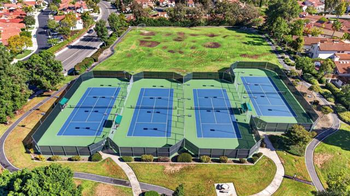
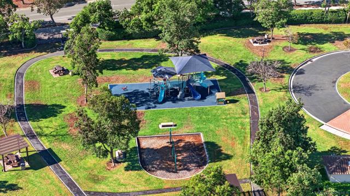
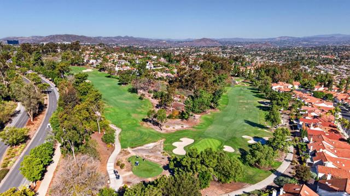
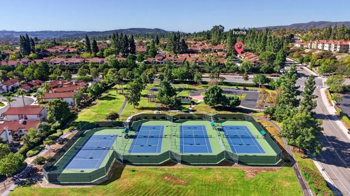
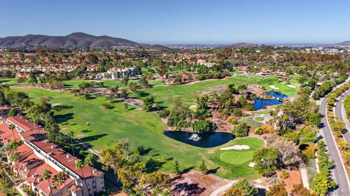
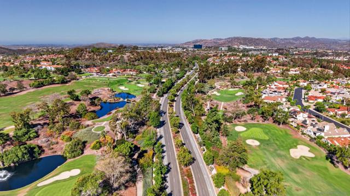
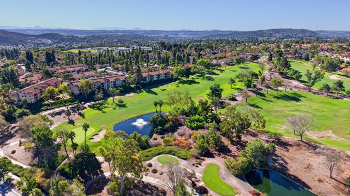
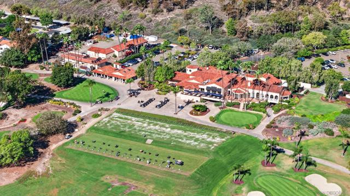
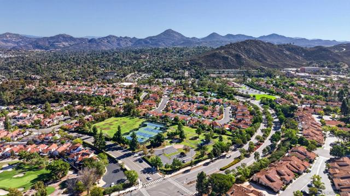
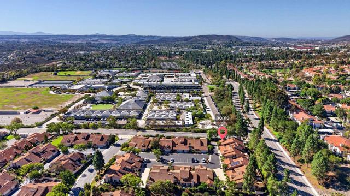
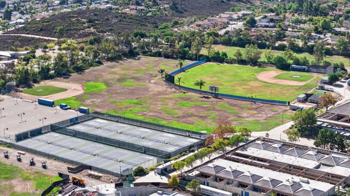
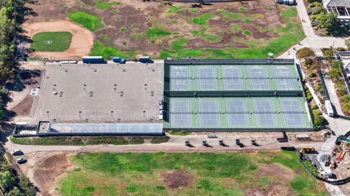
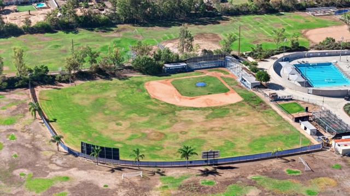
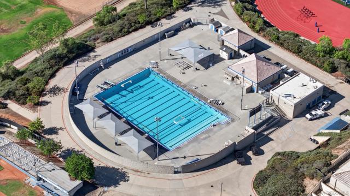
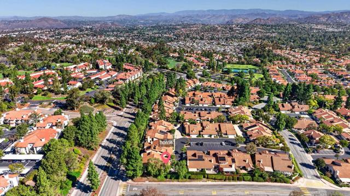
Welcome to this beautifully renovated 3-bedroom, 2-bathroom twin home offering 1,708 sq. ft. of thoughtfully redesigned living space in the desirable Bernardo Heights community of Rancho Bernardo. Featuring a convenient single-level floor plan and located away from busy roads, this move-in-ready home combines modern style, comfort, and peaceful surroundings. Step inside to discover a fresh, modern interior with beautifully updated finishes, bright and inviting living spaces, and a well-designed layout perfect for everyday living and entertaining. The private porch off the primary bedroom offers a peaceful spot to enjoy your morning coffee or simply relax. A spacious two-car garage and ample community parking add to the convenience. Located within the highly rated Poway Unified School District, this home is just minutes from nearby middle and high schools, with convenient access to Lucido Park, Bernardo Heights Community Center, Bernardo Heights Golf Course, shopping, dining, and I-15. Enjoy the added benefit of membership to the Bernardo Heights Community Center, featuring swimming pools, tennis and pickleball courts, a fitness center, basketball courts, a clubhouse, and more. The HOA also includes water, internet, cable, trash, and pest control, offering exceptional convenience and value. With its beautifully renovated interiors, desirable single-level layout, peaceful setting, wonderful community amenities, and prime location, this home offers the perfect combination of style, comfort, and convenience. Beautifully Updated. Single-Level Living. Move-In Ready. CRMLS 260025029
Directions to property: Cross Street: Paseo lucido.

