
1410 Camino Lujan | Linda Vista (92111) Mission Valley & Fashion Valley
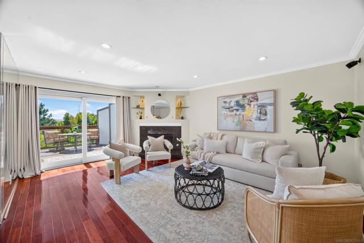
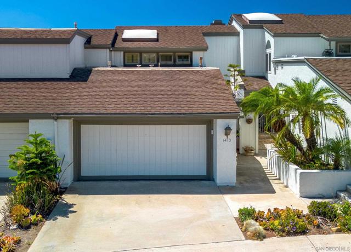
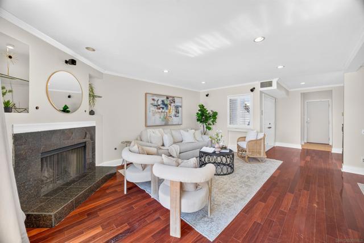
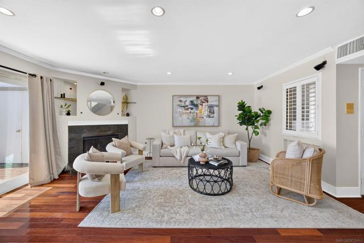
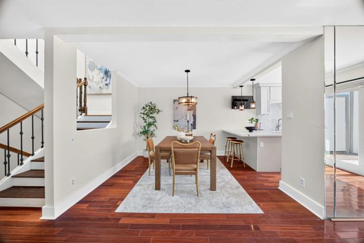
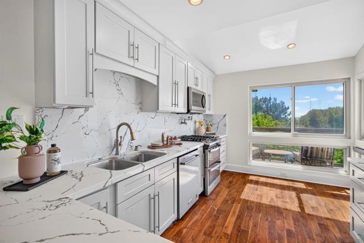
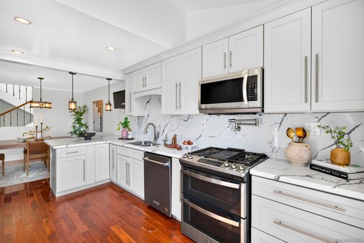
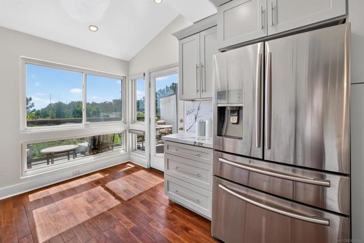
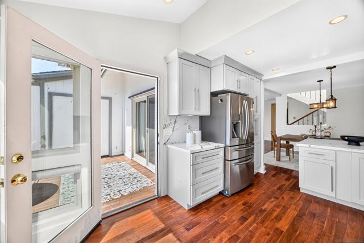
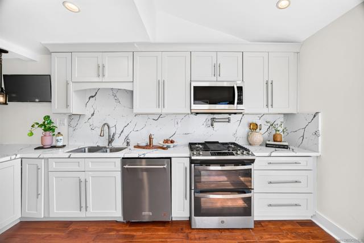
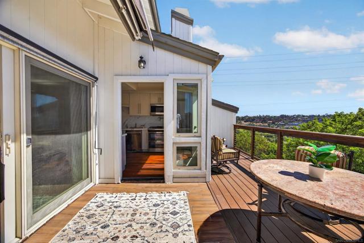
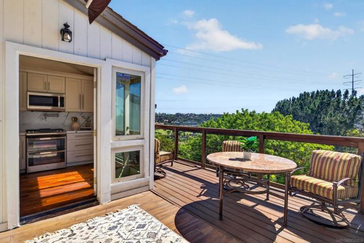
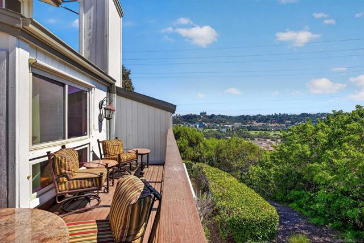
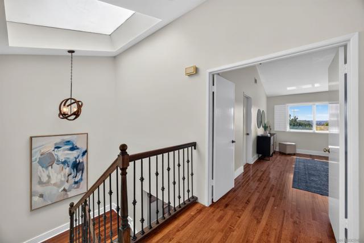
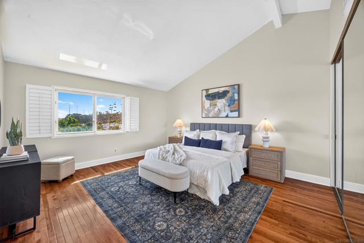
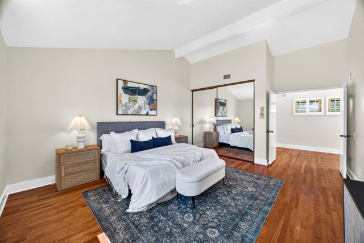
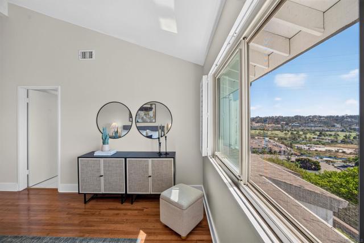
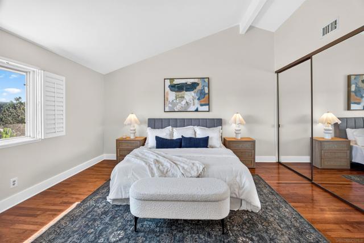
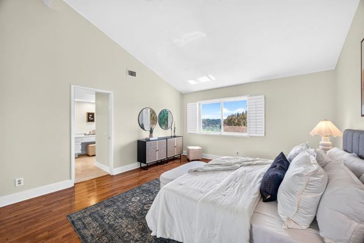
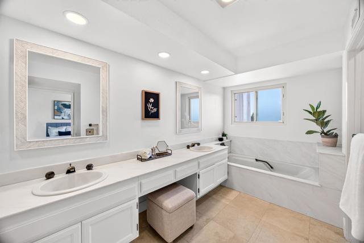
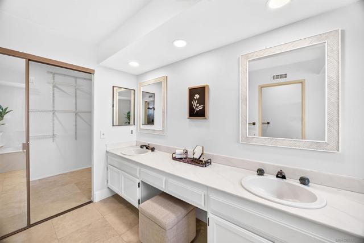
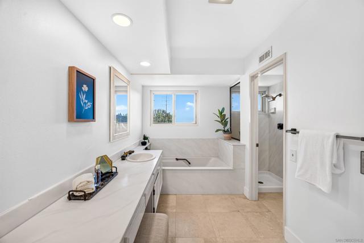
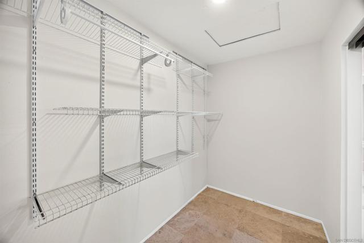
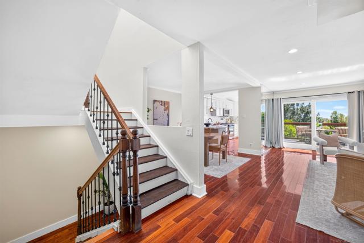
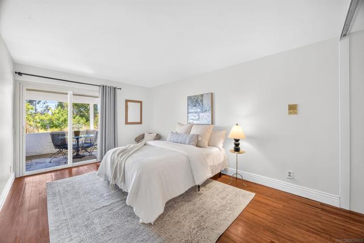
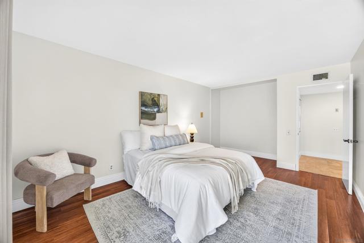
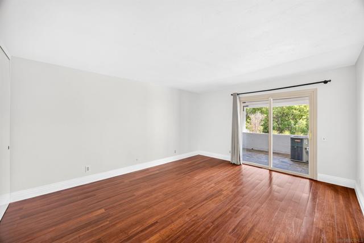
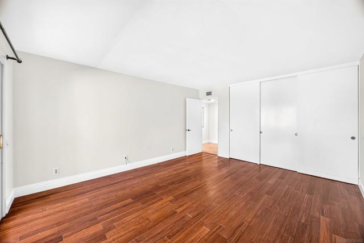
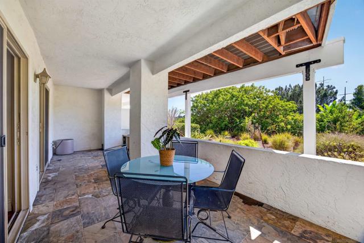
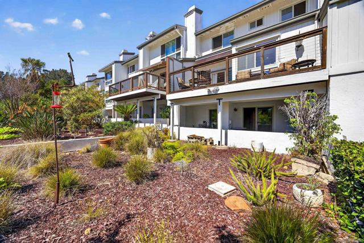
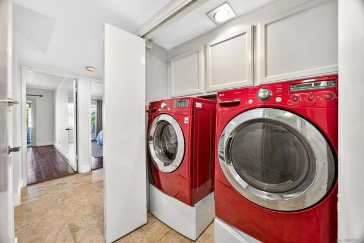
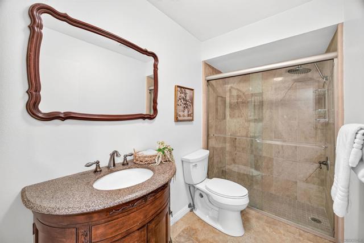
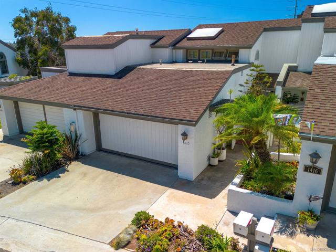
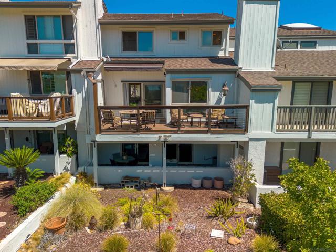
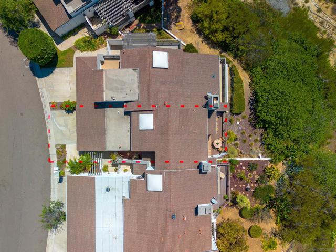
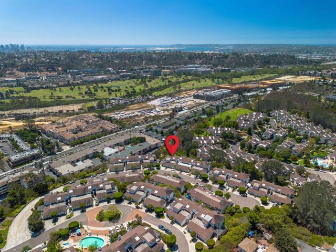
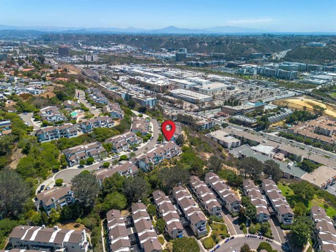
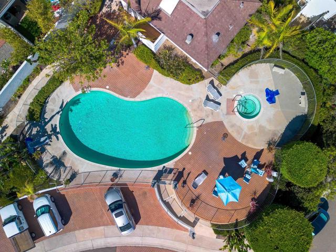
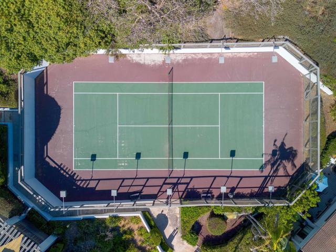
Welcome to the The Vistas at Fashion Hills, where PRIVACY, space, and elevated Mission Valley VIEWS come together in a beautifully UPDATED, move-in-ready home. Perched on the hills above Fashion Valley, this spacious three-level residence features an OPEN, light-filled flexible layout with hardwood and travertine tile flooring, fresh interior paint, and generously sized bedrooms with a LOT of storage. The UPDATED kitchen with scenic views flows seamlessly into the dining, outdoor patio with awning creating an inviting space for everyday living and entertaining.The living room showcases a fireplace and lots of natural LIGHT. With TWO private PATIOS on the main floor and downstairs you are welcomed to relax, dine, and enjoy the surrounding views with PRIVACY. The upstairs spacious primary suite features high ceilings, beautiful views, two closets including a large walk-in closet, and an en-suite bath with a separate shower and soaking tub. This home has Ground-level entry, abundant STORAGE, and a large direct access attached two-car garage with even more storage, providing the space, privacy and functionality in a CENTRAL location. Community amenities include a pool, spa, and tennis courts HOA also INCLUDES homes EXTERIOR maintenance! Located near Fashion Valley, shopping, dining, the beach, entertainment, USD, Mission Bay, and major freeways, this turnkey home offers an exceptional combination of privacy, views, indoor-outdoor living, and convenience, with potential as either a primary residence or rental investment. CRMLS 260025071
Directions to property: Cross Street: Fashion Hills & Camino Lujan.

