
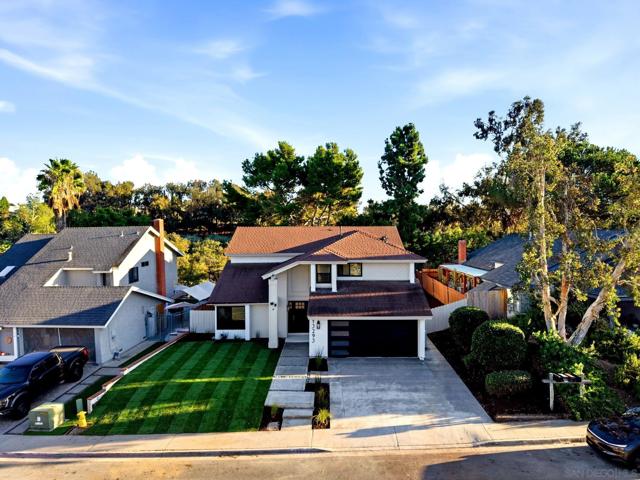
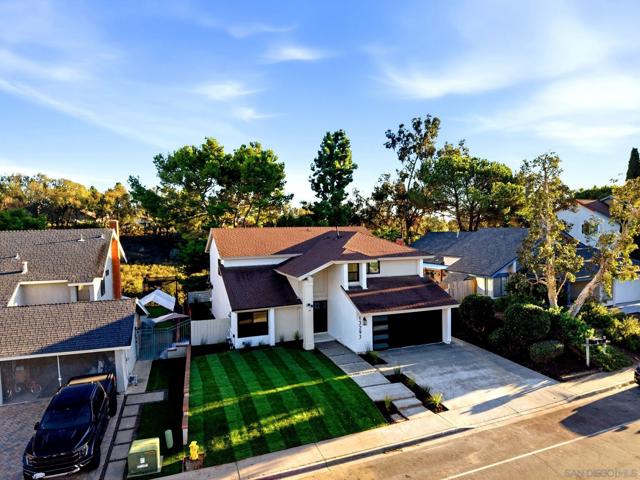
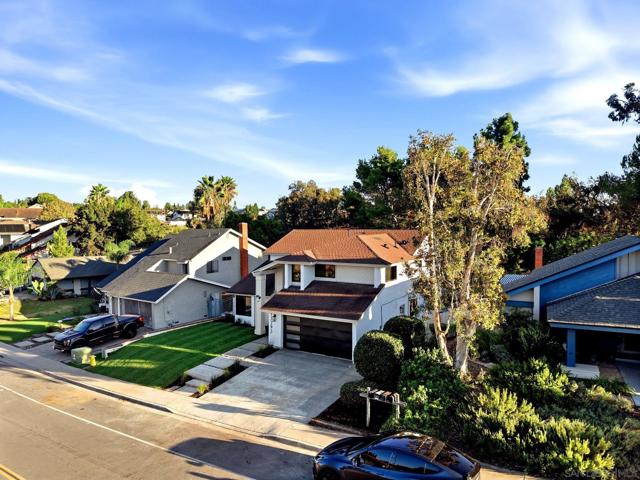
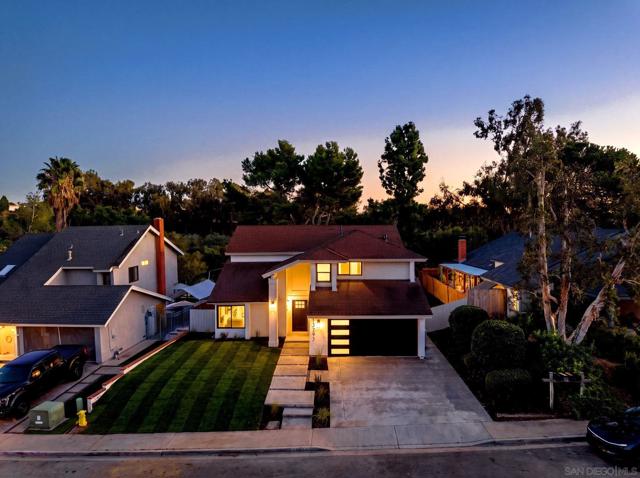
13293 Thunderhead | Rancho Penasquitos (92129) The Bluffs
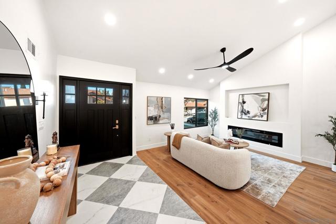
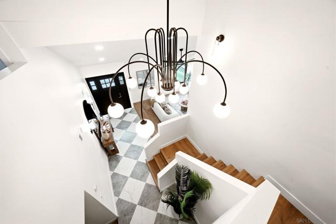
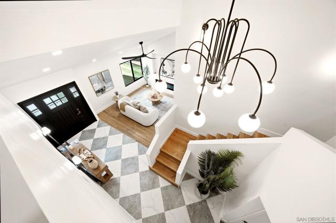
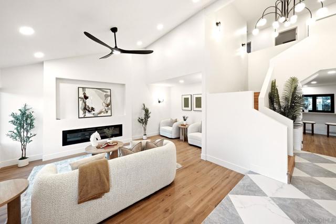
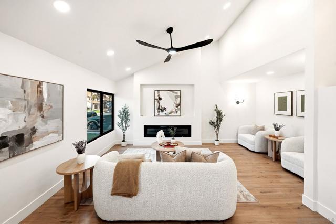
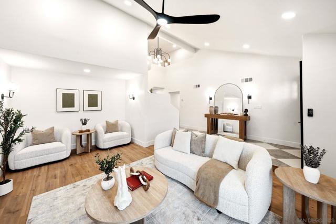
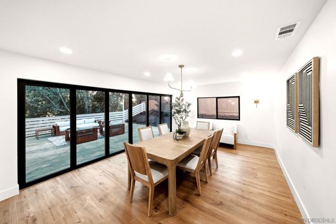
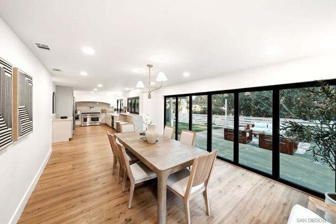
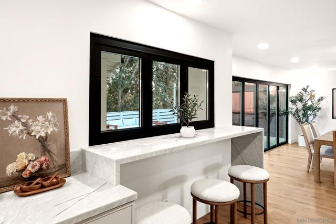
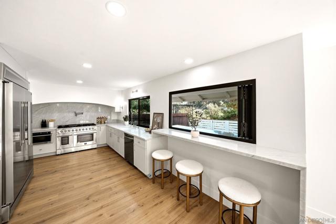
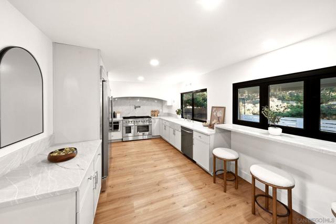
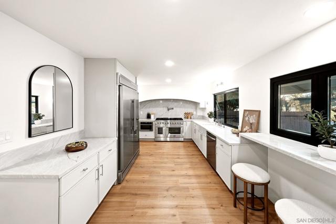
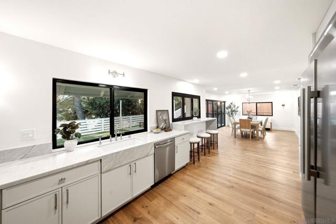
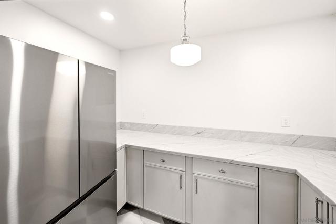
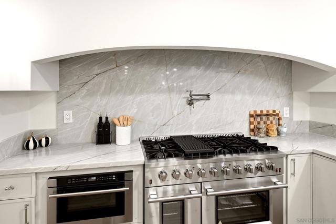
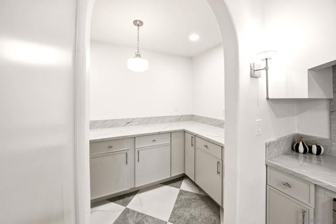
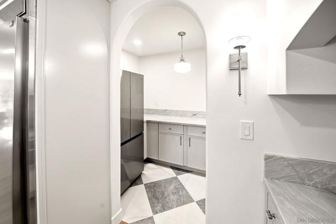
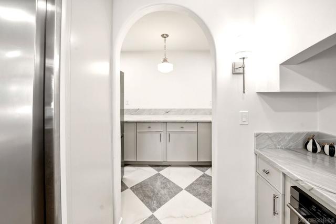
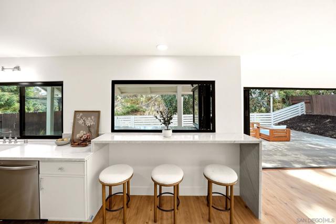
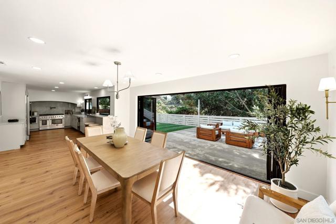
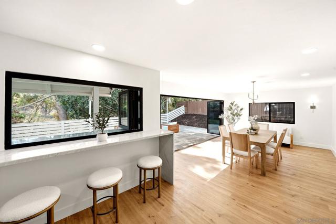
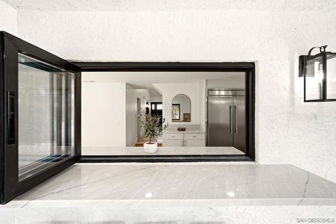
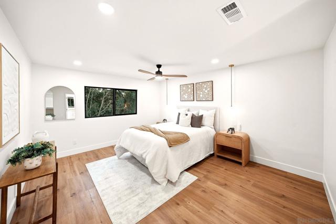
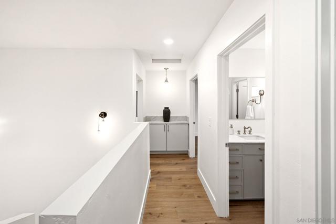
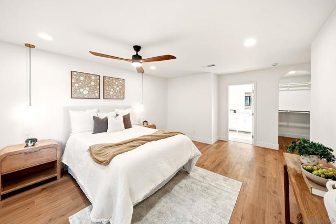
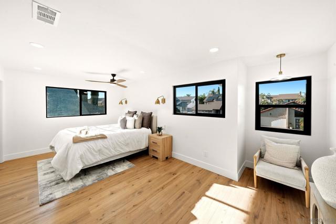
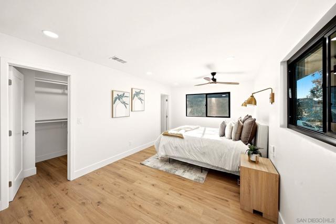
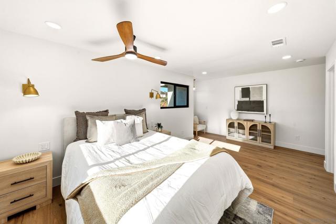
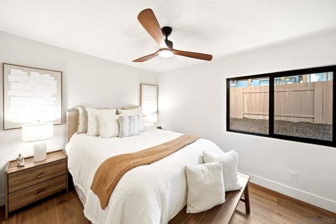
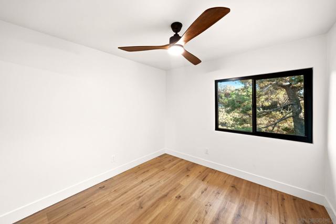
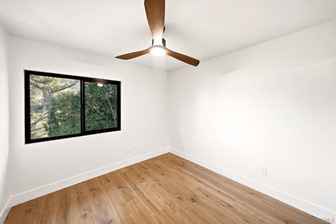
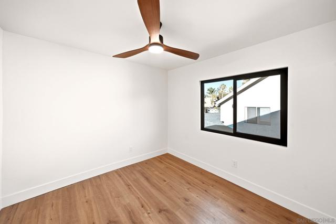
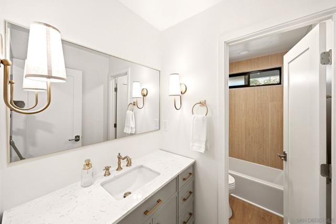
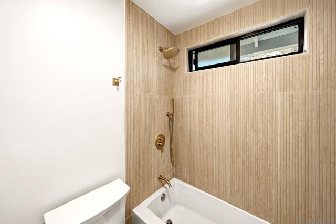
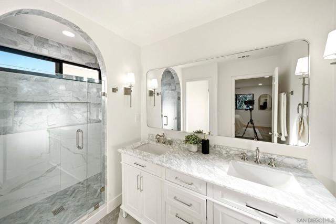
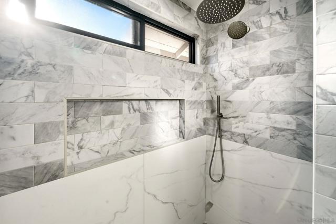
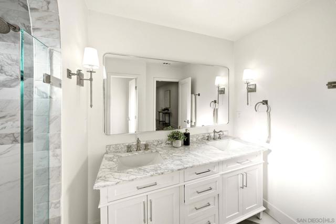
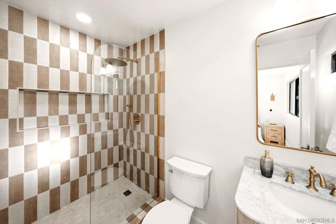
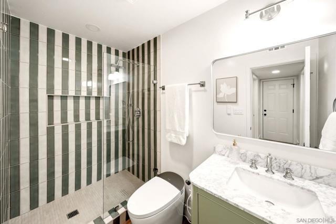
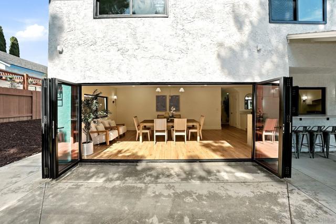
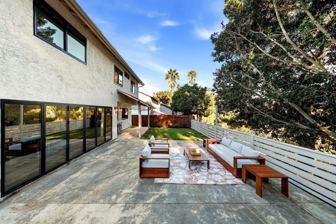
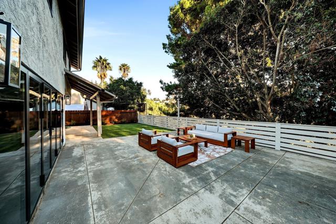
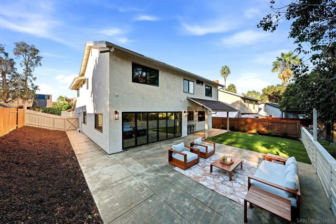
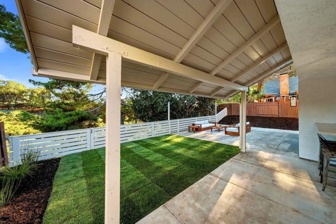
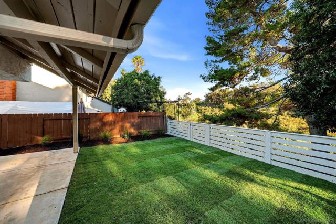
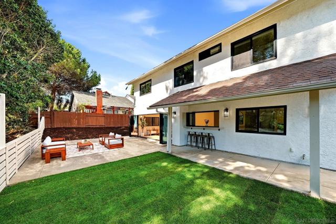
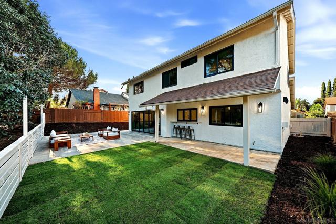
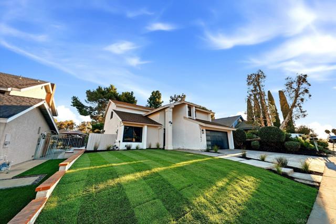
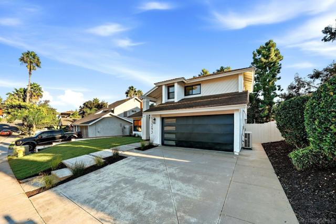
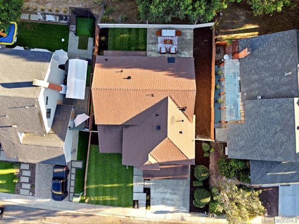
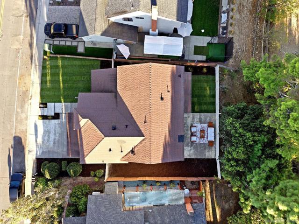
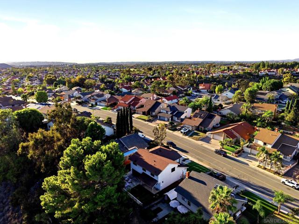
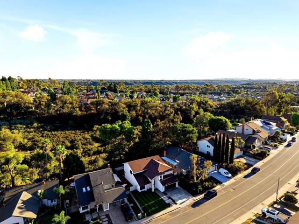
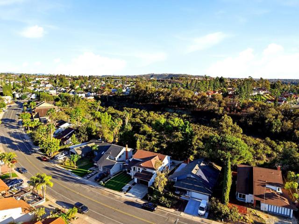
Welcome to this beautifully remodeled 6-bedroom, 4-bath home, designed for comfortable living and entertaining. A dramatic two-story foyer leads to an inviting entertainment room with a custom accent wall. The spacious living and dining areas connect to a thoughtfully designed kitchen, while a 16-foot bifold door and 5-foot bifold window create two inviting indoor-outdoor spaces to enjoy San Diego's climate. The kitchen features a 48-inch range, custom hood, 60-inch refrigerator, and a second 36-inch refrigerator in the walk-in butler's pantry. A private downstairs in-law suite offers an ideal arrangement for multigenerational living, giving extended family or guests their own comfortable space. Upstairs, two primary-style suites provide added privacy. Improvements extend beyond the finishes: a newly poured concrete foundation with an engineer's certification report, new electrical, plumbing and windows, plus new concrete work in the driveway, front walkway and backyard. Located in Rancho Peñasquitos within Poway Unified School District, with Sundance Elementary, Mesa Verde Middle and Westview High School nearby. With six bedrooms, generous gathering spaces and a versatile floor plan, this home offers room to come together and space to spread out. The layout brings people together without sacrificing personal space, whether you're hosting a gathering, preparing a meal or welcoming overnight guests. From the kitchen to the guest accommodations and improvements behind the walls, this home offers flexibility for today and the years ahead. CRMLS 260025138
Directions to property: Use GPS Cross Street: Sparren & Thunderhead.

