
321 10th Ave, 2208 | San Diego Downtown (92101) East Village
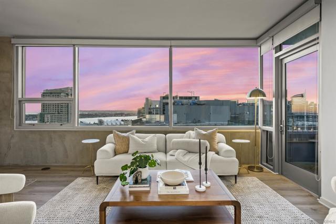
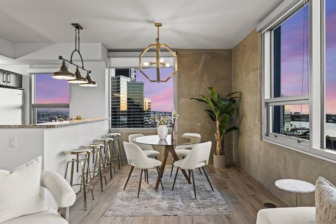
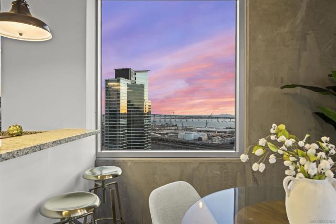
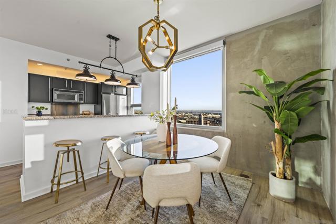
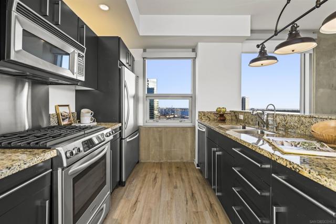
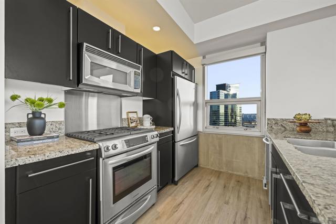
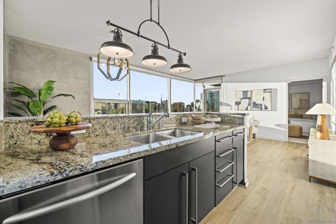
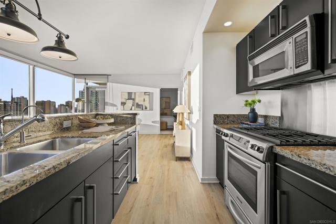
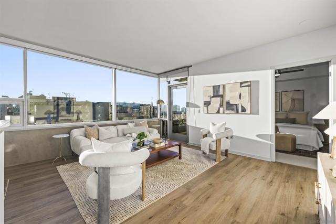
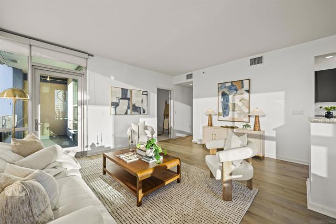
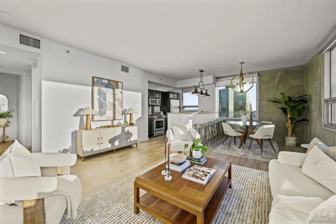
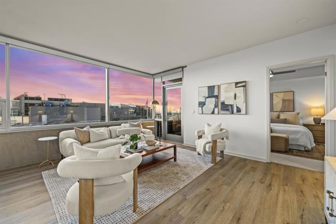
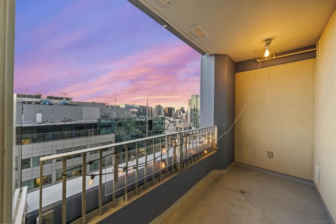
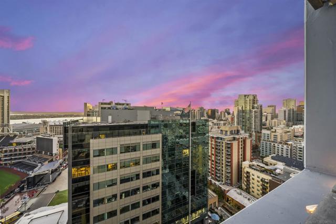
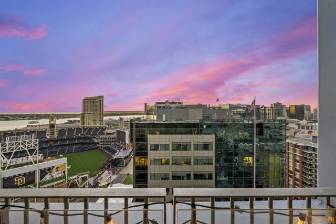
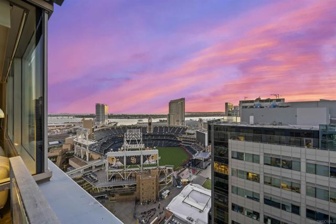
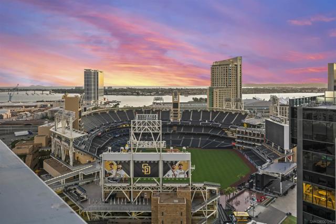
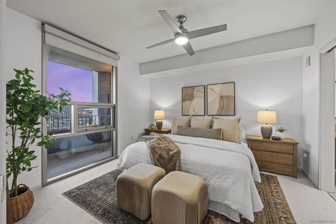
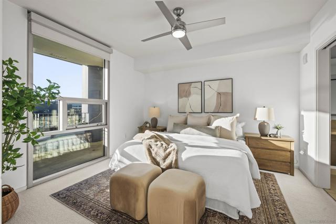
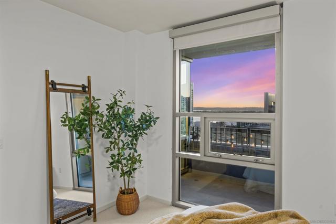
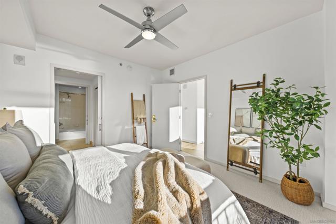
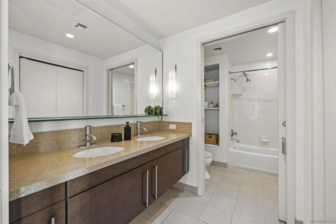
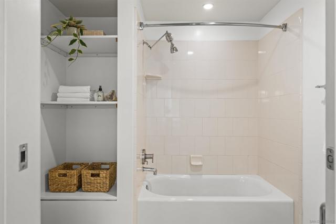
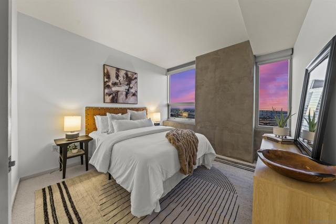
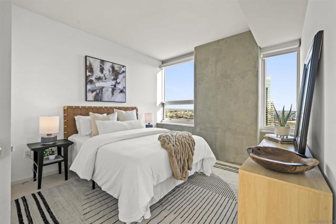
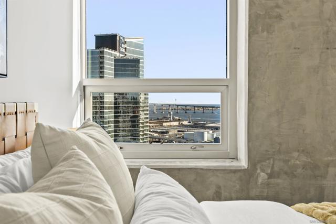
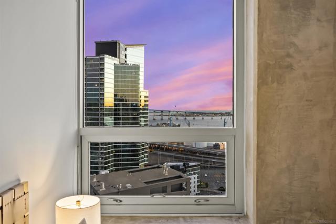
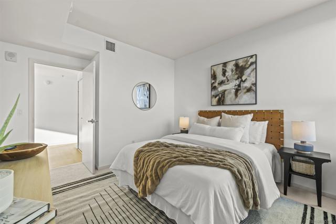
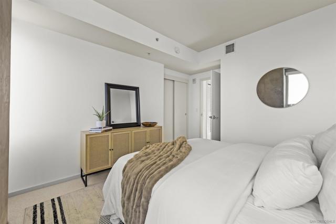
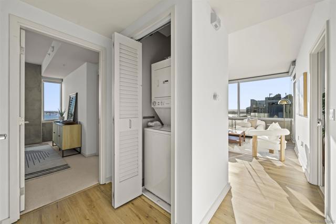
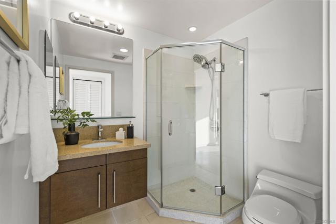
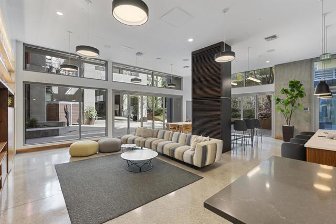
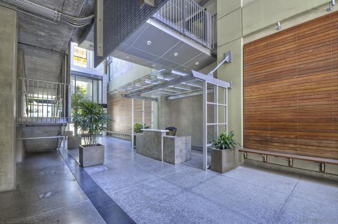
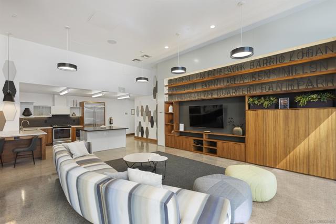
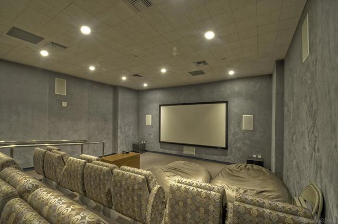
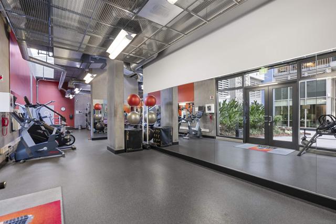
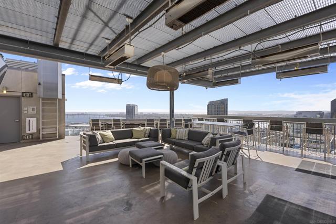
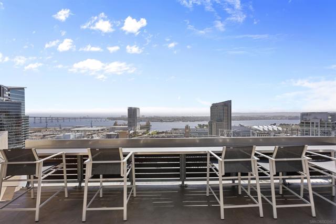
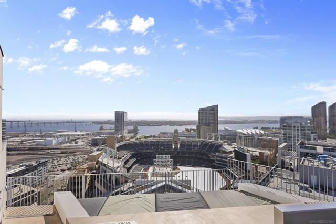
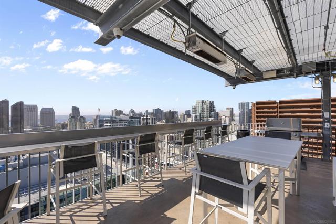
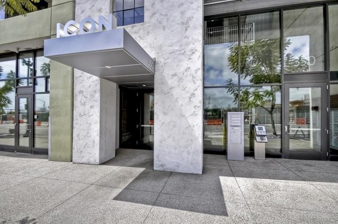
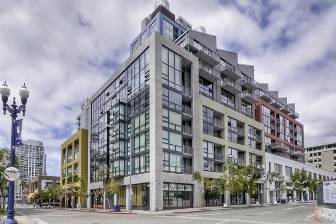
Experience one of Downtown San Diego’s most compelling vantage points from this 22nd-floor southwest corner residence at ICON. This 2-bedroom, 2-bath home features a desirable split-bedroom floor plan with no shared bedroom walls, offering excellent privacy for residents and guests alike. Floor-to-ceiling windows showcase spectacular views spanning Petco Park, Coronado, the Coronado Bridge, San Diego Bay, and the surrounding skyline. The primary bedroom features a spacious walk-in closet, while two assigned parking spaces and a private storage room add valuable convenience. One of ICON’s signature amenities is the exclusive 25th-floor Skybox, just three floors above Residence 2208. Featuring BBQs, a TV, and stadium-style seating with sweeping views into Petco Park and across the bay, it offers an unmatched setting to enjoy Padres games, concerts, sunsets, and gatherings with friends. Residents also enjoy a full collection of amenities, including a 24-hour attended front desk, approximately 1,700-square-foot fitness center, private movie theater with a 160-inch screen, resident lounge, landscaped courtyard, secured package lockers, gated parking, and spaces available to reserve for private events. Ideally situated in the heart of East Village, ICON puts Petco Park and Gallagher Square just outside your door, with the Gaslamp Quarter, waterfront, The Rady Shell, dining, entertainment, and nightlife all nearby. Residence 2208 combines a premier Downtown location with spectacular views, privacy, and one of the most distinctive rooftop experiences in San Diego. CRMLS 260025150
Directions to property: Cross Street: J Street.

