
1952 Hornblend St, 6 | Pacific Beach (92109) Crown Point
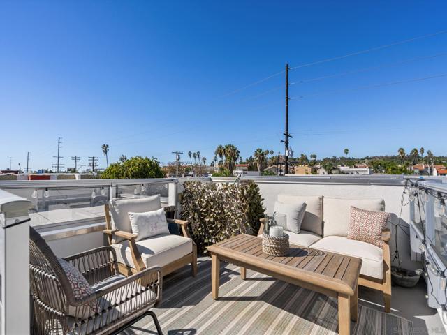
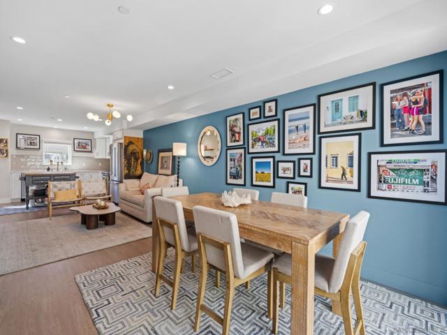
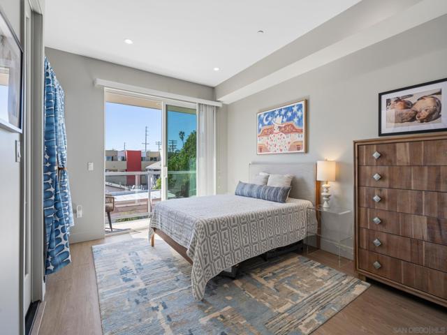
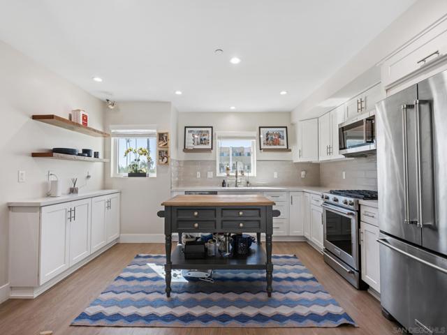
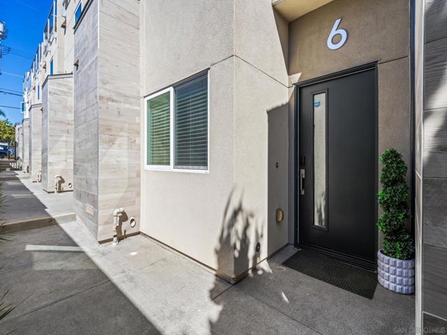
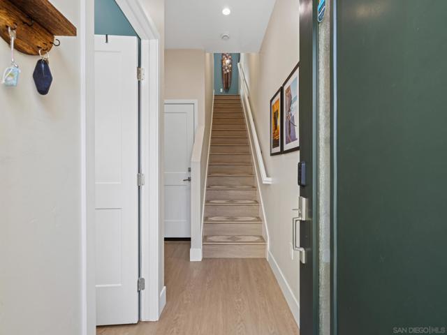
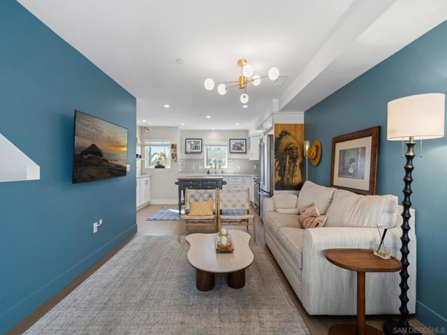
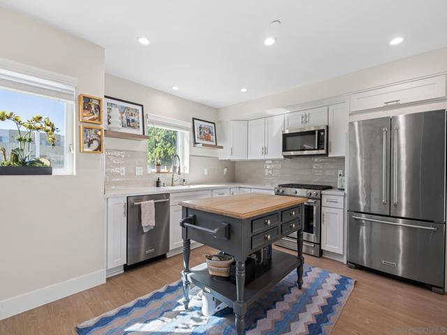
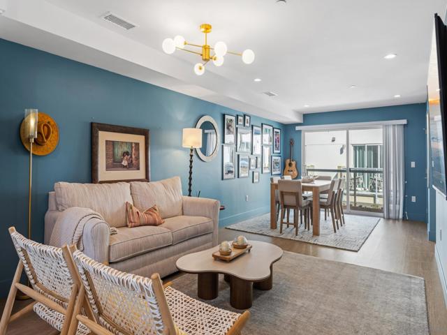
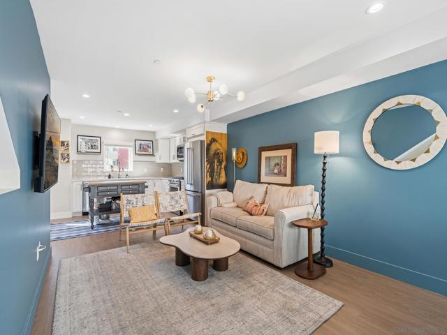
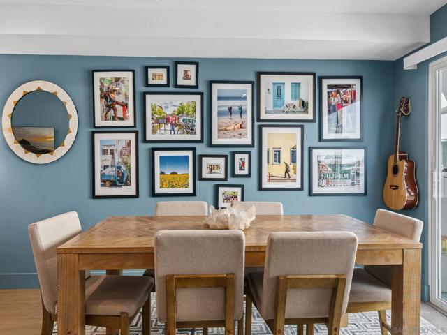
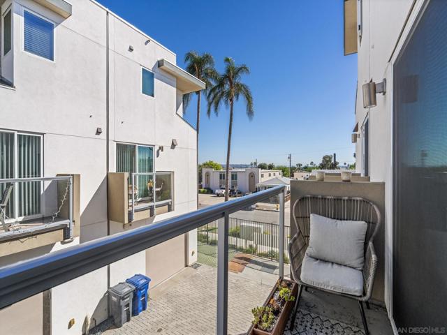
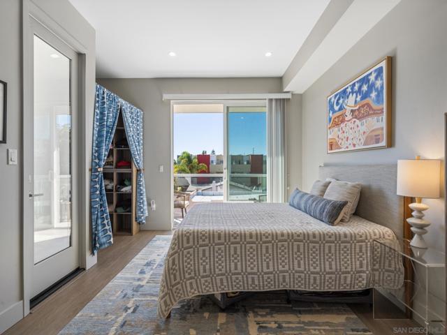
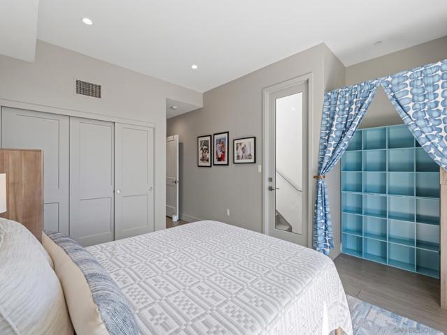
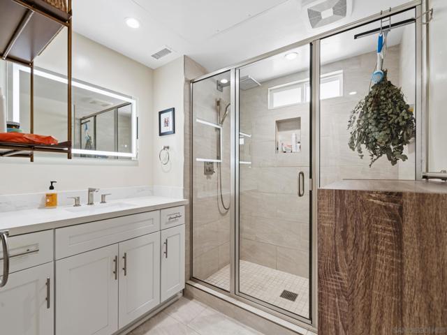
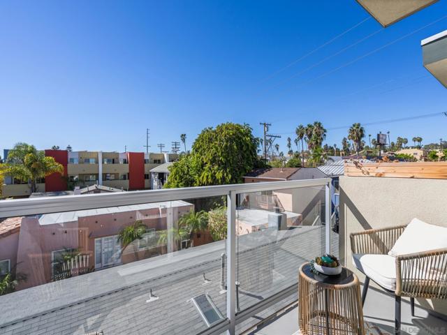
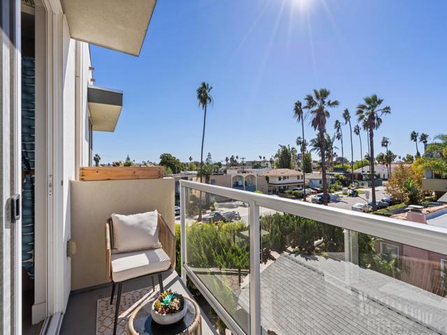
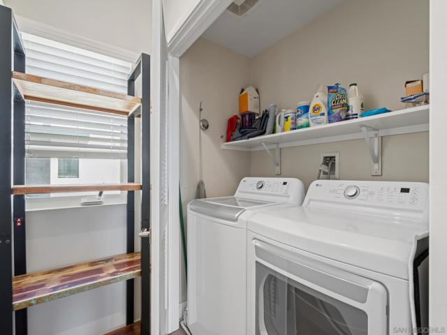
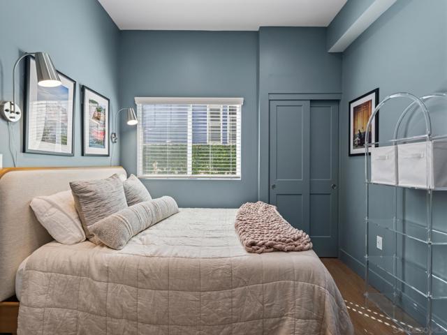
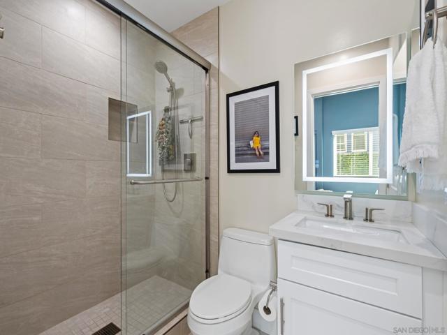
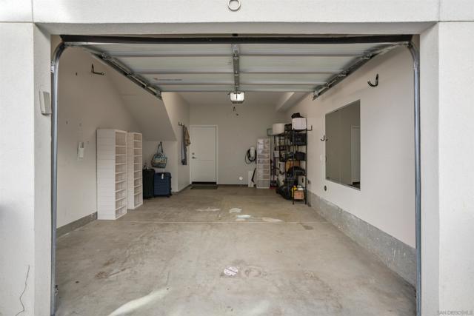
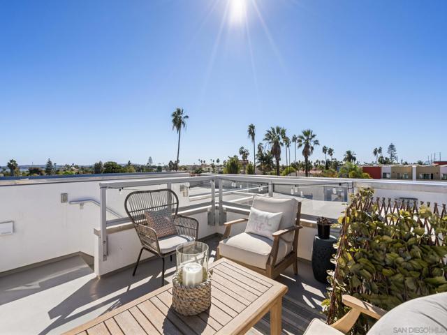
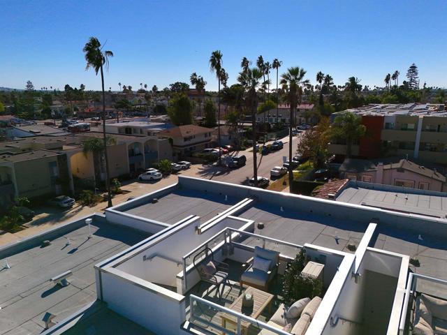
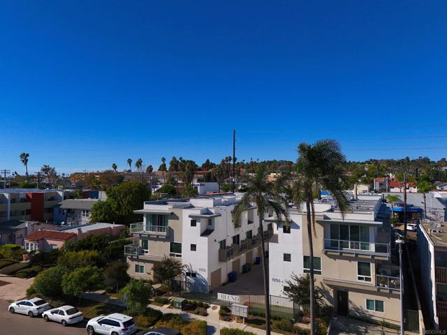
Built in 2023, this modern Pacific Beach townhome at The BLEND combines a coastal-inspired palette and classy finishes to create a sophisticated beach vibe. The smart three-story design places the main living spaces on the middle floor to maximize overall privacy and livability. Upon entering, the ground level offers an ensuite bedroom along with an attached oversized garage equipped with a tankless water heater and a Tesla EV charger. The second floor serves as the central gathering space, featuring an open-concept flow where the kitchen seamlessly overlooks the living room and a generously sized dining area with an adjacent balcony and a convenient half bath. The kitchen includes upgraded appliances, a practical setup with space for an island, an added water filtration system and views to the west. On the top level, the full size laundry closet shares the floor with the primary suite that features two closets (one can be an optional office space), a luxurious bathroom with a walk-in shower and separate toilet room. The large private roof top deck with panoramic views made for entertaining is accessed from the top level. Multiple outdoor balconies provide ample space to relax and host friends. Located under a mile from Crown Point Park and 1.5 miles from white-sand beaches, this property offers convenient access to Kate Sessions Park, Mission Bay, local dining and shopping. The design and decor of this stunning property will make you feel right at home. For the size, quality of finishes, and everything the floor plan offers, this is truly a great opportunity. CRMLS 260025160
Directions to property: Cross Street: Lamont.

