
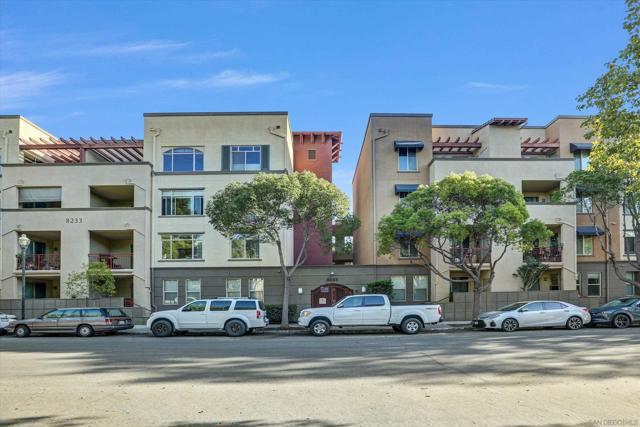
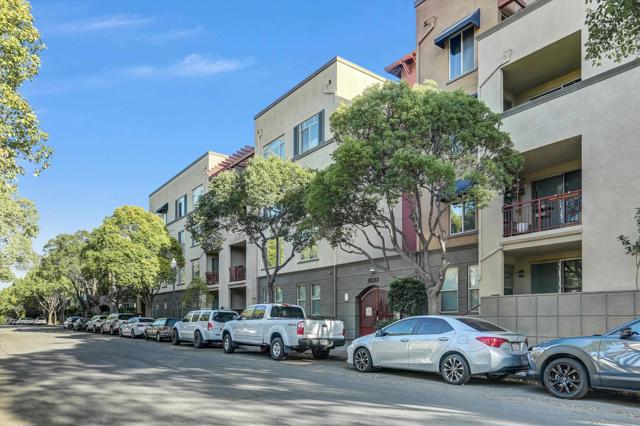
8233 Station Village Ln, 2414 San Diego, CA — $710,000

8233 Station Village Ln, 2414 | Mission Valley (92108) Mission Valley East

$710,000 | 2 Beds | 2 Baths (2 Full) | 1,274 Sq. Ft.

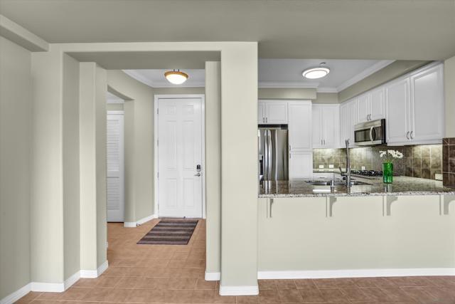
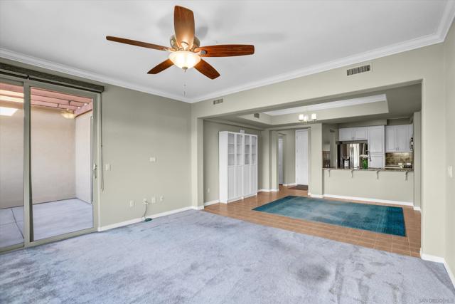
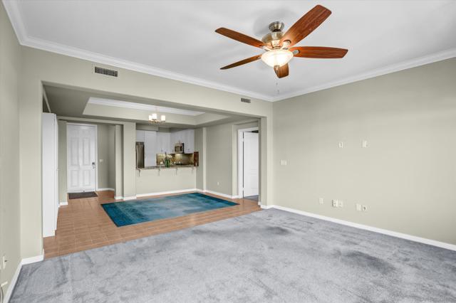
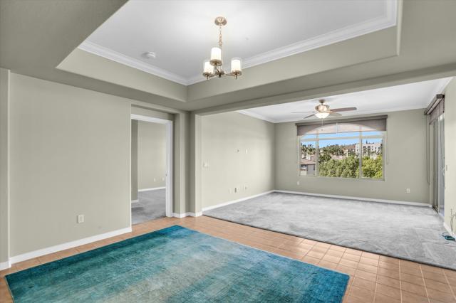
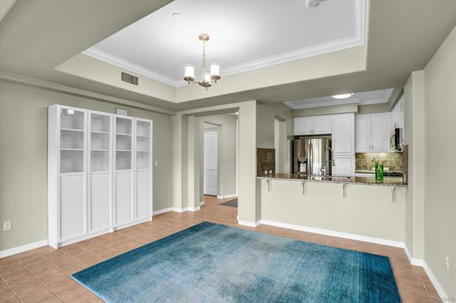
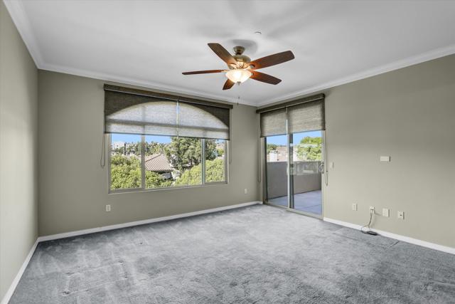
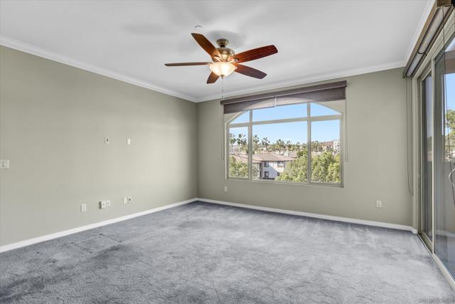
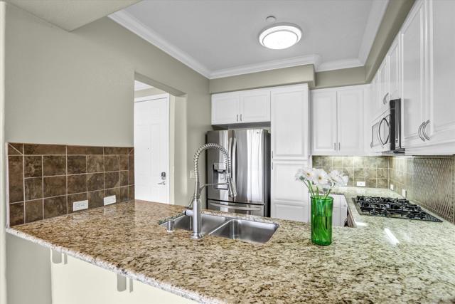
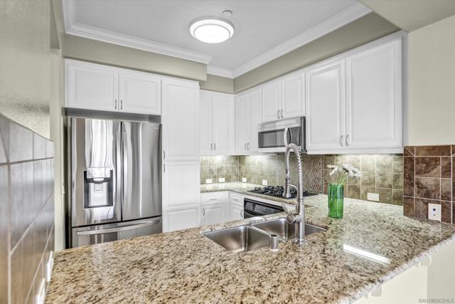
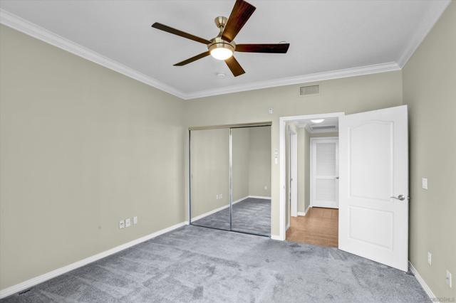
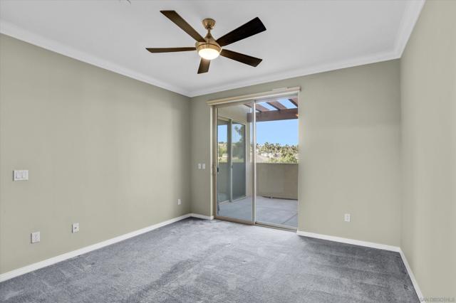
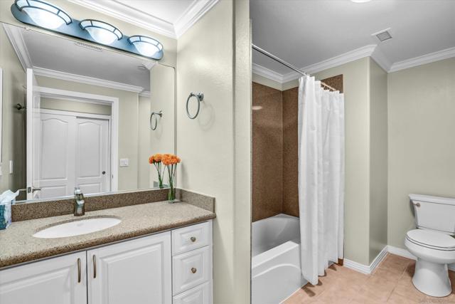
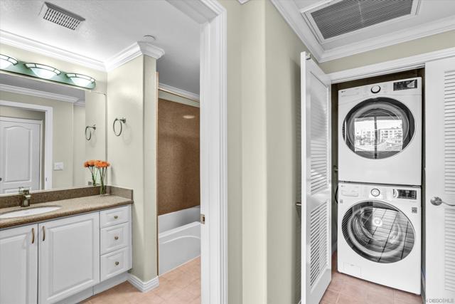
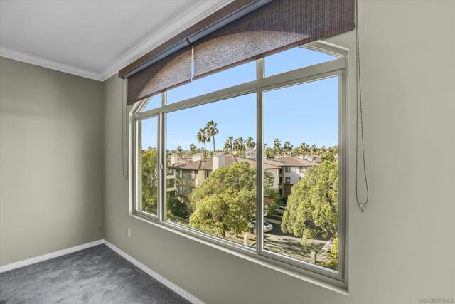
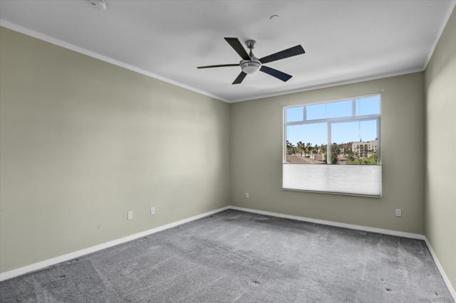
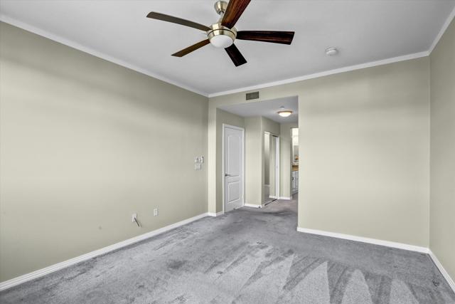
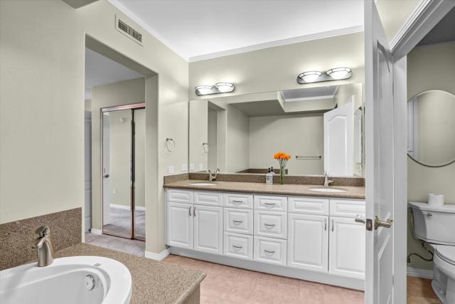
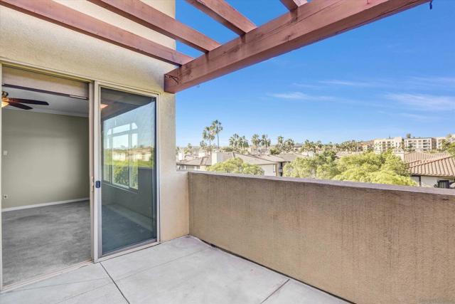
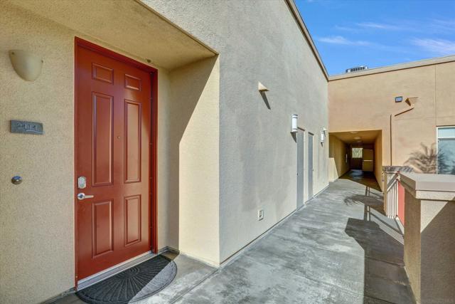
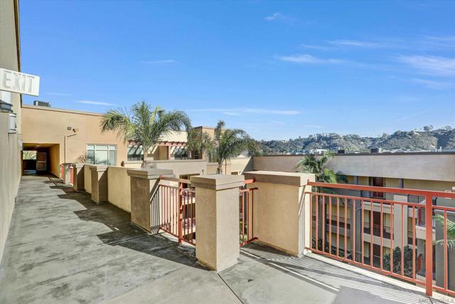
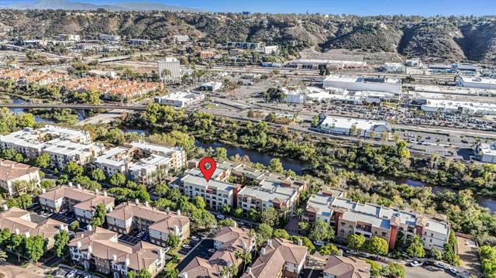
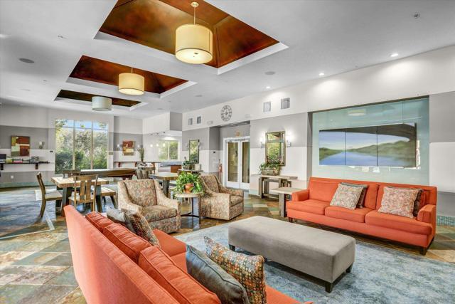
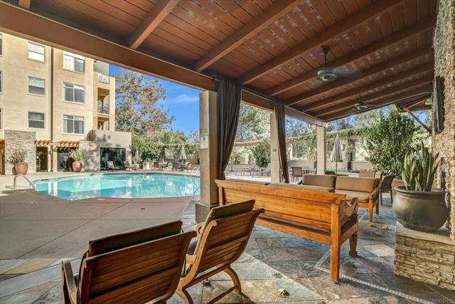
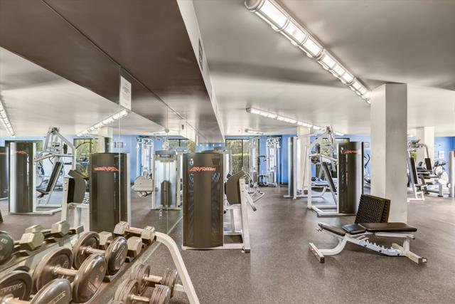
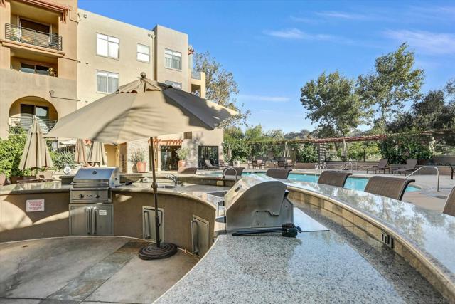
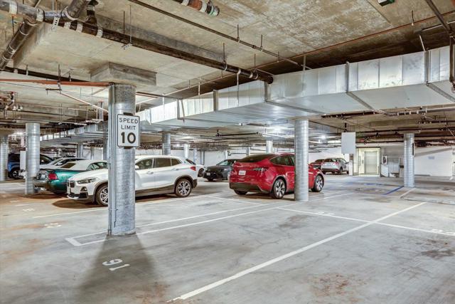
Calling all Couples or Professionals looking for a Gorgeous Top-Floor Two Bedroom. Canyon Top-Views high above Mission Valley with Dramatic Night Time Lights. Lowest Priced 2 Bedroom in The Lido & Mission Valley East: Both Bedrooms have Open Valley Views and Night Lights below in the Evening. The Home Features an Expansive Balcony, an open floor plan and abundant natural light. The Spacious Interior includes a Well-Appointed Kitchen with Newer Granite Countertops, Brand-New Hi-End LG Appliance with Open Bar-Seating Counters along with a Dining Area. The Primary Suite and Sizable Second Bedroom has Open-Valley Views with Night Lights. The Primary Features: a Generous Bathroom with Dual Vanities, Soaking Tub, Separate Shower Stall and Walk-In-Closet. A Second Bedroom, Dedicated Laundry Closet with New Stacked LG Washer & Dryer. Condo only has 1 Neighbor and Close to the Elevator to get to East Access to both the Tandem Parking & Private Storage. Residents enjoy a collection of Resort-Style Amenities: Clubhouse, Pool, Spas, Fitness Center, Barbeque Area offering a Relaxed-Lifetstyle and situated next to the San Diego River Walking & Biking Trails with close to everything Mission Valley has to offer. Come to see this Home before it is gone. CRMLS 260025165

Directions to property: Cross Street: Camino Del Este.

MLS Listing ID: 
CRMLS 260025165
Purchase
Community Information
Subdivision: 
Mission Valley
Association Fee: 
$669
Building Details
Details about the building on a property.
Architectural Style: 
Mediterranean
Stories: 
1
Year Built: 
2005
New Construction: 
0
Living Area: 
1,274
Interior: 
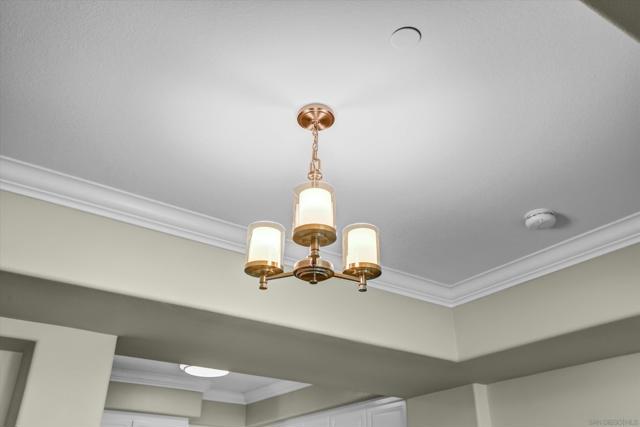
Trash Chute, Balcony, Unfurnished, High Ceilings, Ceiling Fan(s), Recessed Lighting, 2 Staircases, Stone Counters, Tandem
Construction
Construction Materials: 
Concrete, Adobe, Stucco
Roof: 
Rolled/Hot Mop
DisabilityFeatures: 
Doors - Swing In, Parking, Ramp - Main Level
Room Details
Details about the rooms in the building.
Total Bedrooms: 
2
Total Bathrooms: 
2
Total Full-Bathrooms: 
2
Total Half-Bathrooms: 
0
Utilities
Information about utilities available on the property.
Heating System: 
Natural Gas, Forced Air
Cooling System: 
Central Air
Lot Features
Parking Type: 
Community Structure, Assigned, Gated, Garage Door Opener, Street
Garage: 
2
Pool: 
Association, In Ground, Exercise Pool, Community, Heated, Gas Heat
Fence: 
Good Condition, Stucco Wall
Public Record
Parcel Number: 
4383611864
Listing Dates
Dates involved in the transaction.
Listing Date/Time: 
10/17/2026
Listing Entry Date/Time: 
10/17/2026
Status Change Date/Time: 
10/16/2026
Contract Details
Details about the listing contract.
Disclosures: 
CC And R's
Listing Participants
Participants (agents, offices, etc.) in the transaction.
Listing Agent Name: 
Lee Glick
Listing Office Name: 
eXp Realty of California Inc

Request More Information