
1199 Pacific Hwy, 2206 | San Diego Downtown (92101) Columbia District
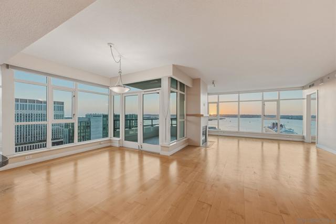
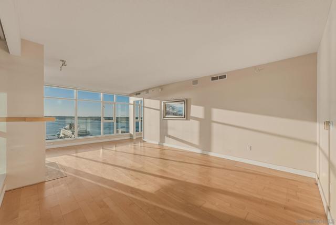
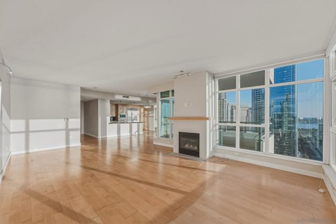
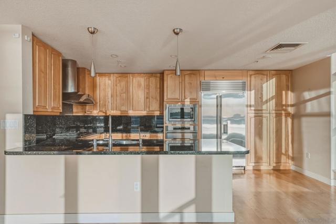
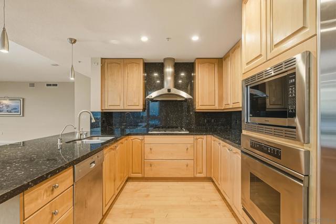
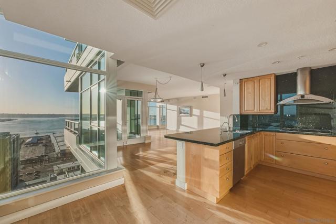
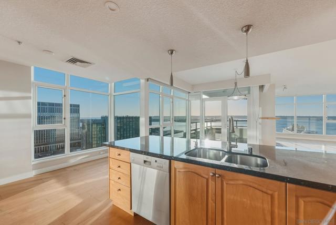
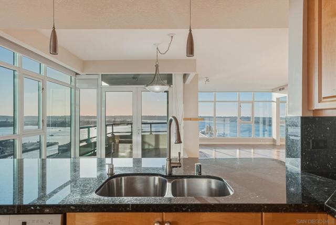
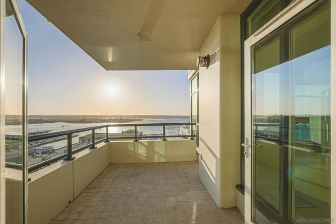
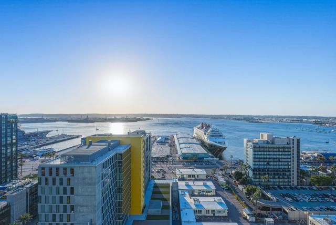
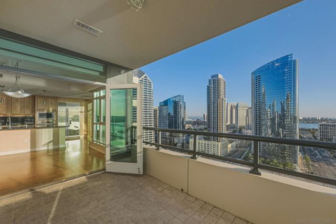
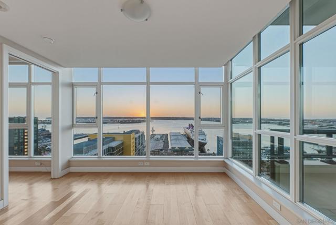
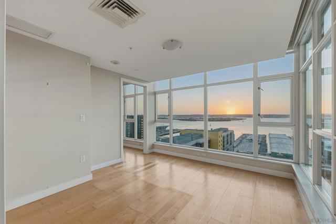
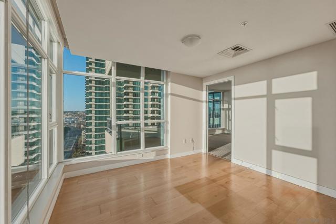
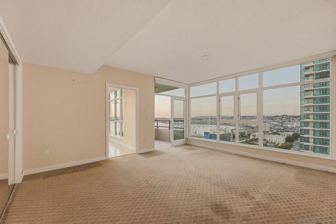
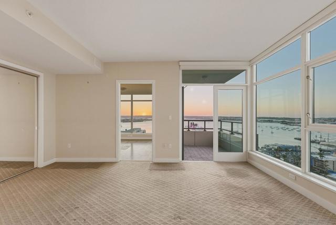
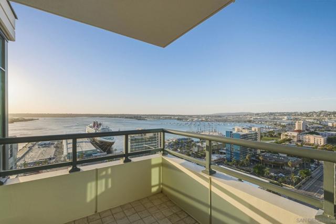
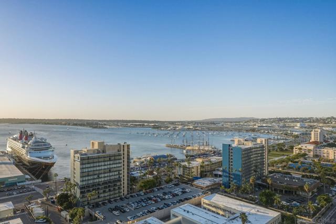
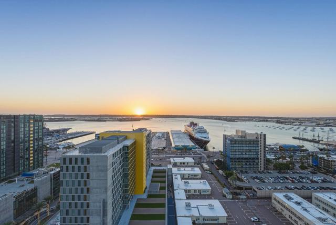
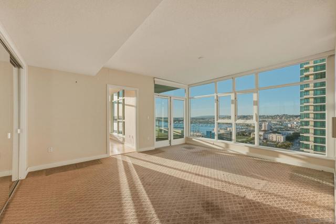
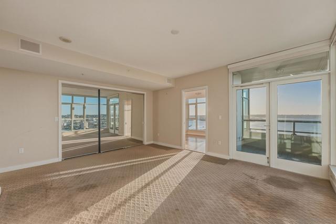
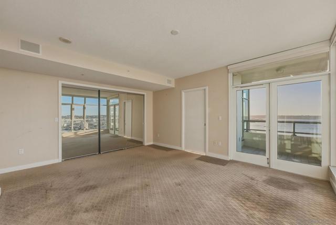
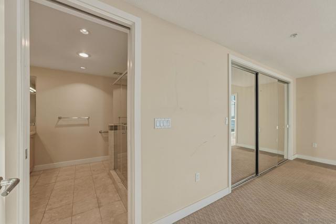
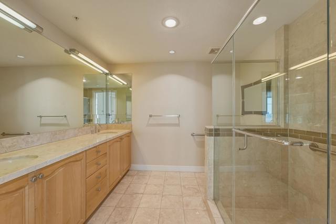
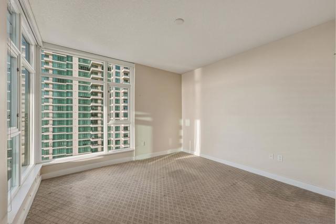
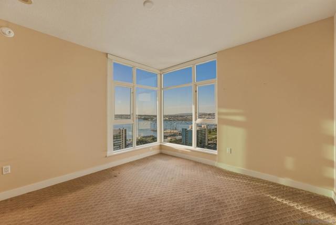
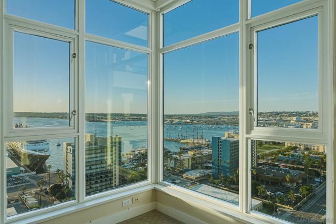
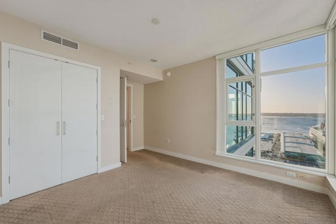
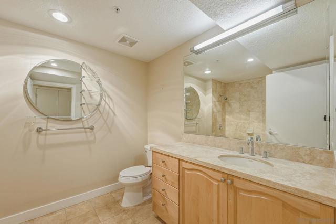
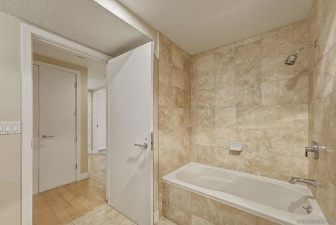
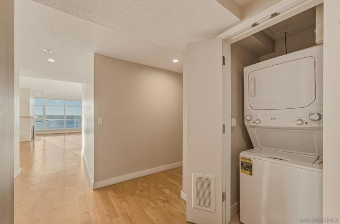
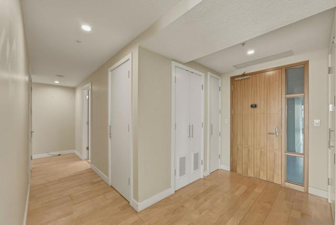
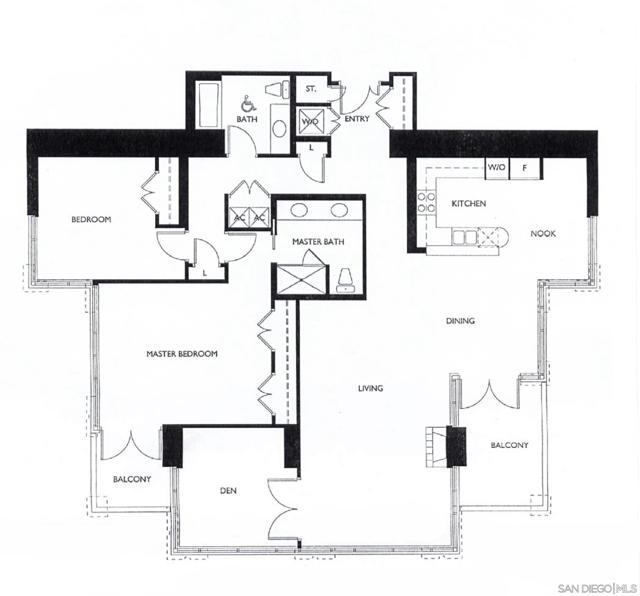
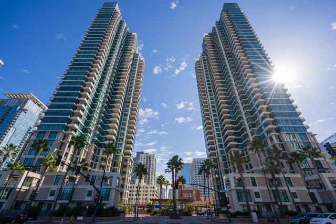
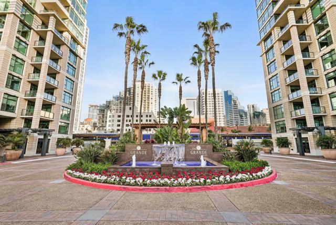
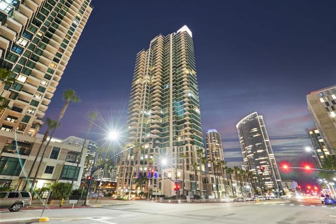
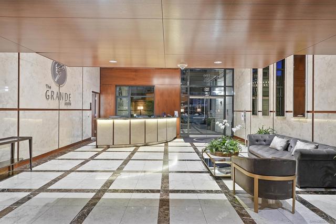
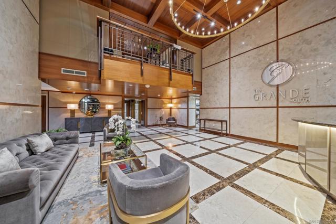
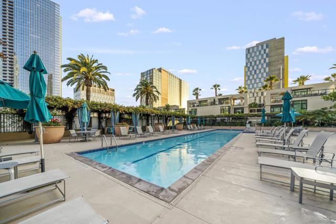
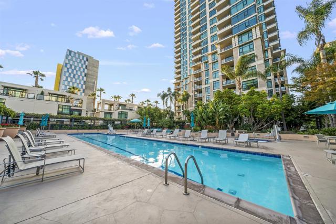
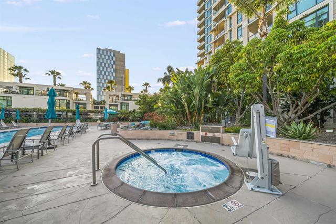
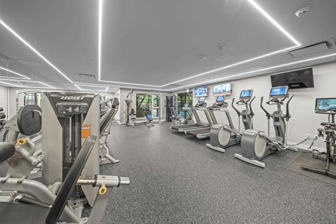
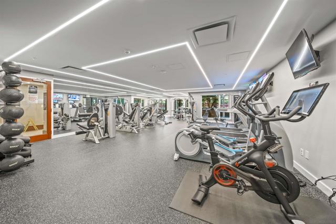
A rare opportunity to reimagine one of The Grande’s most desirable floor plans. Residence 2206 is the coveted E plan, offering 2BR + den, 2BA and an expansive 1,944 sqft, along with two private balconies, two side-by-side parking spaces, and a private storage room. Spectacular bay and city views provide the backdrop throughout the residence. The floor plan has been uniquely modified to connect the primary bedroom with the den, opening the sightlines and allowing the primary suite to capture even more of the impressive water views. The home has been well lived in and is ready for renovation, presenting an exceptional opportunity to create a residence tailored entirely to your own style rather than paying a premium for someone else’s finishes. The price reflects the current condition and represents compelling value compared with recent sales of the same floor plan. A 26th floor E-plan residence in Grande South recently sold for $2,700,000, while the same floor plan in Grande North recently sold for $2,399,000 on the 17th floor and $2,892,000 on the 23rd floor in August. The Grande South offers resort-style amenities including 24-hour security and concierge, lap pool, spa, fitness center, steam and sauna rooms, resident lounge, business center, guest suite, and guest parking. Ideally located along San Diego’s waterfront, just steps from Little Italy, dining, entertainment, and the bay, Residence 2206 is an outstanding opportunity to create a spectacular custom home in one of Downtown’s premier residential communities. CRMLS 260025226
Directions to property: Cross Street: Grand Palm Ct..

