

7043 Bobhird | San Carlos (92119) San Carlos
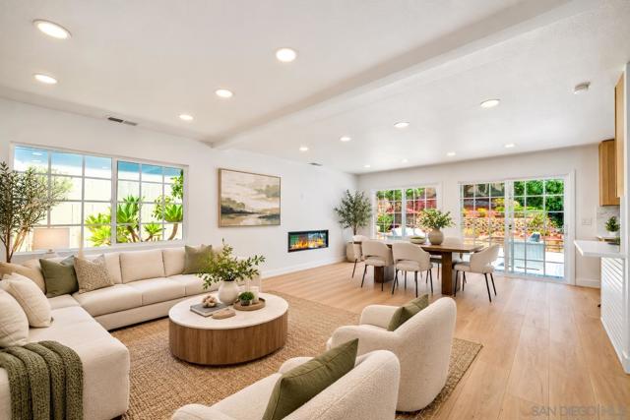
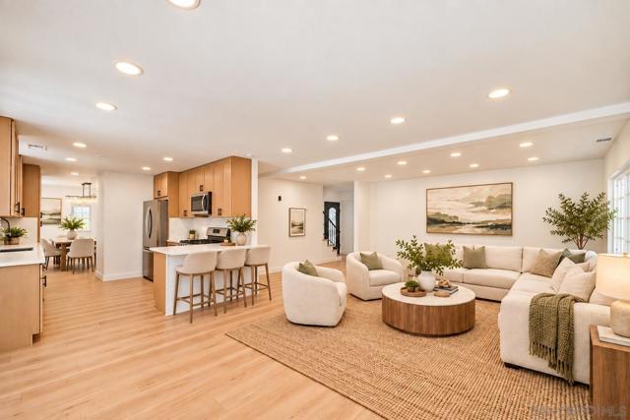
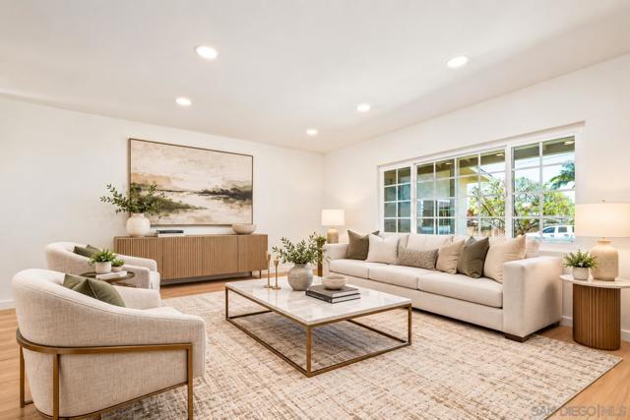
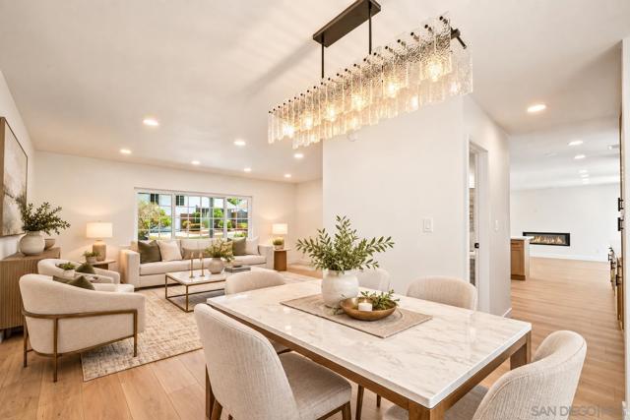
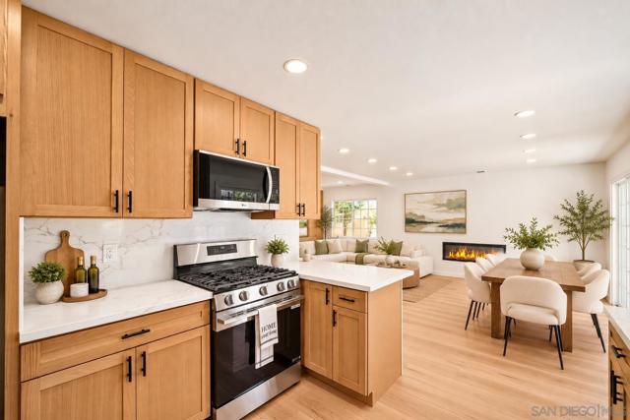
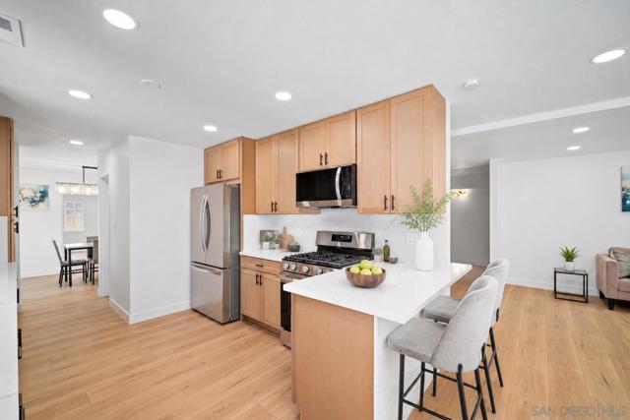
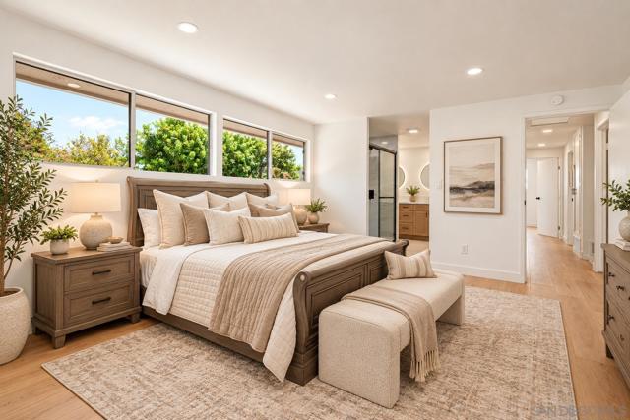
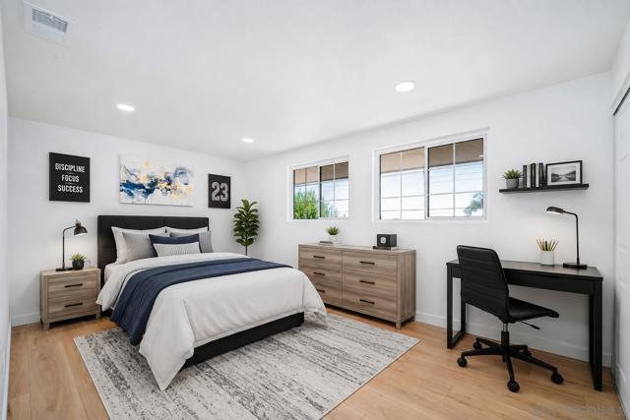
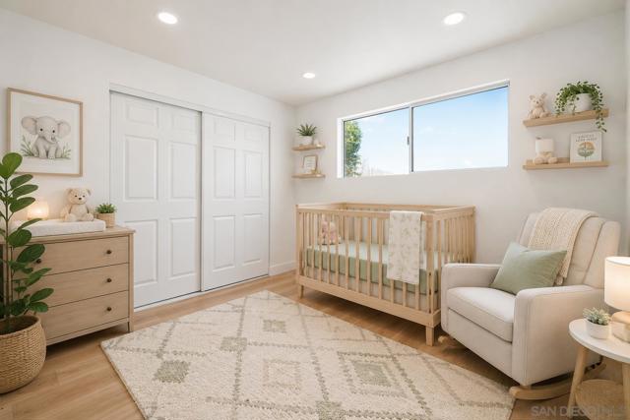
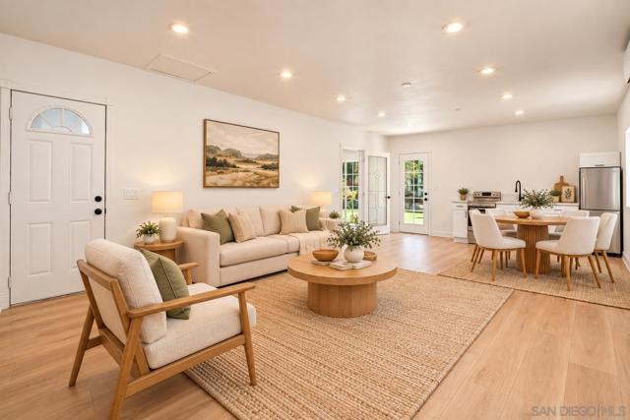
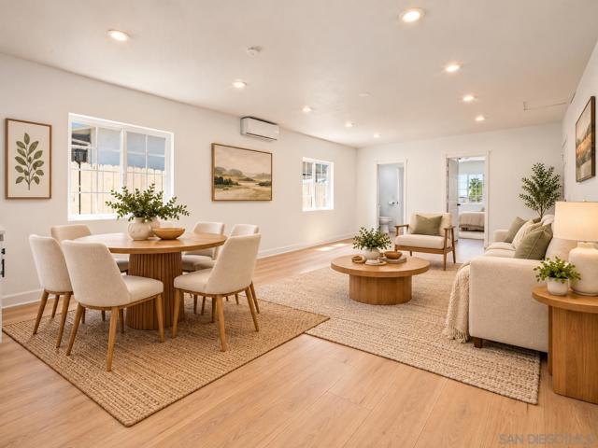
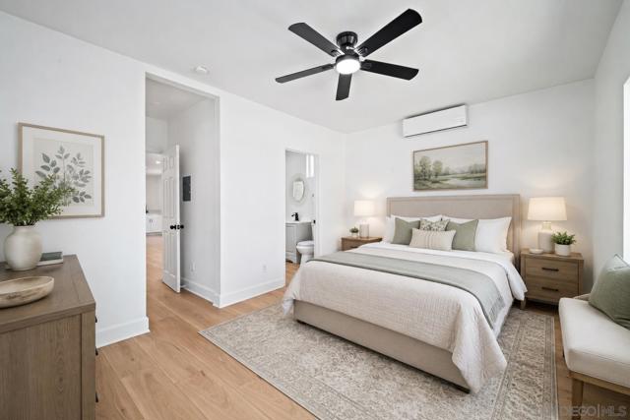
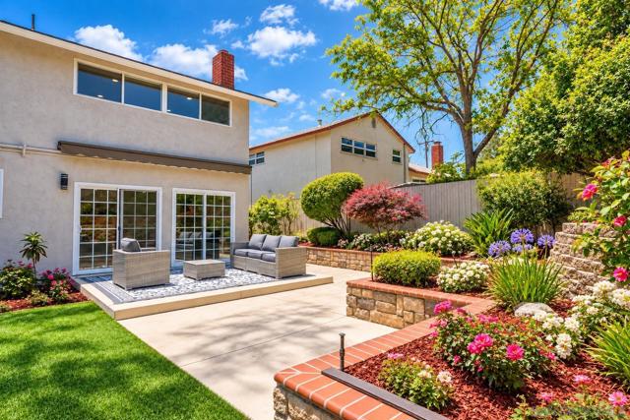
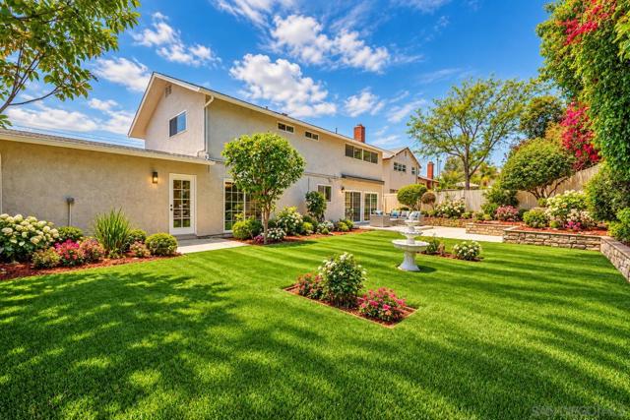
Welcome to this beautifully reimagined San Carlos residence offering approximately 2,735 sq. ft. of versatile living space, including an attached approximately 700-sq.-ft. 1-bedroom, 1-bath ADU with its own private entrance and backyard access. Ideal for multigenerational living, extended guests, a private home office, or potential rental income, this property offers exceptional flexibility in one of San Diego’s most desirable neighborhoods. The extensively remodeled 4-bedroom main residence features a bright, modern interior with multiple living and dining areas designed for both everyday comfort and entertaining. The redesigned kitchen showcases custom cabinetry, quartz-style countertops, stainless steel appliances, gas cooking, generous storage, and peninsula seating. Additional upgrades include beautifully remodeled bathrooms, luxury waterproof plank flooring, recessed lighting, and an entirely new HVAC system and ductwork. Step outside to a spacious, landscaped backyard with low-maintenance turf and plenty of room for outdoor dining, entertaining, play, and relaxation. The property combines modern finishes, generous living space, and the rare advantage of a separate second living area—all just minutes from Cowles Mountain, neighborhood parks, shopping, dining, and highly regarded San Carlos schools. Move-in ready and newly priced at $1,399,000, this is an outstanding opportunity to own a turnkey San Carlos home with the space and flexibility to accommodate today’s changing lifestyles. CRMLS 260025314
Directions to property: Use GPS Cross Street: Mulvaney St.

