
1015 Myrtle Way | Mission Hills (92103) Mission Hlls
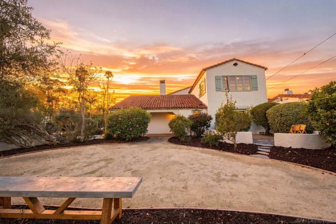
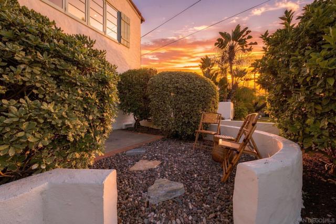
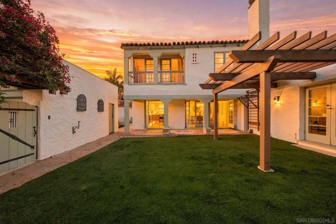
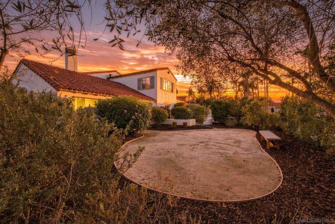
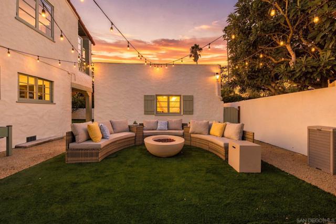
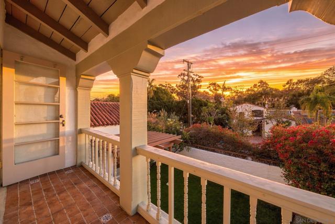
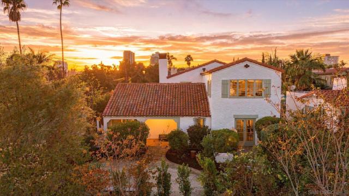
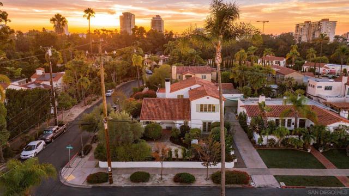
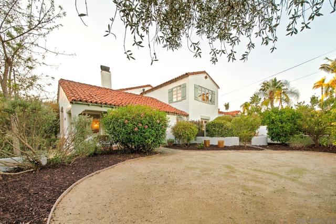
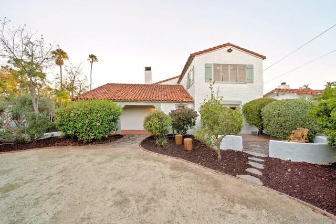
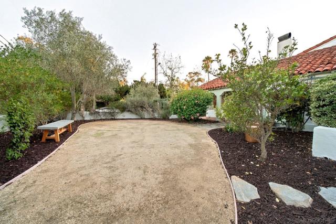
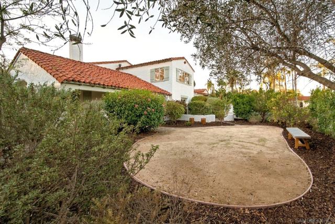
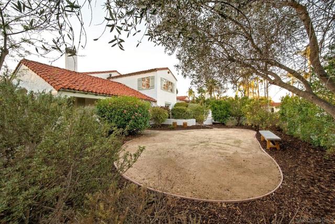
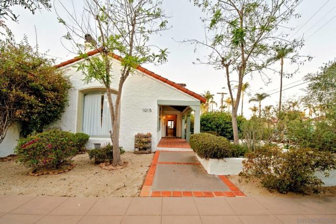
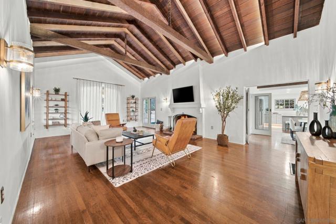
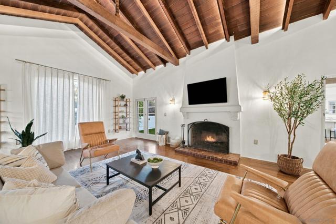
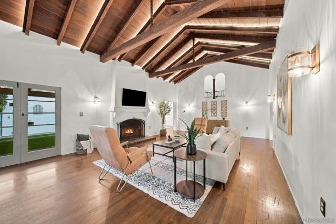
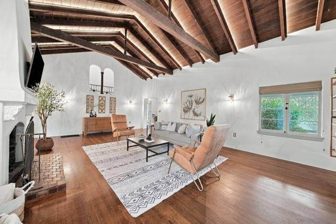
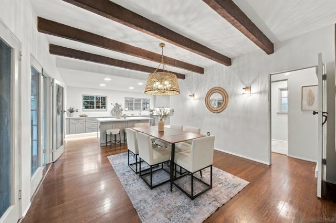
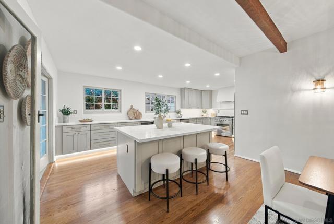
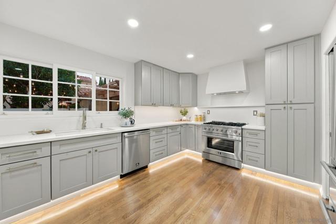
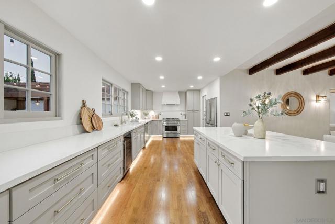
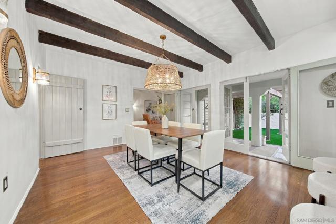
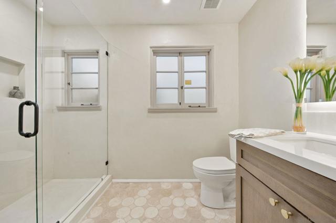
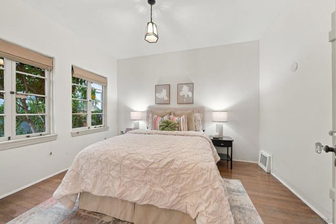
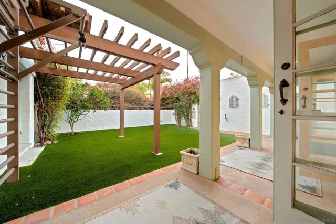
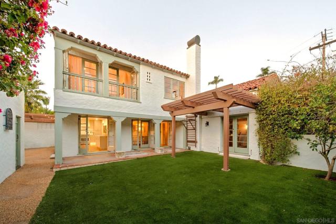
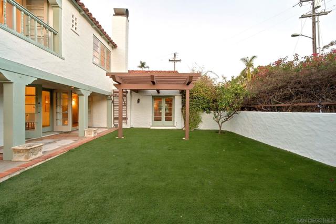
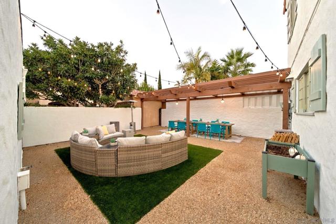
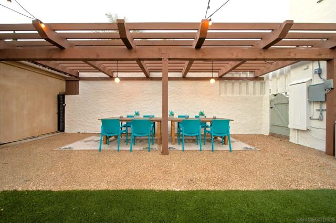
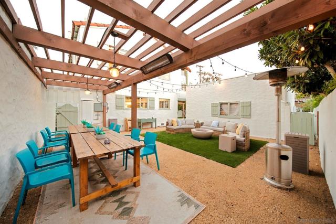
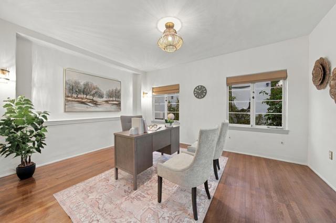
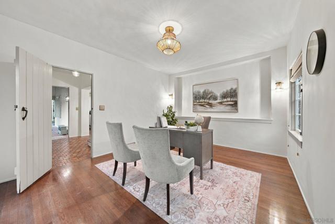
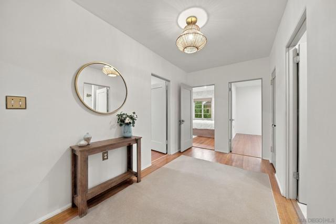
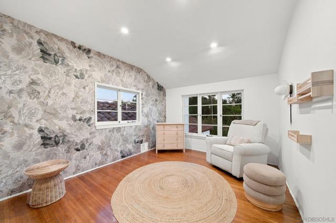
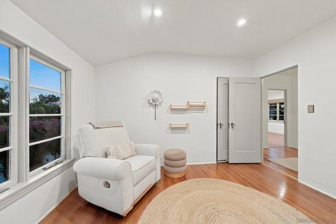
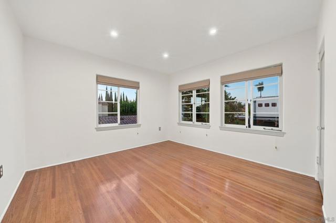
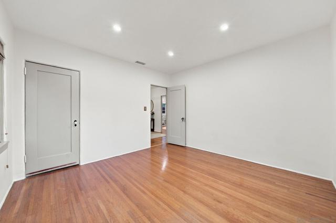
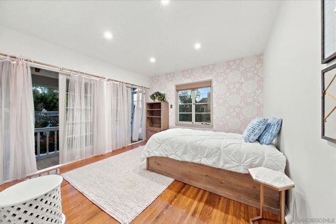
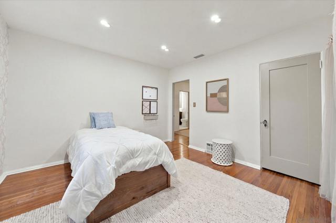
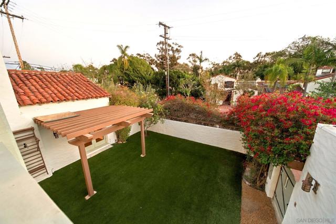
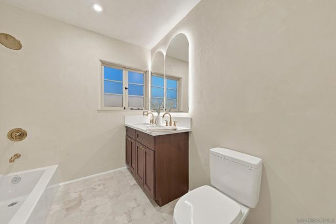
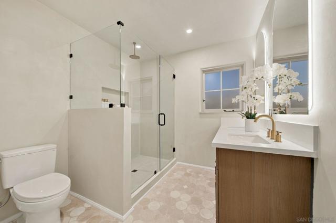
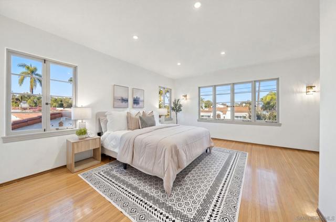
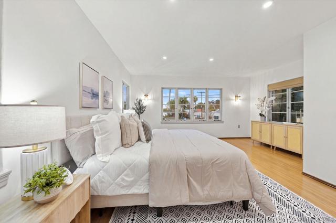
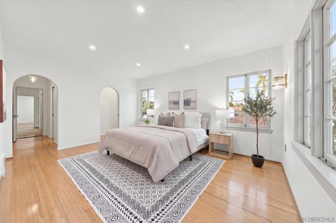
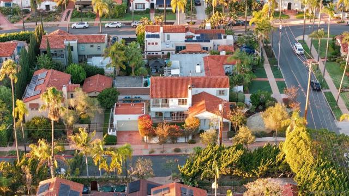
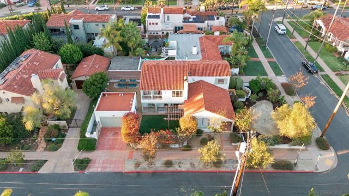
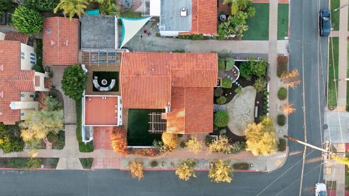
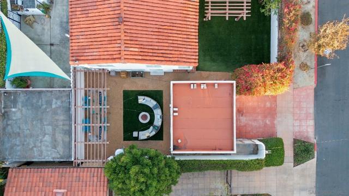
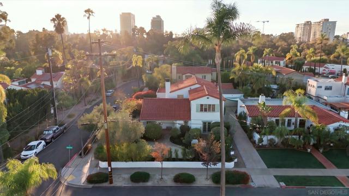
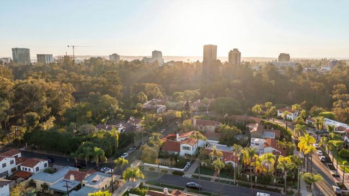
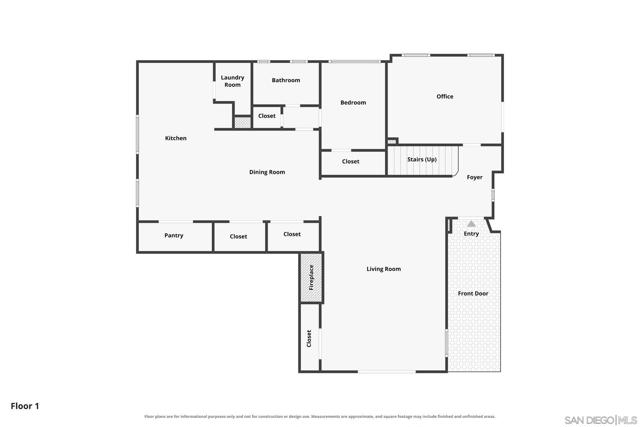
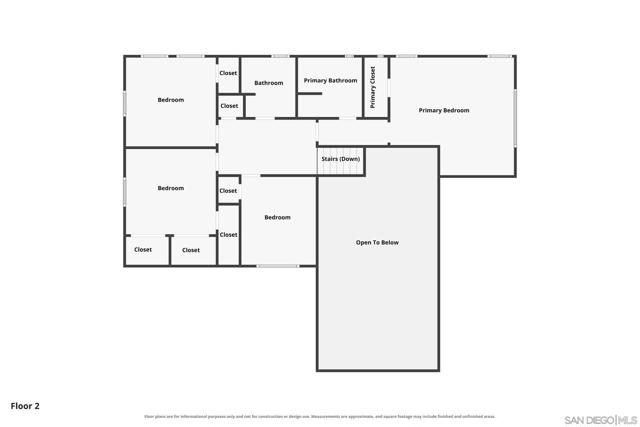
Some homes are built. This one was crafted, and the life it offers can't be replicated at any price. Set on one of Marston Hills' most coveted streets, this 1930 Spanish Revival sits at the intersection of architectural history and modern San Diego living. Walk to the all the restaurants and coffee shops of Hillcrests. Spend Sunday mornings in Balboa Park. Be in Little Italy or at the bay in under ten minutes. And come home to something that feels like it actually belongs here. Brand-new kitchen with custom cabinetry, quartz countertops, and professional appliances. Fully renovated spa-style bathrooms. Five bedrooms across 2,813 sq ft, the largest floor plan of any comparable sold in this neighborhood nearly two years. A 16-foot open-beam living room ceiling, arched entryways, original hardwood floors, hand-plastered walls, and period ironwork preserved exactly as intended will remind you how special this home is every time you walk in your front door. Two private courtyards that blur the lines between indoor & outdoor living make entertaining a breeze. This home has a fireplace, detached two-car garage, and privacy most of San Diego just can’t offer. This is the home you pass down to your kids one day. CRMLS 260025390
Directions to property: Cross Street: Vermont St.

