
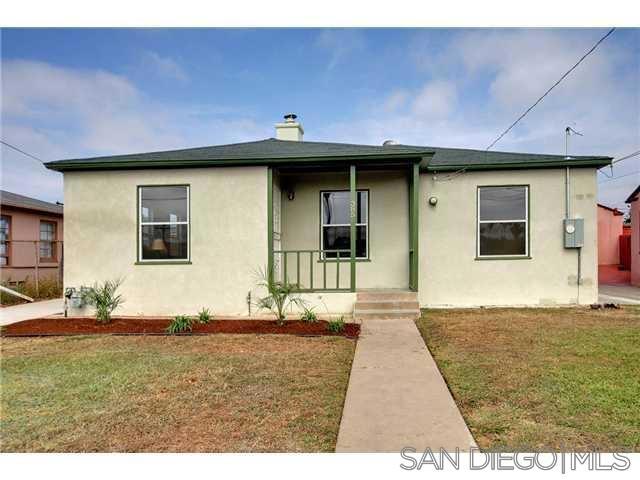
385 43RD St | San Diego (92102) MOUNT HOPE
THE HIDDEN GEM OF SAN DIEGO! Welcome Home for the Holidays! This Amazing Turn-Key Modern Bungalow Has Been Beautifully Remodeled with Designer Touches Throughout! Open Kitchen with Beautiful Quartz Slab with Seating Area and a Hood Vent Surrounded by Wood Cabinetry and Stainless Steel Appliances with Gas Stove that Flow Seamlessly into the Living Room and Dining areas for Relaxed Living and Entertaining! Waterproof Luxury Vinyl Plank Floorings, New Recessed Lightings, Custom Paint and Dual-Pane Windows Throughout! Very Spacious 3 Bedrooms and Gorgeous Bathroom with Modern Finishes. This Home Offers Tankless Water Heaters, New Mini-Split and Newer Roof. Laundry Room Area is off the Kitchen and a Wonderful Cross-Breeze Throughout the Whole House That’s Perfect for Those Hot Days! Large 2 Car Detached Garage with Automatic Door is Perfect for a Workshop or Potential ADU or Second Unit Conversion Making this a Great Opportunity for Added Income or Multi-Generational Living. Large Backyard with Grass Area Surrounded by Peach & Lime Fruits Trees and Automatic Sprinkler System and Extra-Long Driveway Can Park 5 Cars All in a Private Setting! This Home is Conveniently Located Near Costco, Schools, Shops, Dining, Downtown and Very Easy Freeway Access to 805, 15 & 94! DON’T MISS OUT ON THIS SAN DIEGO BEAUTY! CRMLS 260025418
Directions to property: TAKE 805 SOUTH AND EXIT MARKET STREET MAKE RIGHT AND LEFT ON 43RD STREET AND GO 2 BLOCKS HOUSE ON LEFT SIDE WITH PALM TREES Cross Street: MARKET.

