
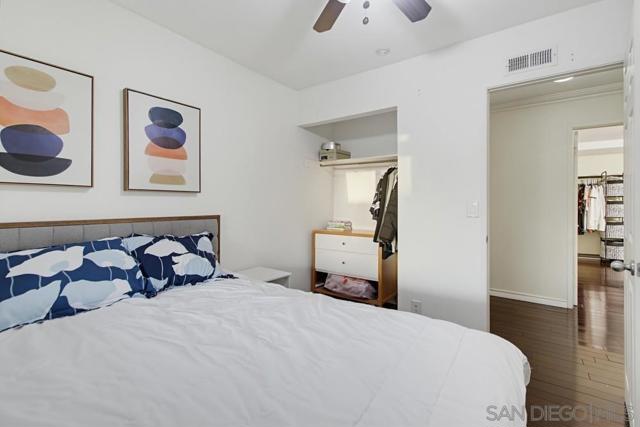
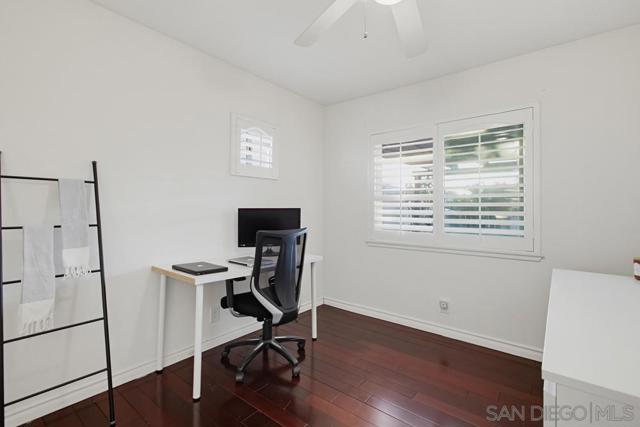
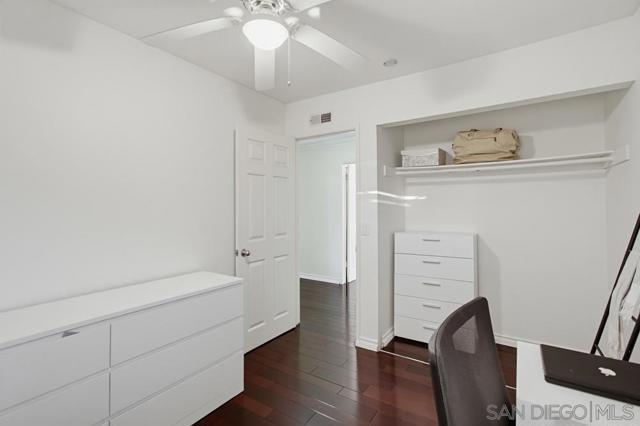
11342 Calle Dario San Diego, CA — $800,000

11342 Calle Dario | Mira Mesa (92126) Mira Mesa

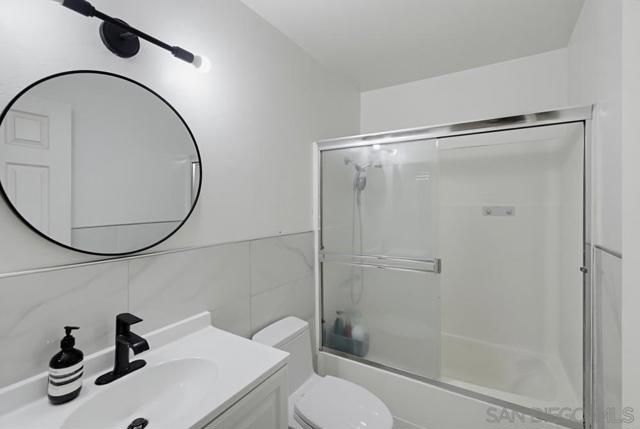
$800,000 | 3 Beds | 2 Baths (2 Full) | 1,149 Sq. Ft.

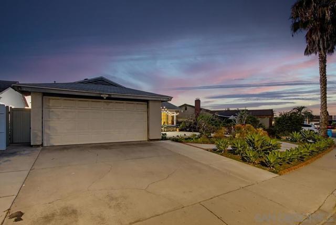
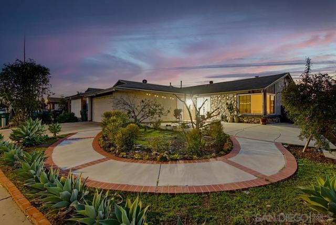
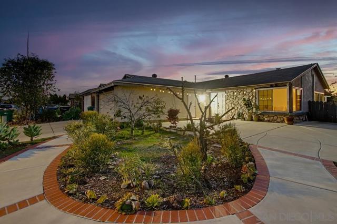
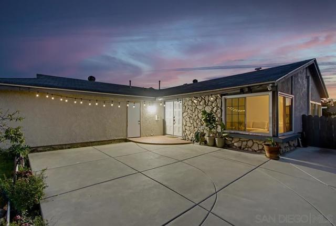
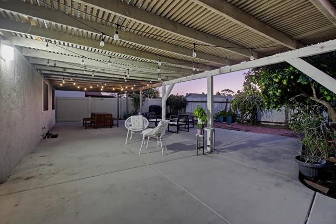
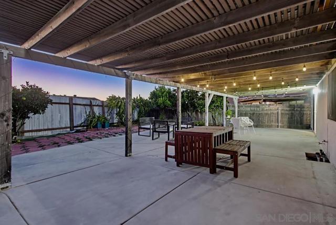
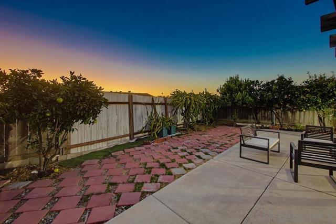
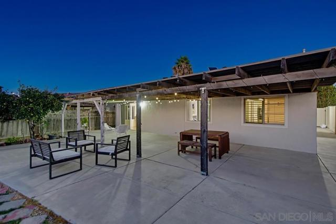
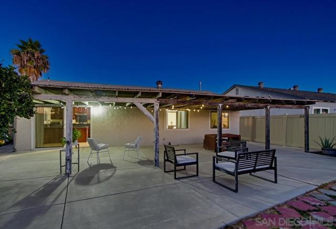
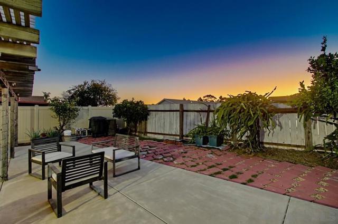
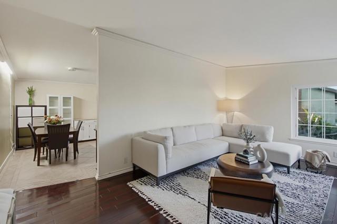
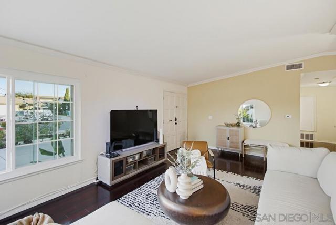
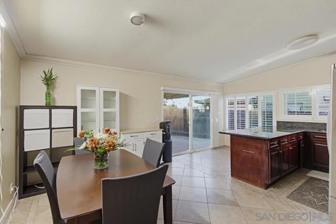
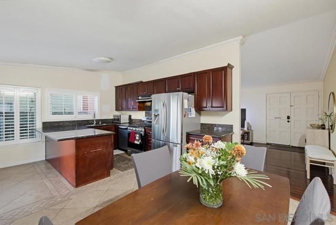
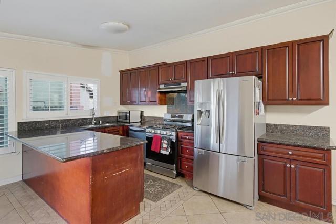
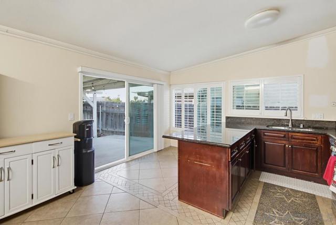
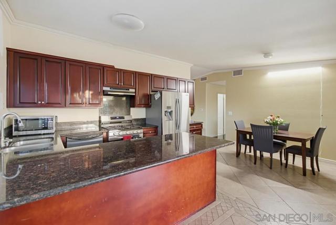
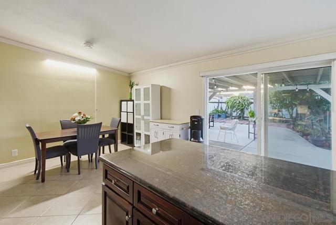
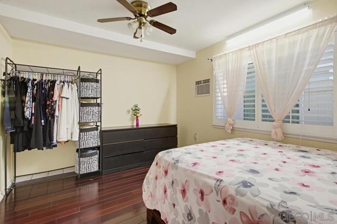
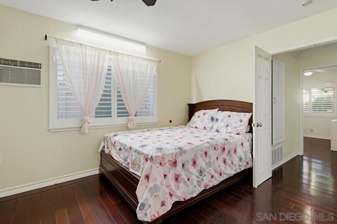
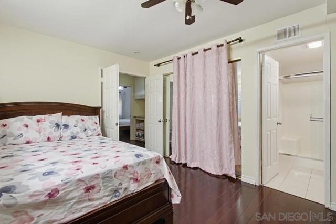
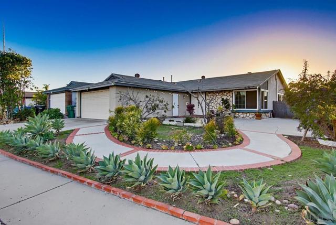
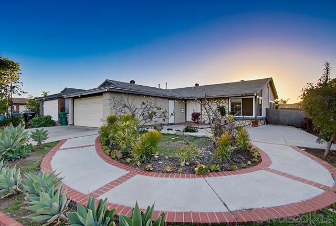
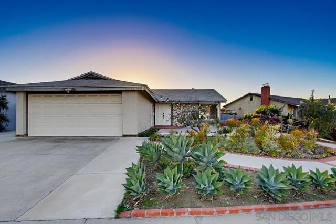
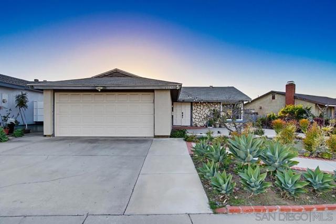
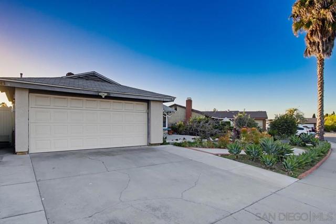
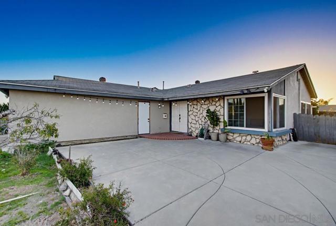
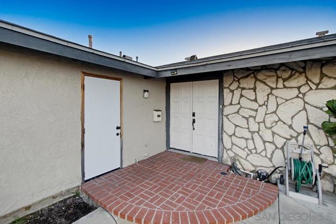
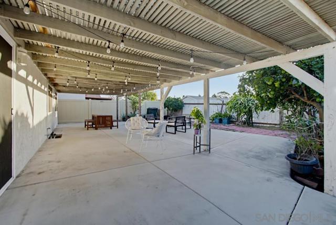
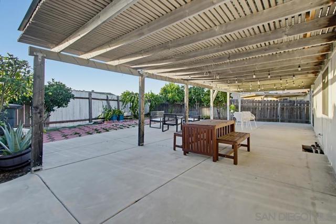
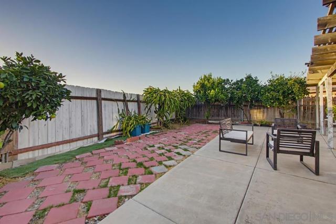
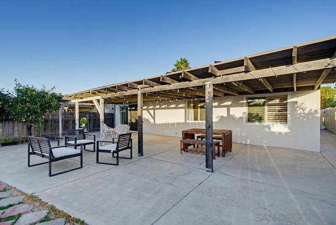
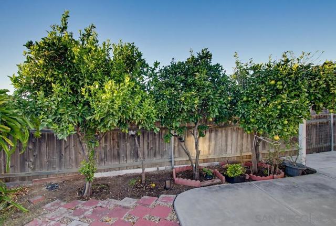
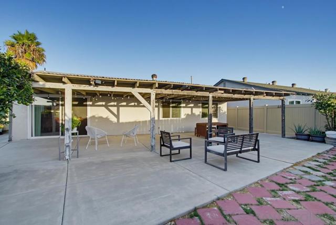
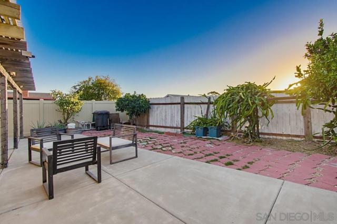
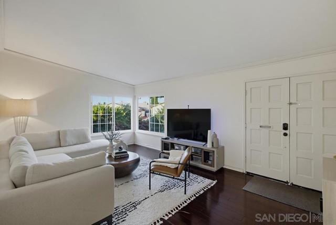
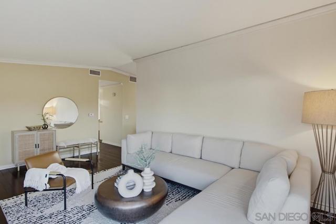
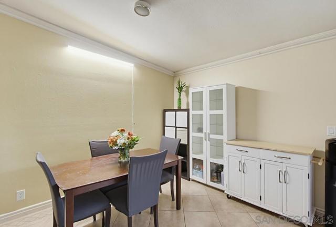
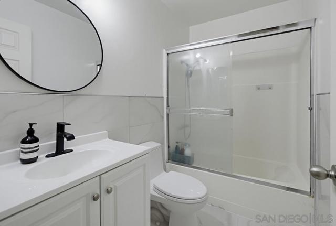
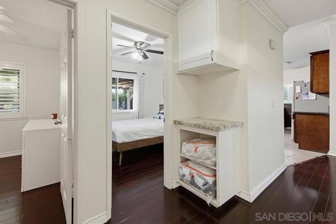
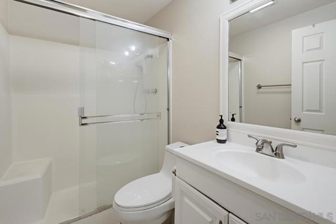
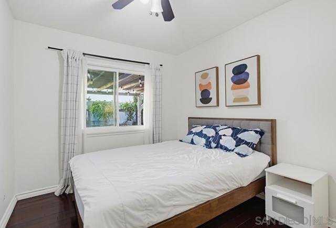
A Beautiful Mira Mesa Home Centrally Located On The North End... Nice front curb appeal with a concrete walkway inlaid with brick, nicely landscaped with succulents, floral plants & trees, a patio concrete pad for an outdoor patio to entertain with. Stunning double french door entry to the foyer and living room, offering a 3 bed, 2 bath, 1,149 sq ft on a full size lot of 5,200sf. Home features crown mouldings, central AC / heat, white plantation shutters, design porcelain tiling in the kitchen & dining room, cherrywood flooring throughout the living areas. A stylish kitchen designed with cherry wood cabinetry, exquisite granite countertops with plenty of bar seating and stainless appliances. Backyard hardscaped with concrete slab with an oversized covered pergola for afternoon bbq’s, evening dinners and plenty of space to create more gardener for one’s enjoyment. Centrally located on the north end of Mira Mesa. Steps to Sandburg Elementary School, few blocks to Camino Ruiz Park & walkable to all the shops including Target, Vons, 85 Degrees Bakery, Chase Bank, Michael’s & much more. CRMLS 260025637

Directions to property: Cross Street: Santa Arminta Ave.

MLS Listing ID: 
CRMLS 260025637
Purchase
Community Information
Subdivision: 
Mira Mesa
Building Details
Details about the building on a property.
Architectural Style: 
Traditional
Stories: 
1
Year Built: 
1972
New Construction: 
0
Living Area: 
1,149
Interior: 
Crown Molding, High Ceilings, Ceiling Fan(s), Granite Counters, Cathedral Ceiling(s)
Construction
Construction Materials: 
Wood Siding, Stucco, Stone
Roof: 
Composition
DisabilityFeatures: 
48 Inch Or More Wide Halls, No Interior Steps, Parking
Porch: 
Covered, Front Porch, Concrete, Lanai, Patio Open, Patio, Rear Porch
Room Details
Details about the rooms in the building.
Total Bedrooms: 
3
Total Bathrooms: 
2
Total Full-Bathrooms: 
2
Total Half-Bathrooms: 
0
Utilities
Information about utilities available on the property.
Heating System: 
Natural Gas, Forced Air
Cooling System: 
Central Air
Lot Features
Parking Type: 
Garage, Concrete, Driveway, Side by Side, Garage Door Opener, Garage Faces Side
Garage: 
2
Pool: 
None
Fence: 
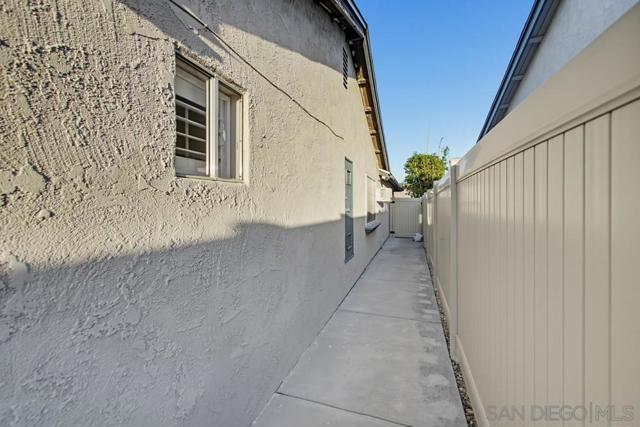
Vinyl, Wood
Public Record
Parcel Number: 
3091631400
Listing Dates
Dates involved in the transaction.
Listing Date/Time: 
10/23/2026
Listing Entry Date/Time: 
10/23/2026
Status Change Date/Time: 
10/22/2026
Listing Participants
Participants (agents, offices, etc.) in the transaction.
Listing Agent Name: 
Luke Kensen
Listing Co-Agent Name: 
Todd Worthington
Listing Office Name: 
House333
Listing Co-Office Name: 
House333

Request More Information