
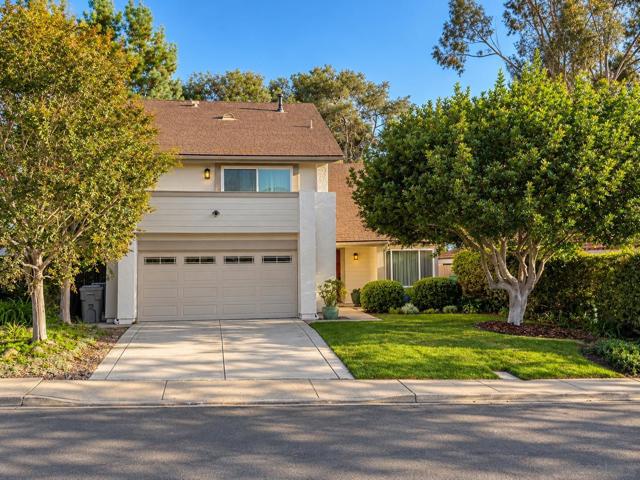
13217 Deron Ave | Rancho Penasquitos (92129) Penasquitas Bluffs East
Welcome to this inviting 4-bedroom, 2.5-bath home offering 2,143 sq. ft. of comfortable living space and an open, spacious floor plan. Formal living and dining areas create an ideal setting for entertaining, while the inviting family room features wood-look tile flooring, a brick fireplace, and a wet bar with sink and cabinetry. The updated kitchen offers granite countertops, stainless steel appliances, freshly painted cabinetry, pull-out pantry shelves, and tile flooring. All four bedrooms are conveniently located upstairs, including the updated primary suite with its own private balcony. The landscaped backyard features mature trees and a concrete patio, perfect for relaxing or entertaining. Additional highlights include an attached two-car garage with built-in storage and workbench, plus refrigerator, washer, and dryer included. Recent improvements include a new balcony and exterior paint (2026), new HVAC and air conditioning (2020), updated family room flooring and lighting (2019), and refreshed kitchen and bathroom finishes. Enjoy convenient access to nearby hiking and biking trails at Los Peñasquitos Canyon Preserve and Black Mountain Open Space Park, community parks, shopping, dining, and everyday conveniences. Located within the Poway Unified School District with easy access to I-15 and SR-56. CRMLS 260026143
Directions to property: Cross Street: Sundance.

