
12556 Chetenham Ln | Rancho Bernardo (92128) Montelena
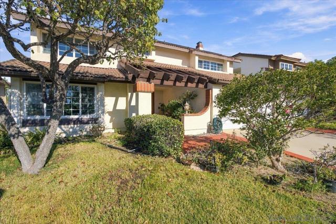
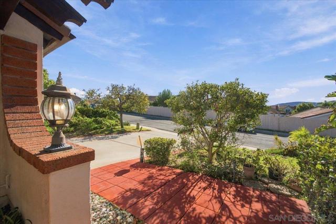
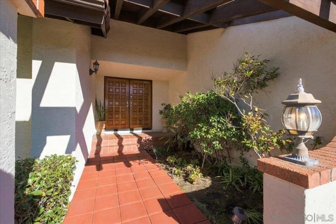
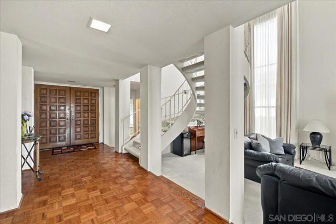
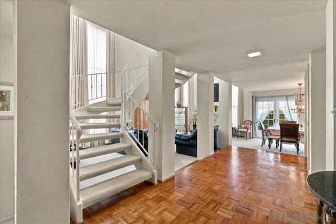
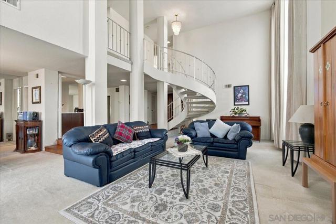
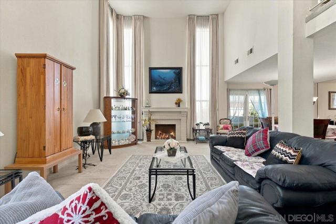
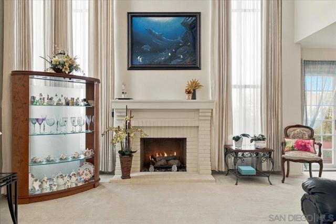
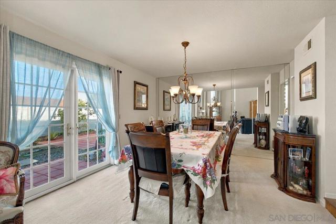
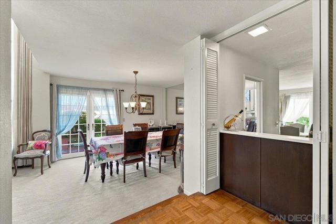
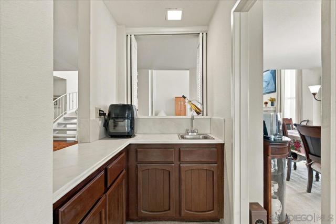
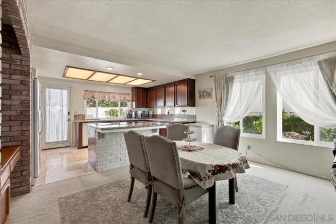
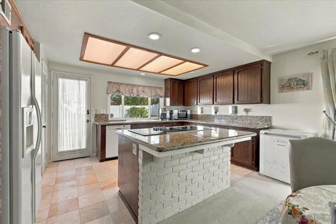
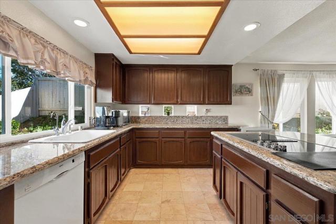
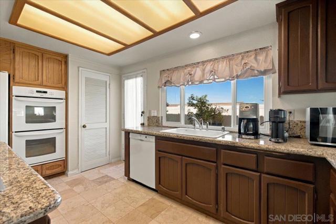
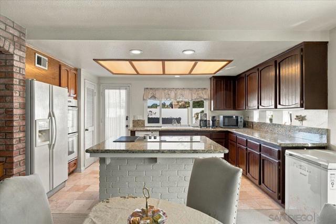
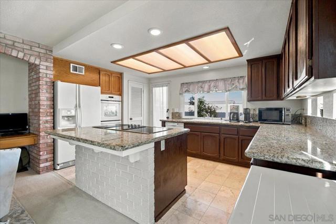
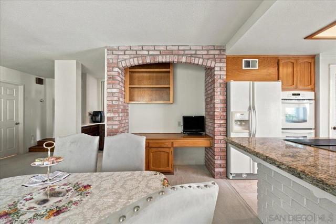
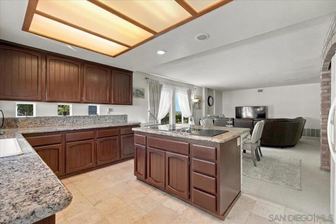
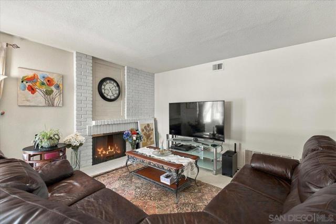
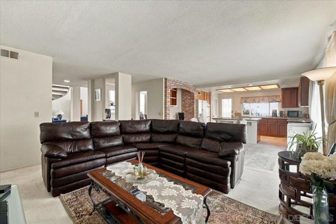
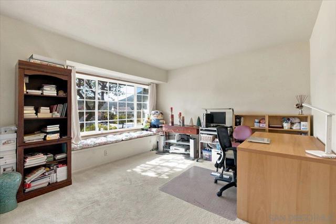
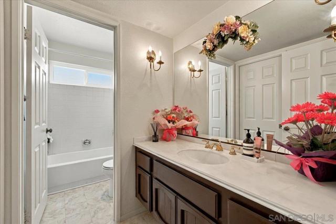
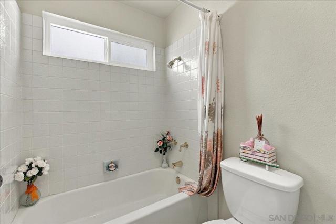
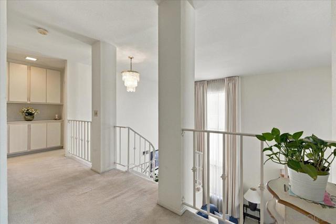
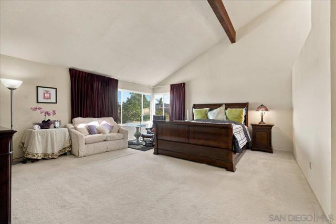
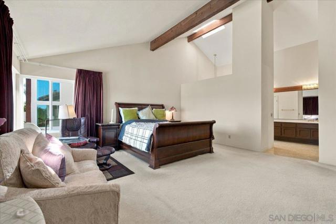
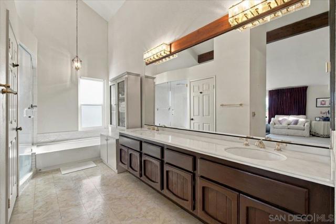
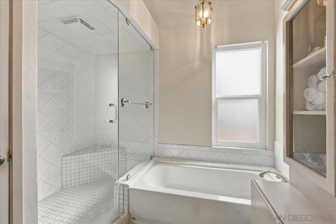
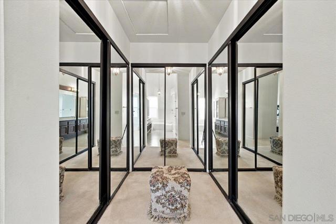
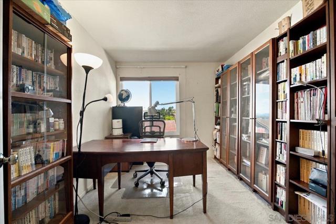
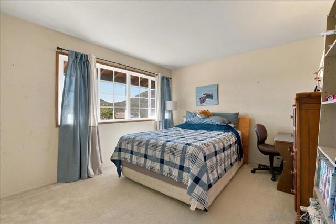
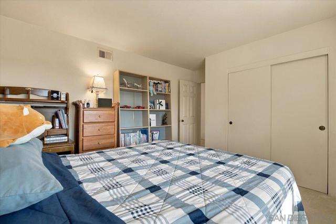
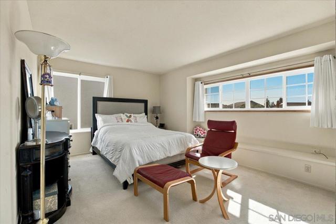
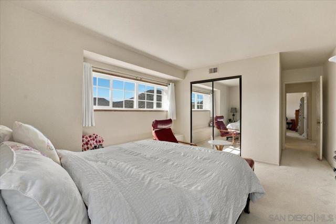
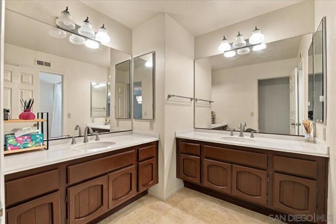
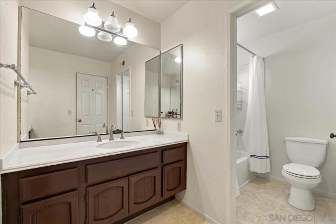
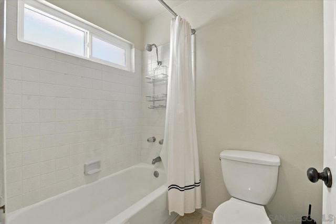
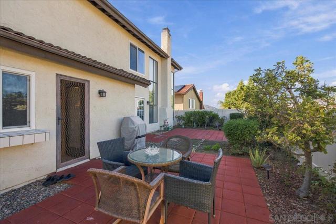
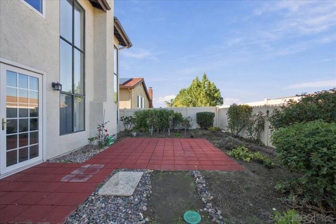
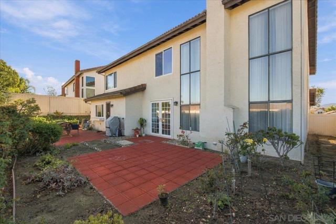
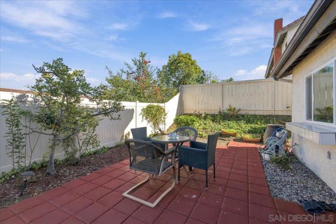
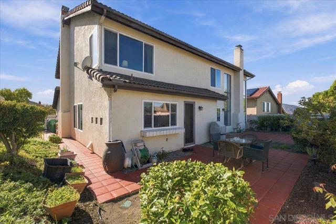
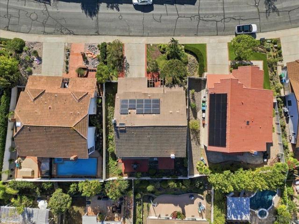
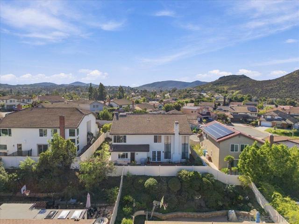
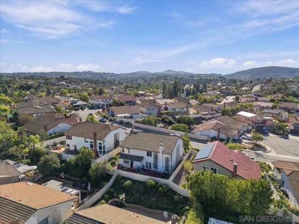
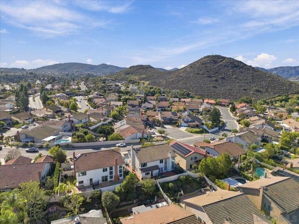
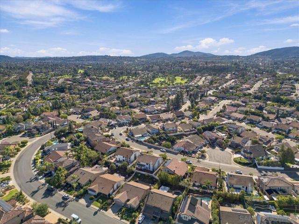
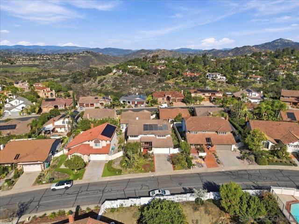
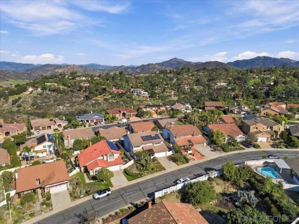
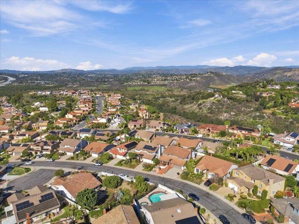
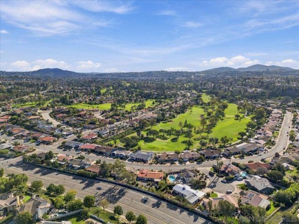
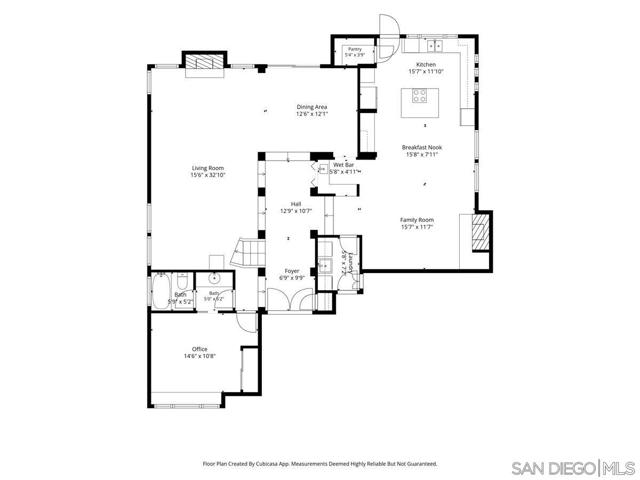
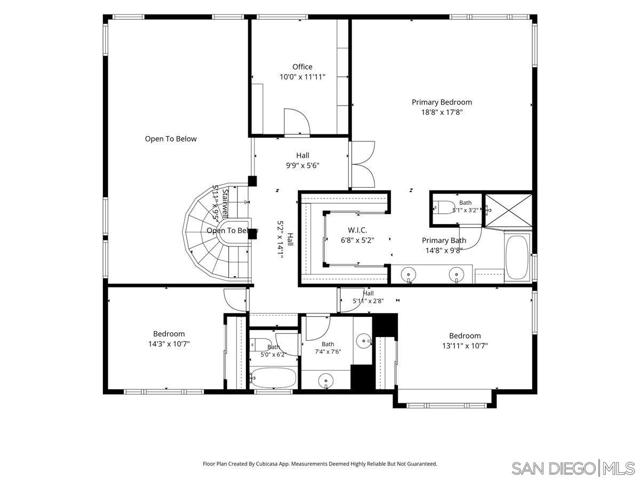
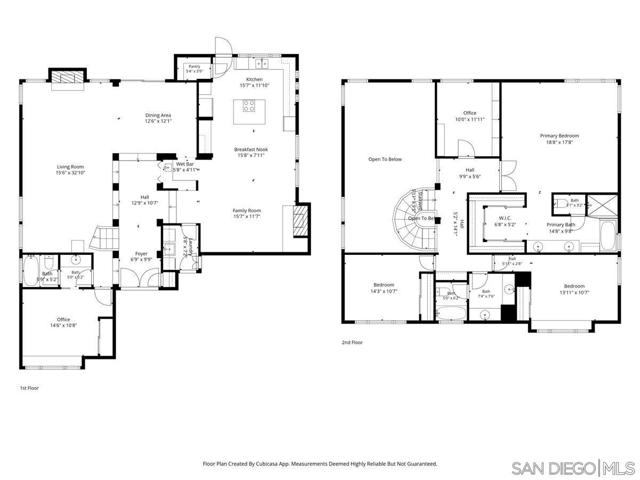
Soaring ceilings, expansive windows, and generous living spaces define this nearly 3,000-square-foot, 5-bedroom, 3-bath home in Rancho Bernardo's Montelena community. The entry, featuring parquet flooring, opens to an impressive living room with dramatic two-story windows that fill the space with natural light, a fireplace, and a striking staircase. The adjoining formal dining room offers convenient access to both the kitchen and living room, along with French doors leading outdoors. The generously sized kitchen features granite countertops, a center island with cooktop, double wall ovens, abundant counter space, and a built-in desk area. Opening directly to the family room with its own cozy fireplace, these connected living spaces provide a comfortable setting for everyday living and entertaining. An open bar counter with sink, conveniently situated between the living and family rooms, adds to the home's entertaining appeal. A main-level bedroom with a built-in window seat and direct access to the adjoining full bathroom adds flexibility for guests, extended family, or multigenerational living. Upstairs, the spacious primary suite features vaulted ceilings, large windows, and a skylight that brings additional natural light into the bedroom and ensuite bath. The primary bath offers three separate closets, a large dual-sink vanity, soaking tub, and separate shower. Three additional generously sized bedrooms and a full hall bath with two separate vanities complete the upper level. Outdoors, a patio provides space for dining, relaxing, and entertaining. Additional features include an owned Tesla solar system and membership in the Rancho Bernardo Swim & Tennis Club, offering access to swimming pools, spa, sports courts, fitness center, and recreational amenities. Conveniently located near the Rancho Bernardo Inn, Bernardo Winery, golf courses, shopping, dining, and the I-15 corridor, this home offers an appealing combination of architectural character, versatile living spaces, and opportunities to make it your own! CRMLS 260026395
Directions to property: Cross Street: Locksley.

