

7096 Hillsboro St | Del Cerro (92120) Allied Gardens
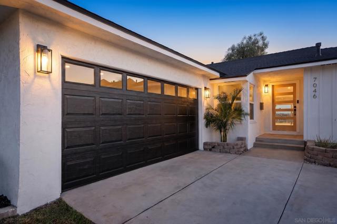
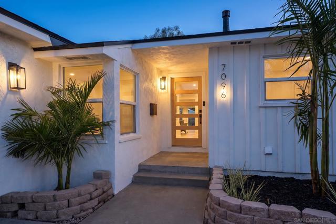
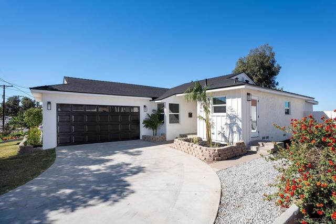
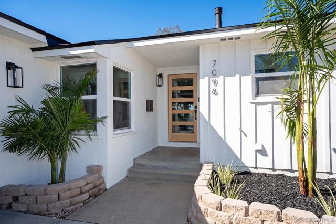
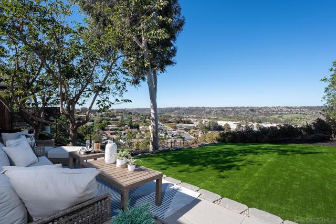
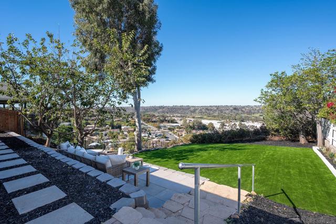
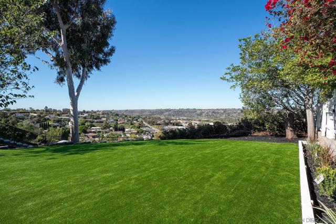
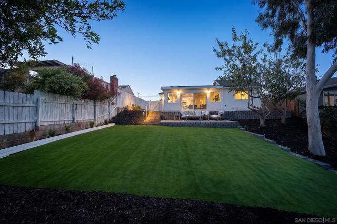
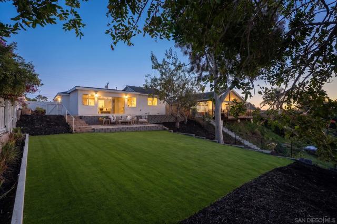
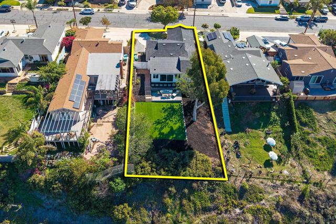
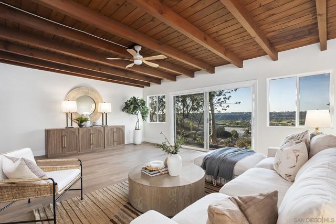
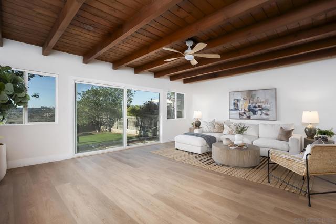
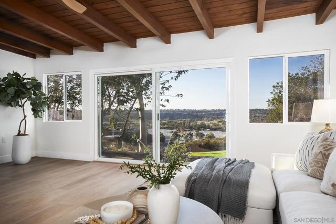
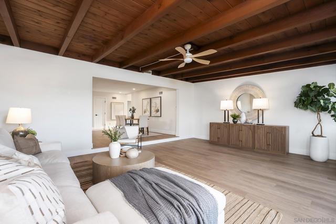
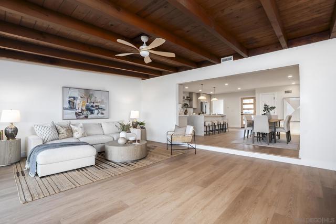
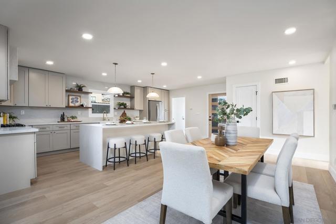
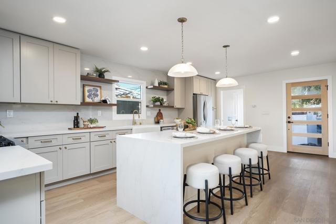
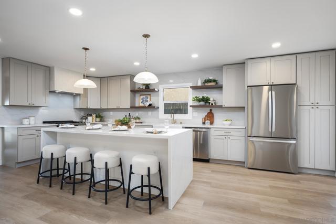
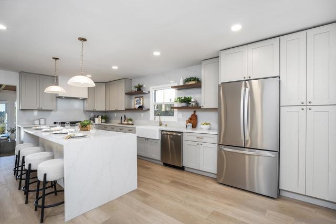
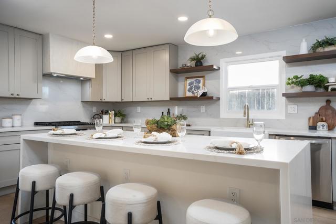
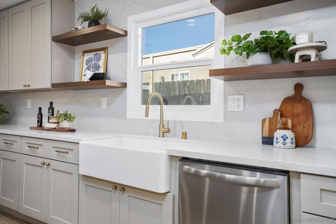
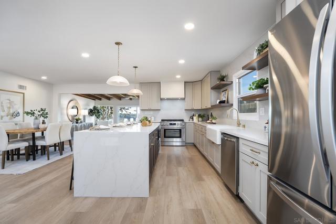
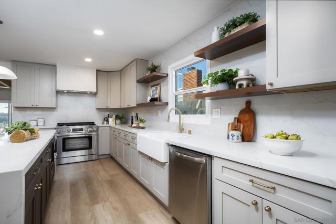
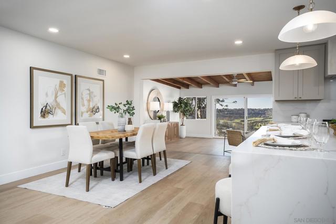
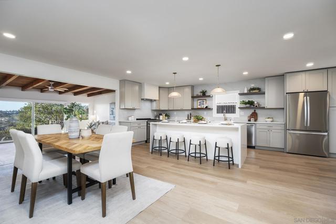
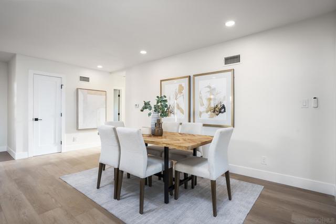
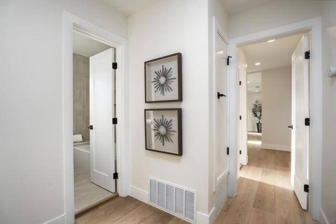
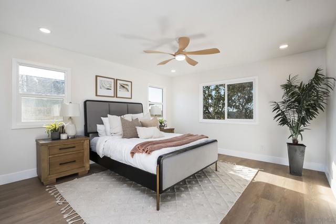
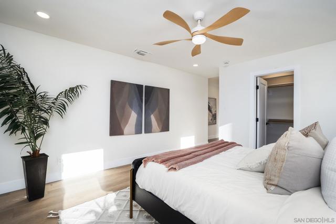
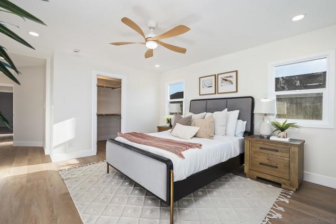
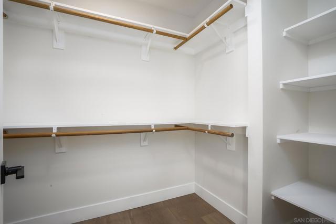
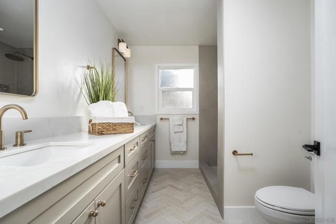
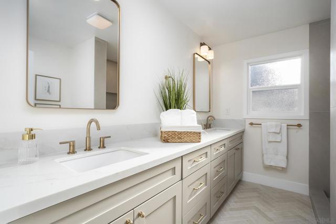
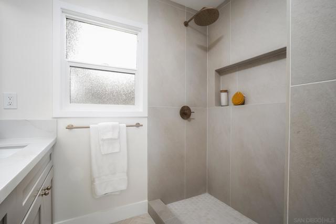
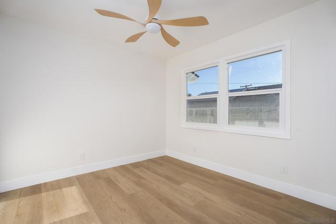
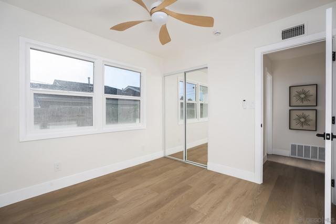
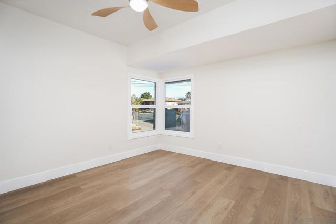
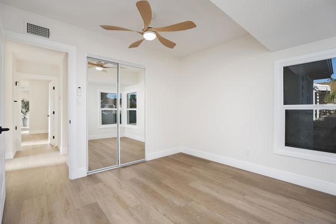
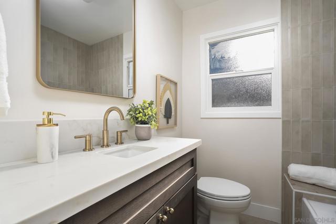
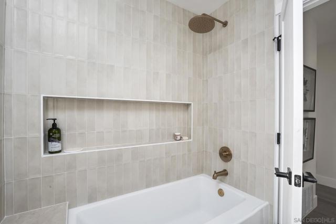
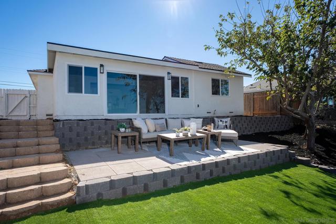
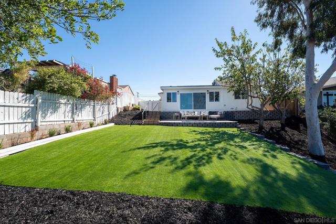
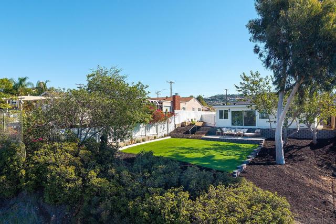
Sweeping sunset views, an expansive 8,300 sq. ft. lot, and a stunning transformation in sought-after Allied Gardens! Beautifully remodeled throughout, this move-in-ready home combines modern finishes, an open-concept layout, and exceptional indoor-outdoor living. The reimagined kitchen features new cabinetry, countertops, stainless steel appliances, a spacious island, and stylish pendant lighting, opening seamlessly to the dining area. Enjoy new luxury vinyl plank flooring, recessed lighting, fresh interior and exterior paint, and beautifully remodeled bathrooms with contemporary finishes. An expansive enclosed sunroom with new windows and a sliding glass door offers versatile additional space, while the primary bedroom features a walk-in closet. Major upgrades include a full electrical rewire, all-new windows, and a roof tune-up. Outside, enjoy a private backyard with fresh landscaping, and sweeping views of the valley and surrounding hills. Additional improvements include new interior doors, ceiling fans, and an epoxy-finished garage. Nestled in desirable Allied Gardens, just minutes from local favorite Del's Hideout, Mission Trails, SDSU, Mission Valley, and major freeways. Priced to sell and expected to move fast, schedule your private showing before this opportunity is gone! CRMLS 260026519
Directions to property: From Waring Rd, head east on Zion Ave, turn onto Glenroy St, then turn onto Hillsboro St. Property will be on Hillsboro St. Cross Street: Glenroy St, Linna Pl.

