


15789 Bacara Ct | Scripps Miramar (92131) Stonebridge Estates
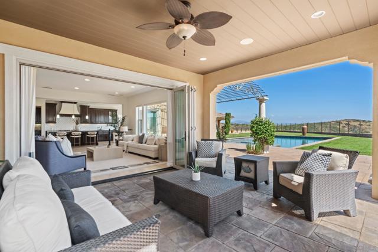
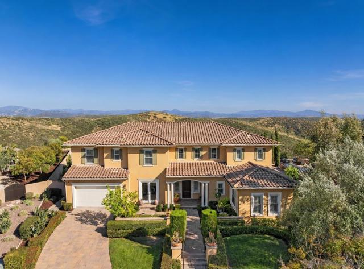
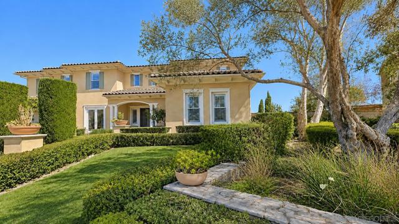
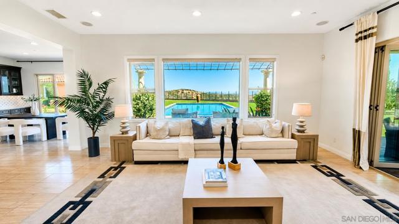
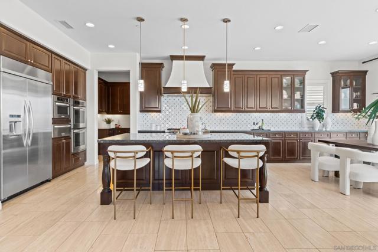
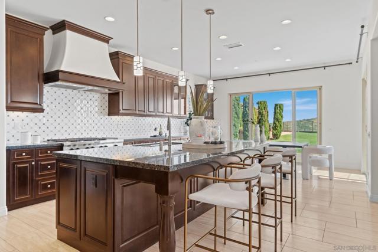
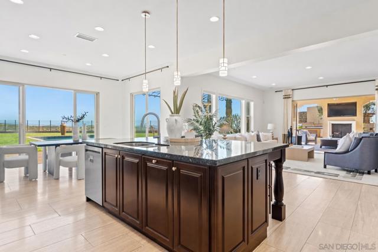
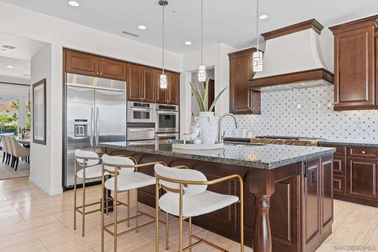
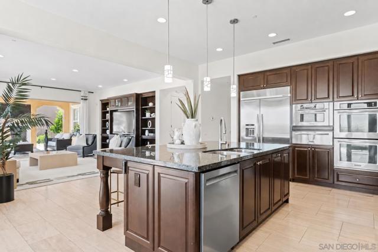
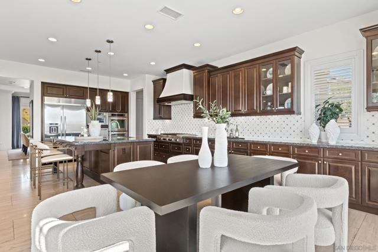
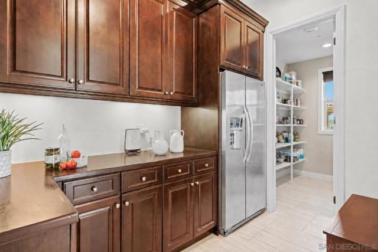
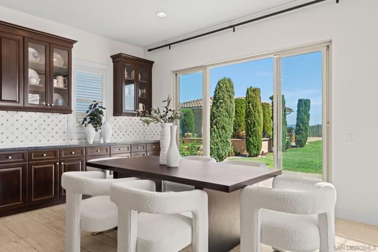
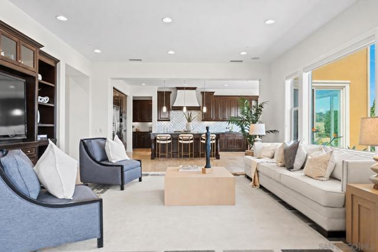
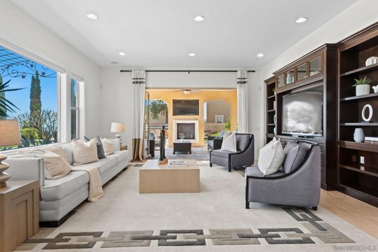
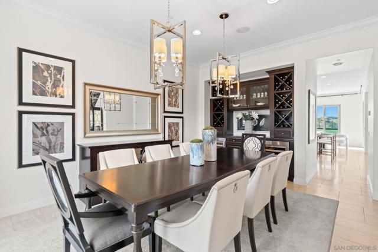
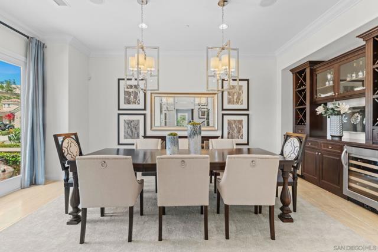
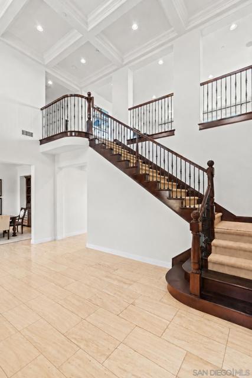
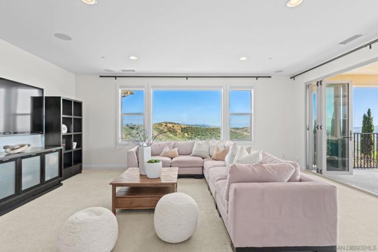
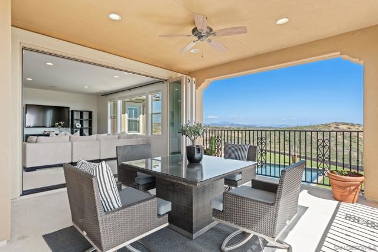
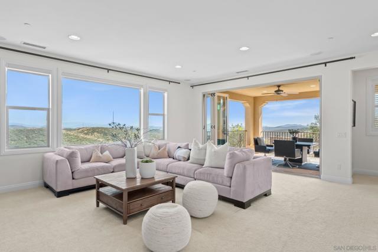
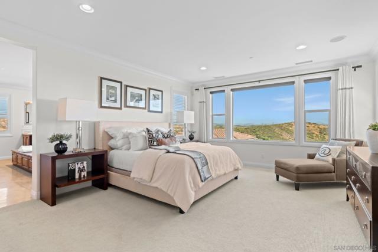
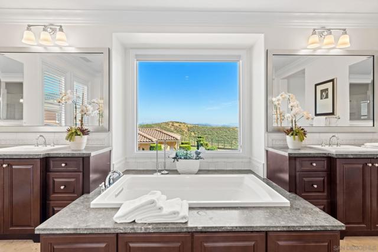
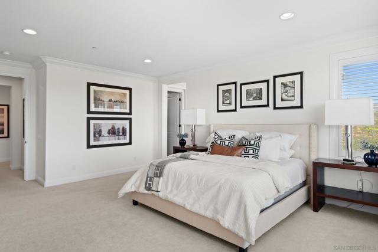
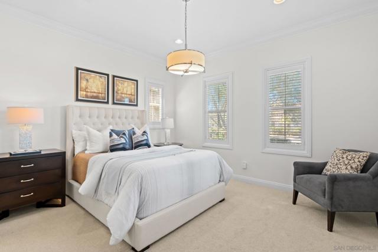
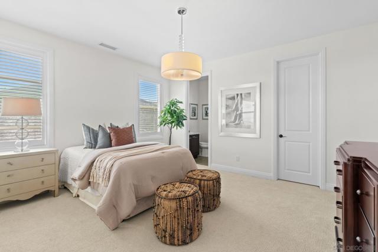
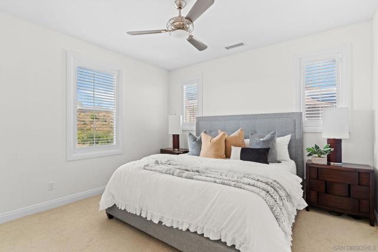
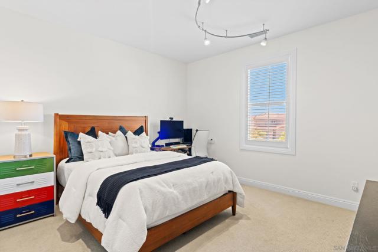
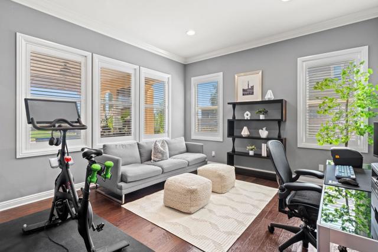
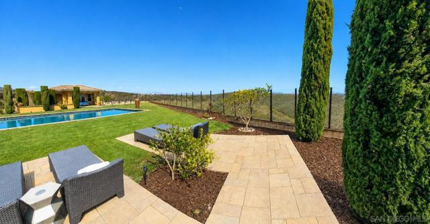
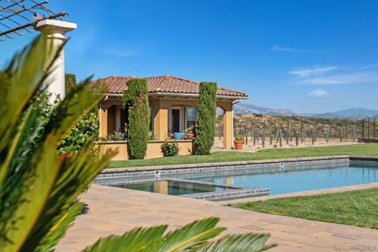
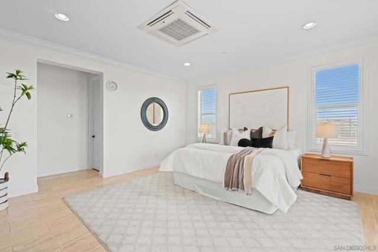
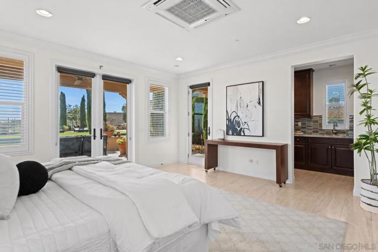
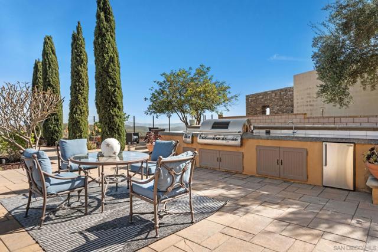
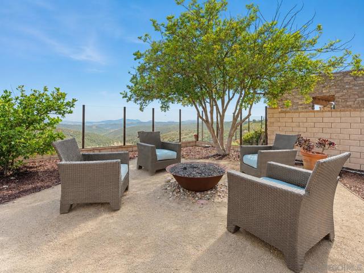
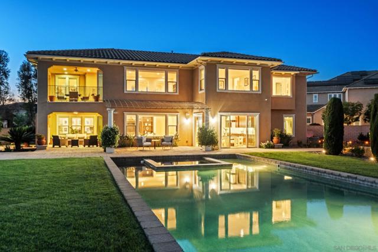
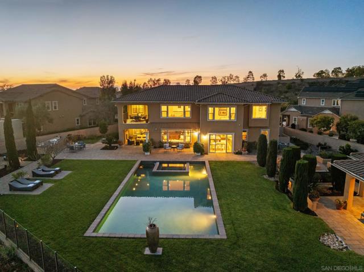
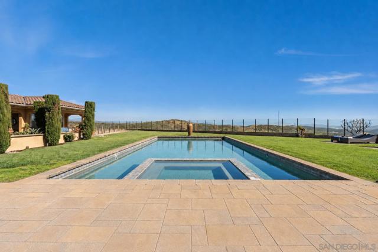
Former MODEL HOME in prestigious Stonebridge Estates, commanding sweeping 180-degree PANORAMIC PRESERVE VIEWS. Situated on a premier elevated 1/2-ACRE FULLY USABLE FLAT LOT, this property delivers rare privacy and majestic openness with extensive builder upgrades throughout. Spanning 5,164 total sq. ft., it features a 4,609 sq. ft. main home (5 bed, 4.5 bath, 3-car attached garage & 3-zone HVAC system) plus a fully detached 555 sq. ft. Luxury Guest House (ADU) perfect for multi-gen living, an office, or 6th bedroom. Premium bi-fold glass doors open wide to effortlessly blend indoor luxury with an unparalleled resort-style backyard showcasing a custom pool & spa, built-in BBQ kitchen, fire pit, a variety of homegrown fruits, and a grand covered loggia with an outdoor fireplace. The chef's kitchen features a 6-burner cooktop, double ovens, warming drawer, presentation island with seating, abundant storage cabinetry, butler's pantry, and walk-in pantry. The main level also hosts a formal dining room, private office, and guest suite with full bath. Upstairs, an expansive second-story bonus room functions as a viewing gallery, with bi-fold glass doors opening wide to a covered balcony overlooking the preserve. The primary suite is a private retreat boasting scenic vistas, a spa-like soaking tub, enclosed glass shower, dual vanities, and generous walk-in closet. The fully detached guest house is complete with its own dedicated HVAC, full bath, kitchenette, walk-in closet, and covered porch. A rare opportunity to secure one of the absolute finest view estates within Stonebridge. CRMLS 260026763
Directions to property: Cross Street: Cobble Creek Ln.

