
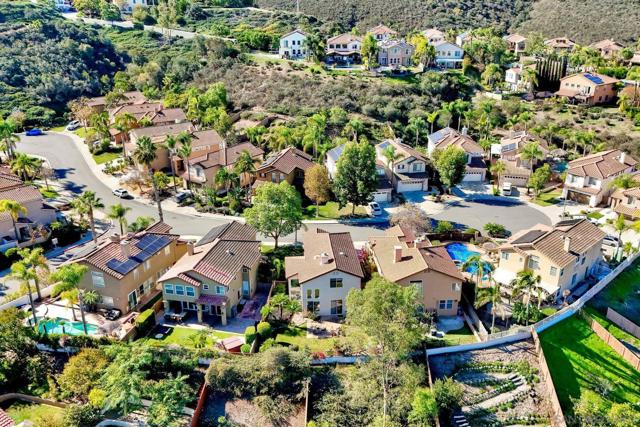
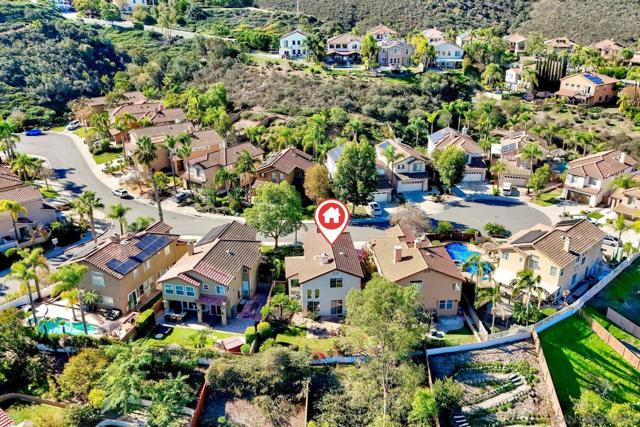
11771 Fantasia Ct San Diego, CA — $1,379,000

11771 Fantasia Ct | Scripps Miramar (92131) La Merida

$1,379,000 | 3 Beds | 3 Baths (2 Full, 1 Half) | 1,850 Sq. Ft.

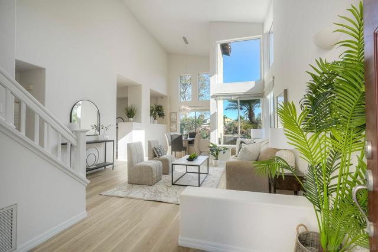
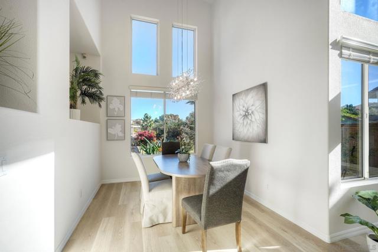
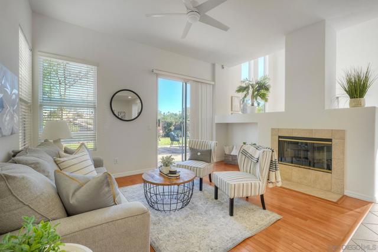
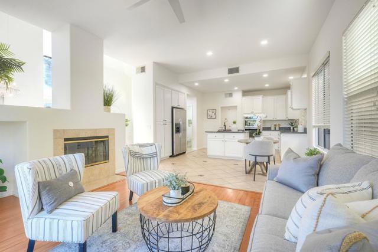
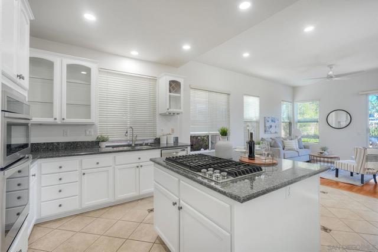
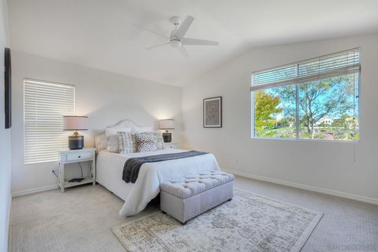
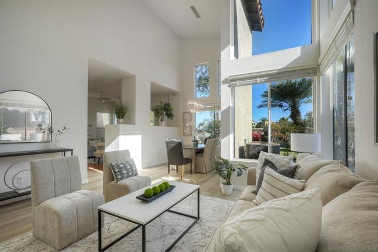
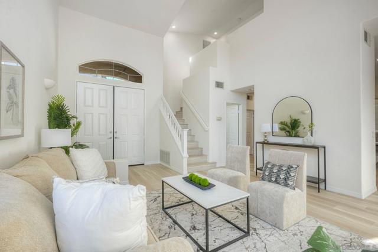
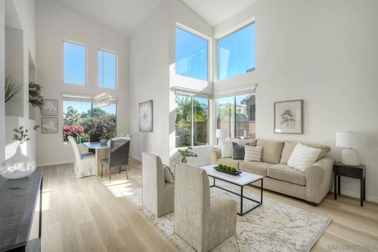
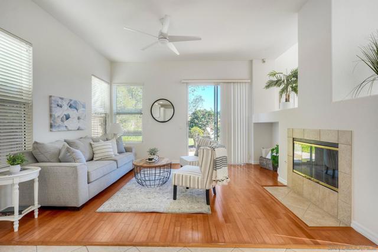
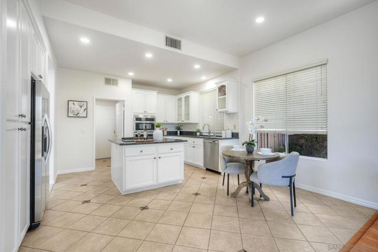
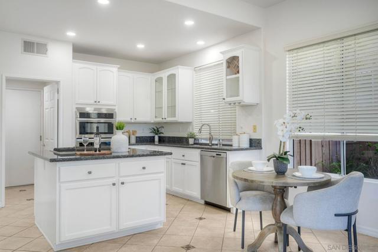
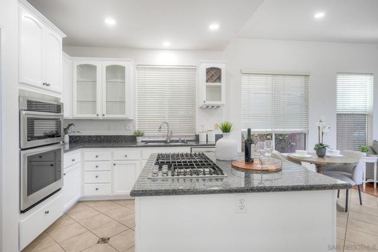
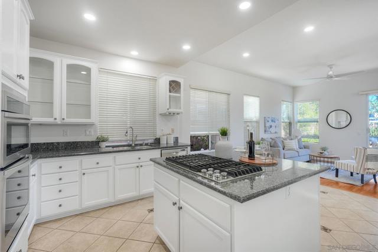
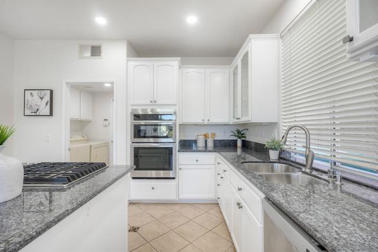
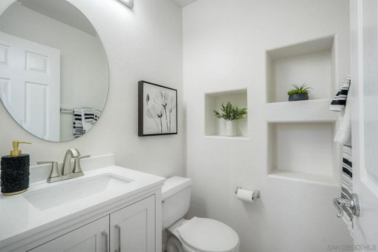
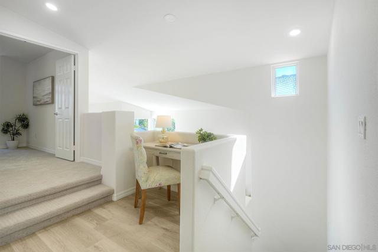
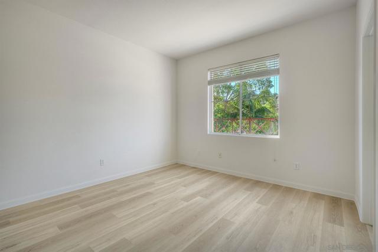
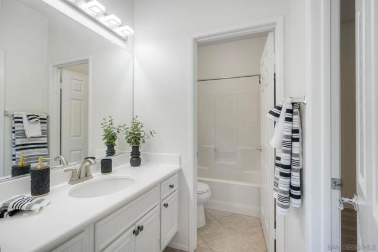
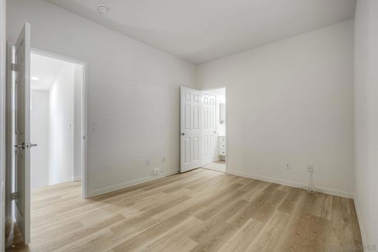
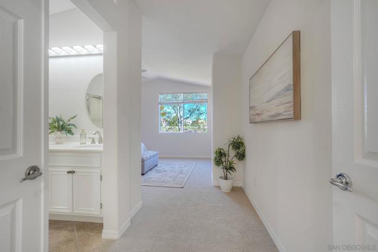
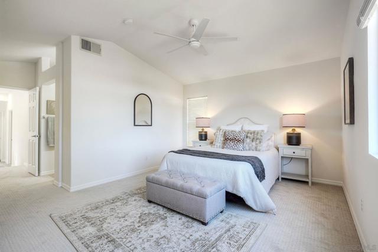
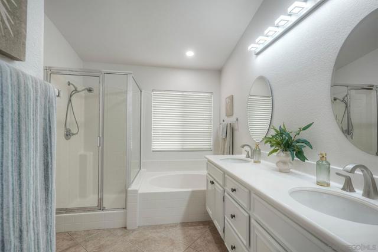
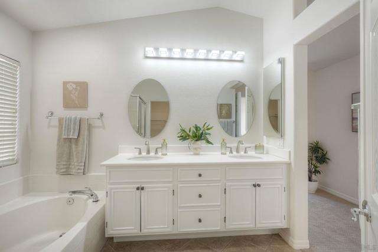
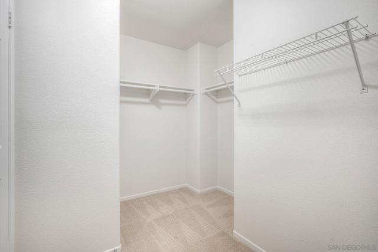
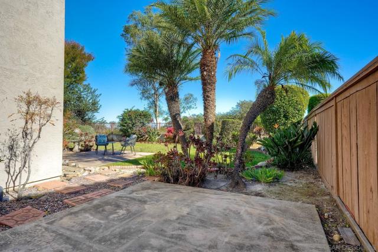
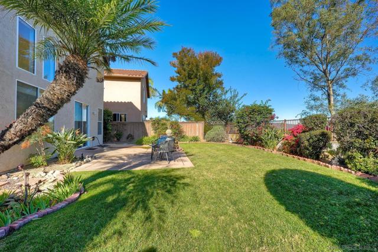
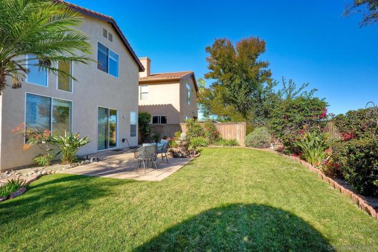
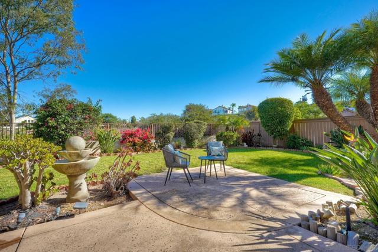
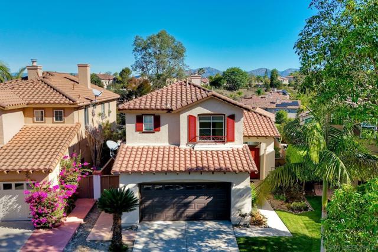
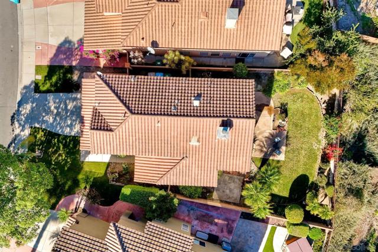
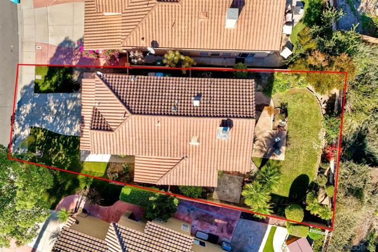
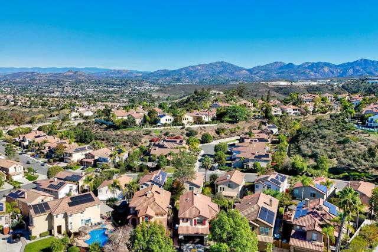
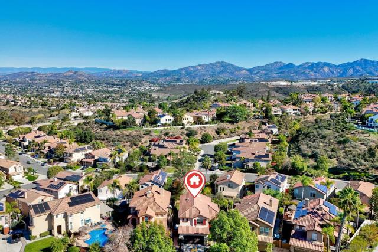
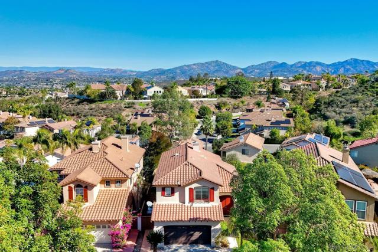
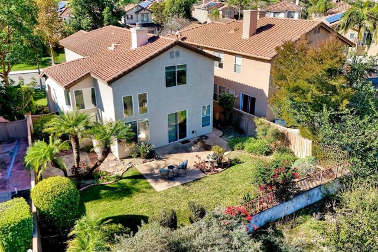
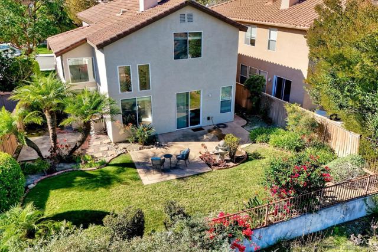
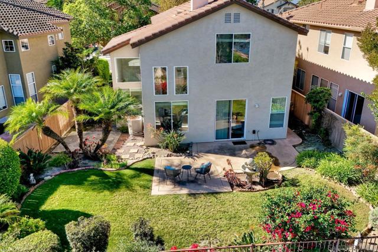
Ideally situated on a cul-de-sac, this thoughtfully refreshed home features dramatic two-story ceilings and walls of windows that flood the living spaces with natural light for an open feel while showcasing the home’s striking architectural design.The kitchen features crisp white cabinetry, a brand-new stainless steel built-in wall oven and microwave combination, along with a new gas cooktop. Fresh interior paint, stylish new wood-look plank flooring, contemporary LED lighting, and updated fixtures provide a fresh, modern feel. The spacious primary suite offers a comfortable sitting area, a generous walk-in closet, and an ensuite bath featuring a separate shower and soaking tub. Enjoy peek views of the canyon and surrounding mountains from this inviting retreat. A dedicated niche in the second-floor hallway provides an ideal space for work or study. The oversized two-car garage offers ample storage shelving. Conveniently located near Lake Miramar, Interstate 15, Trader Joe's, and an impressive selection of restaurants offering a variety of cuisines. CRMLS 260026805

Directions to property: Scripps Poway Parkway to Angelique then left on Candy Rose then right on Evergold to right on Fantasia Way and right on Fantasia Ct. Cross Street: Evergold, Fantasia Way.

MLS Listing ID: 
CRMLS 260026805
Purchase
Community Information
Subdivision: 
Scripps Ranch
Association Fee: 
$99
Building Details
Details about the building on a property.
Stories: 
2
Year Built: 
1997
New Construction: 
0
Living Area: 
1,850
Fireplaces: 
Family Room
Construction
Construction Materials: 
Stucco
Porch: 
Slab
Room Details
Details about the rooms in the building.
Total Bedrooms: 
3
Total Bathrooms: 
3
Total Full-Bathrooms: 
2
Total Half-Bathrooms: 
1
Utilities
Information about utilities available on the property.
Heating System: 
Natural Gas, Forced Air
Cooling System: 
Central Air
Water Source: 
Public
Lot/Land Details
Details about the lots and land features included on the property.
Acres: 
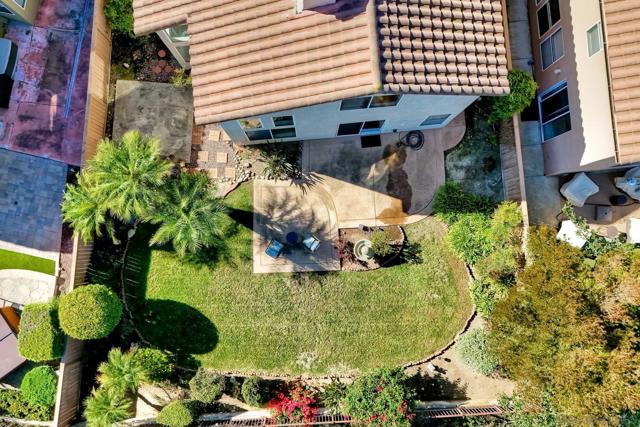
0.12
Lot Size (Area): 
5,146
View: 
See Remarks
Lot Features
Parking Type: 
Direct Garage Access, Driveway, Garage Door Opener
Garage: 
2
Pool: 
None
Public Record
Parcel Number: 
3196110600
Listing Dates
Dates involved in the transaction.
Listing Date/Time: 
11/10/2026
Listing Entry Date/Time: 
11/10/2026
Status Change Date/Time: 
11/9/2026
Contract Details
Details about the listing contract.
Disclosures: 
Incorporated
Listing Participants
Participants (agents, offices, etc.) in the transaction.
Listing Agent Name: 
Sharon Miller
Listing Office Name: 
RE/MAX Connections

Request More Information