
527 10Th, 706 | San Diego Downtown (92101) East Village
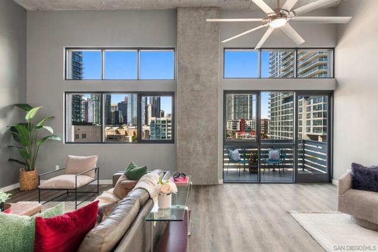
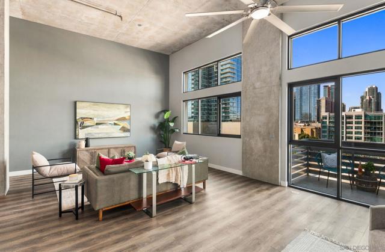
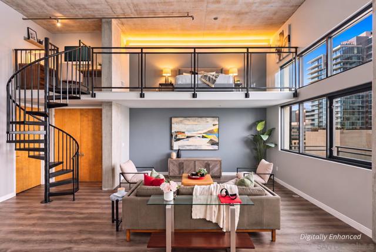
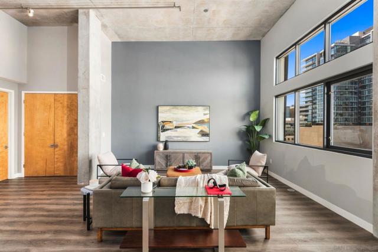
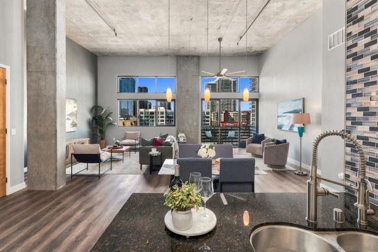
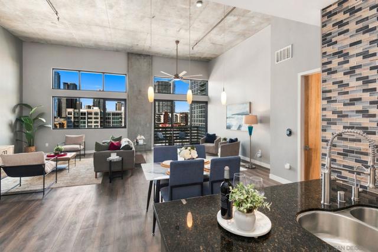
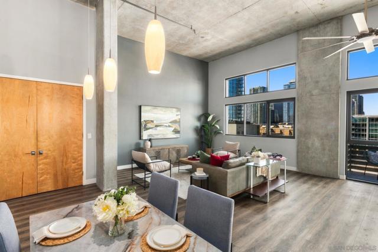
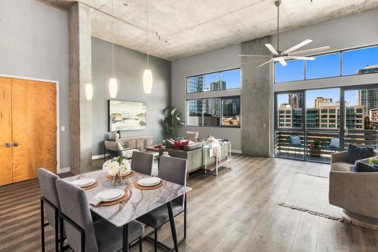
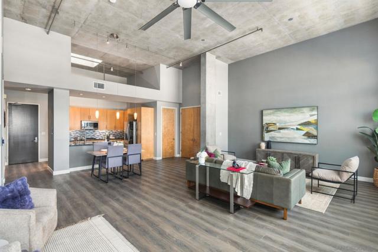
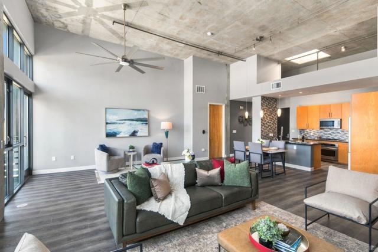
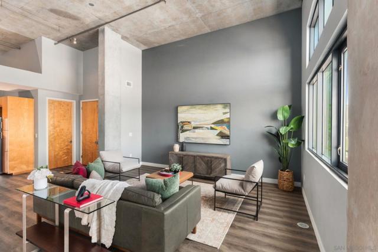
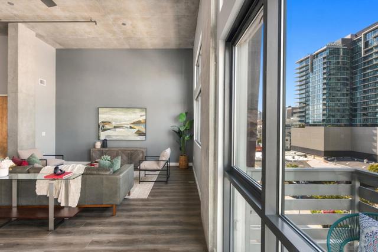
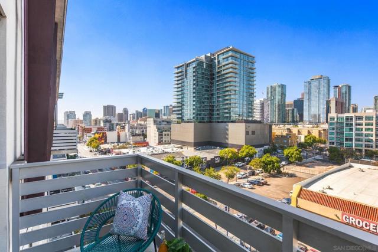
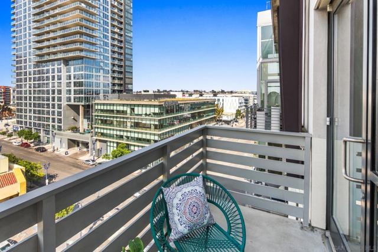
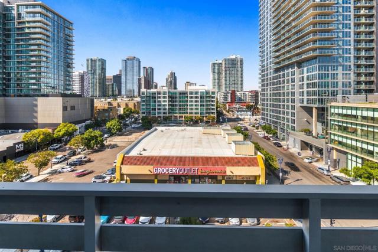
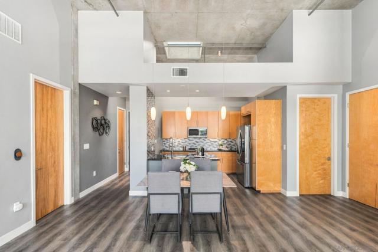
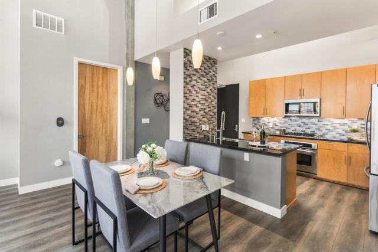
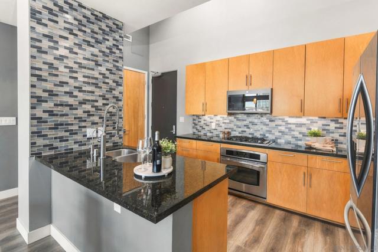
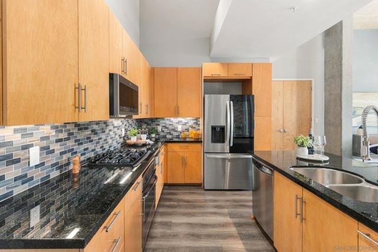
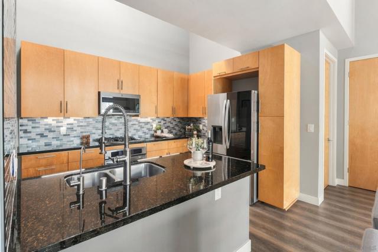
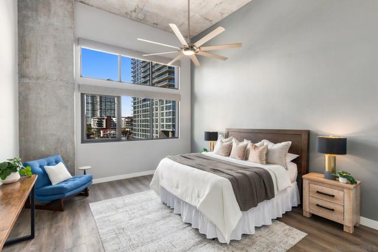
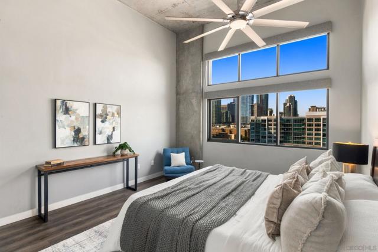
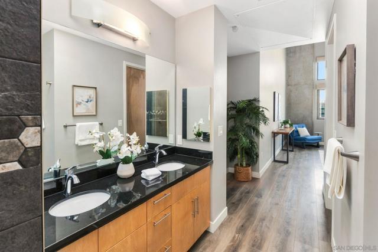
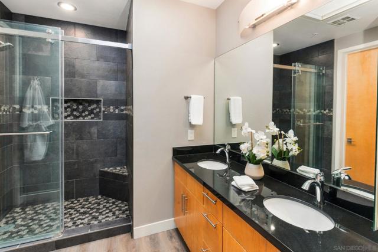
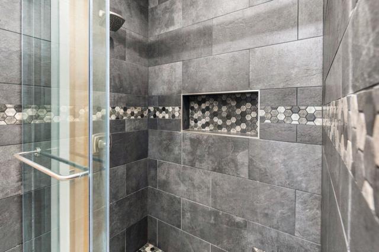
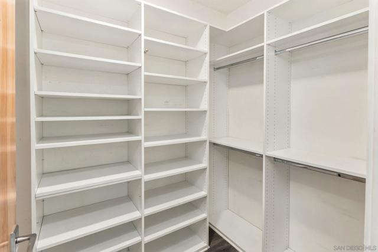
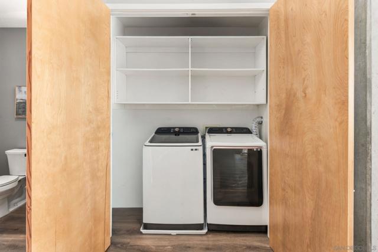
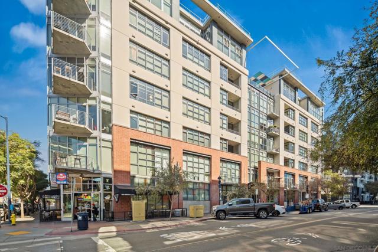
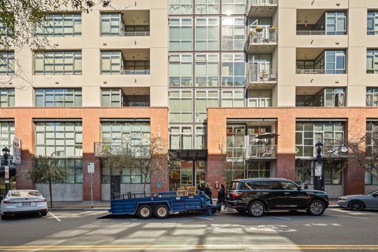
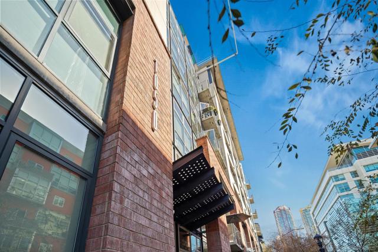
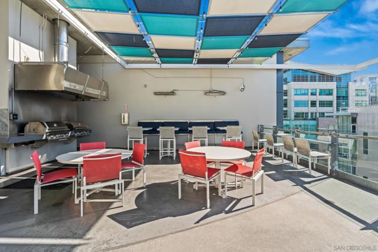
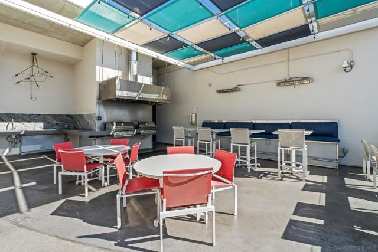
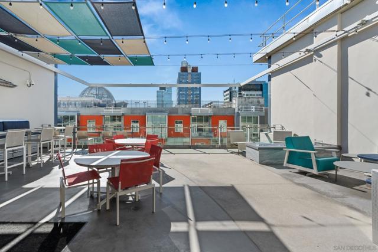
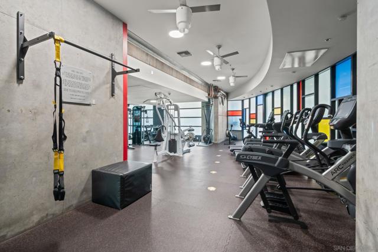
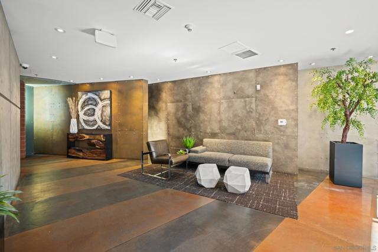
Discover penthouse-level loft living at M2i in the heart of San Diego’s East Village! Dramatic 15-foot ceilings, top-floor skylights, and sweeping north-facing skyline views fill this loft home with natural light. The versatile loft floor plan offers one enclosed bedroom and generous, open living areas, with the flexibility to create an additional bedroom, an elevated loft space, or a personalized live/work space. A spacious primary suite, walk-in closet, two side-by-side parking spaces, and moderate HOA fees make city living effortless and convenient. Celebrated for its modern architecture and authentic urban character, M2i offers a rooftop BBQ lounge and fitness center. Set above the energy of East Village, this top-floor M2i loft pairs striking architectural volume with an airy, light-filled interior. Recent improvements include a new A/C system, luxury vinyl plank flooring, updated tile in both showers, a fresh kitchen backsplash, automated primary bedroom shades, and two oversized ceiling fans serving the living room and bedroom. The residence also features upgraded 7-foot solid hardwood doors, custom Lightworks lighting in the kitchen and living room, Closet Factory organizers in three closets, and lifetime angle stops on hot and cold water lines. Stainless steel kitchen appliances and granite countertops in the kitchen and bathrooms bring a polished finish to the kitchen and baths. With its thoughtful updates, flexible living spaces, and distinctive loft design, this penthouse-level home is move-in ready in vibrant East Village today. CRMLS 260026973
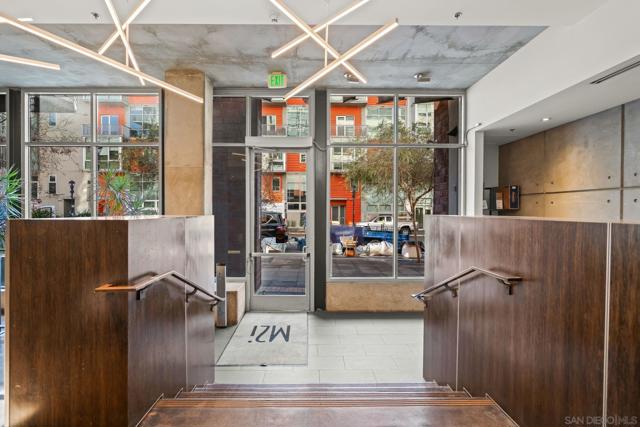
Directions to property: Entrance on 10th Ave Just south of Market Street Cross Street: 10th Ave and Market St.

