
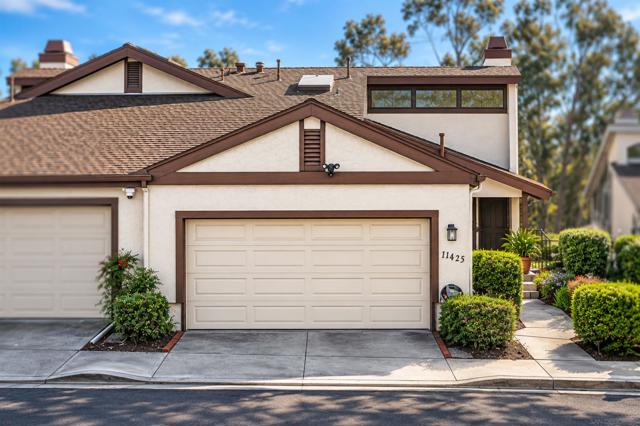
11425 Cascada Way | Tierrasanta (92124) EL Dorado Hills
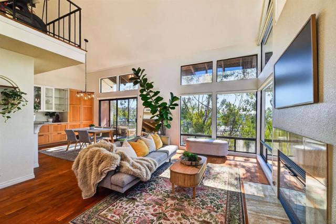
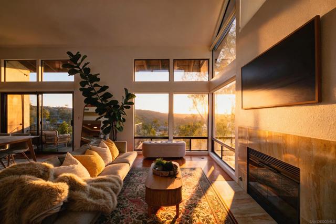
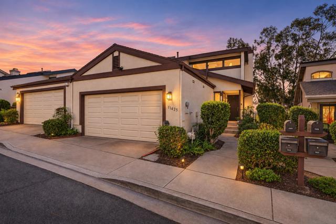
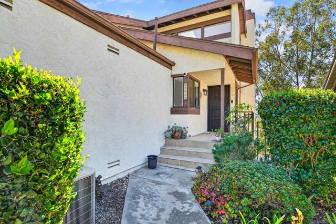
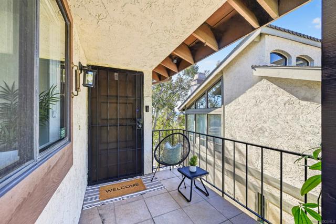
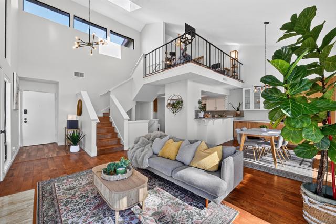
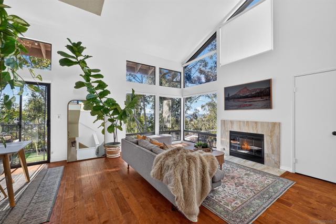
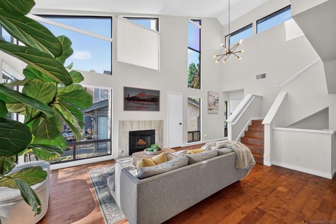
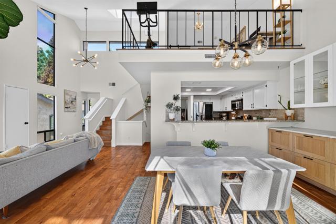
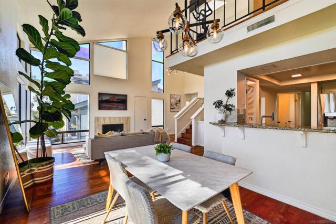
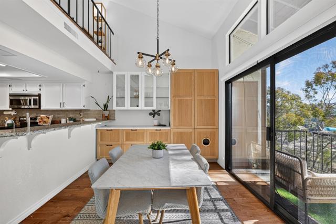
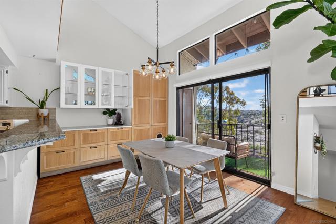
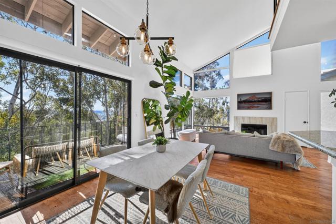
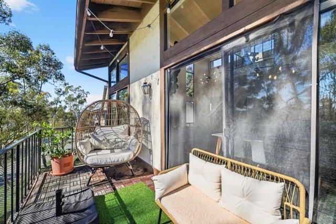
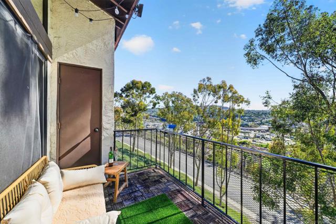
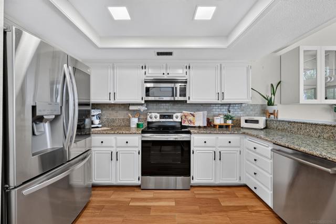
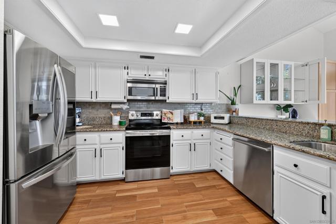
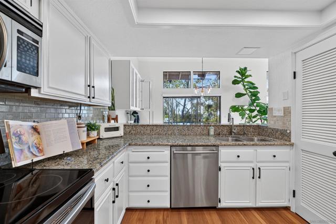
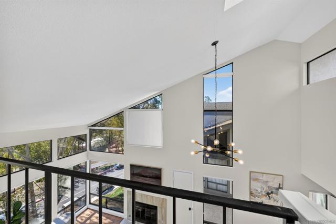
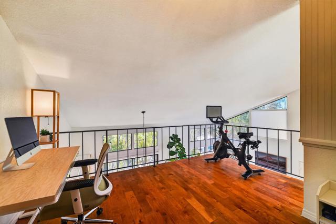
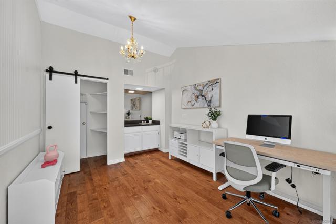
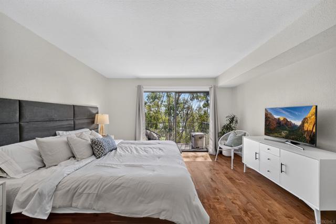
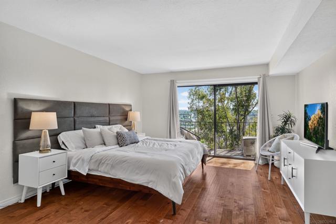
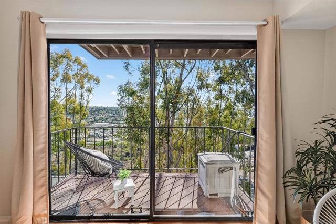
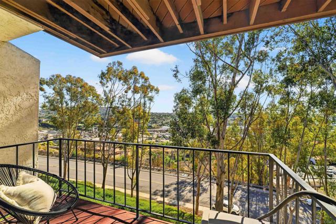
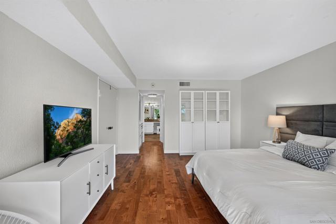
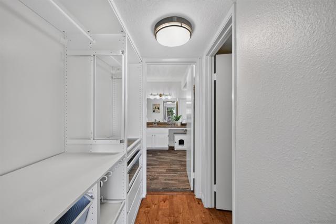
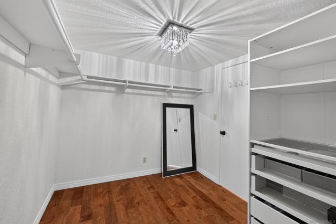
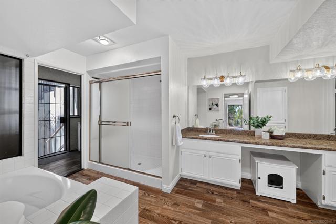
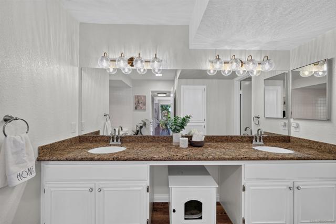
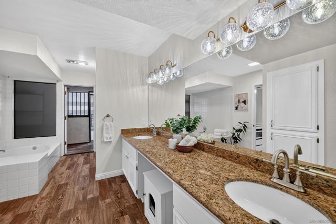
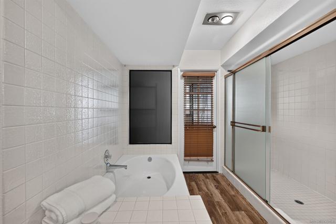
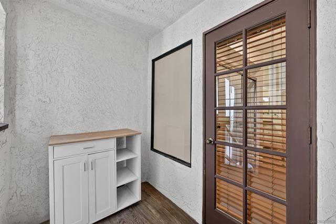
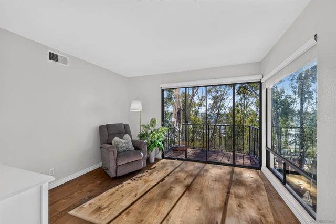
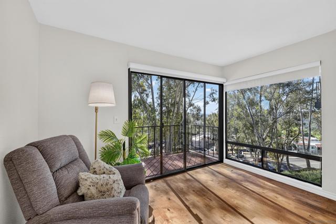
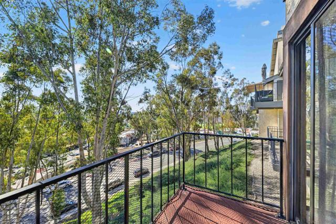
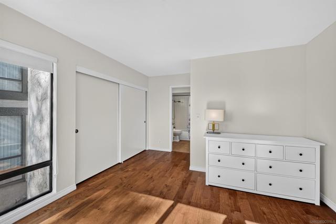
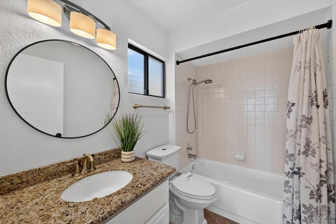
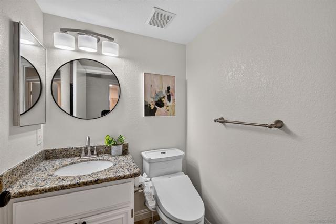
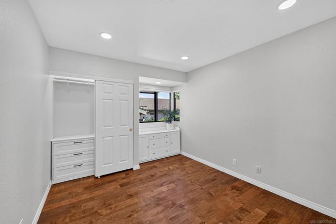
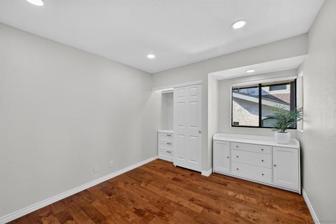
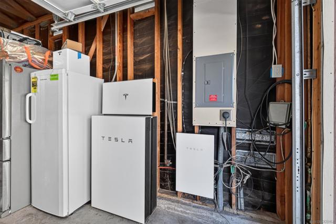
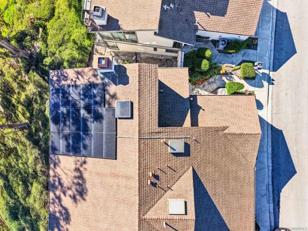
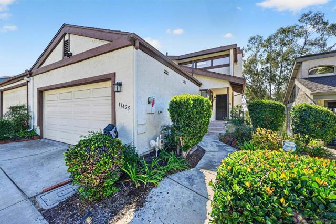
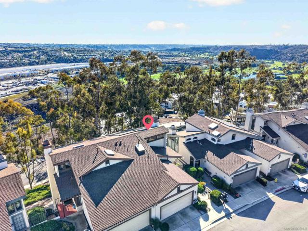
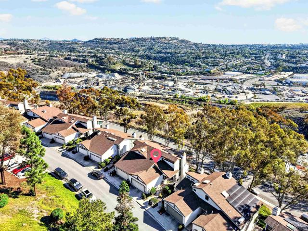
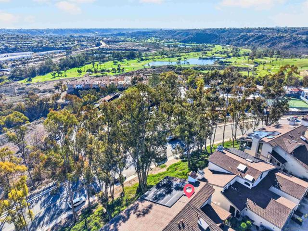
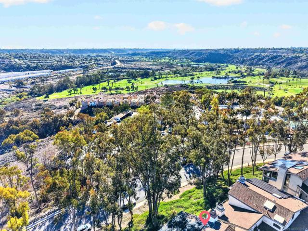
Welcome Home to Turnkey Living in Highly Desirable Tierrasanta! Perched atop the hills, this beautifully upgraded 1,940 sqft. home offers breathtaking Panoramic Views of the golf course and spectacular Sunsets, creating a stunning backdrop from every level. Featuring 3 bedrooms plus a versatile loft - ideal for a home office, yoga studio, or optional 4th bedroom - and 3 full bathrooms, this thoughtfully designed floor plan offers the perfect blend of flexibility and functionality. A convenient entry-level bedroom and full bathroom provide added versatility, while the spacious primary suite, soaring vaulted ceilings, and views of lush greenery create an open & airy floor plan. Enjoy an impressive array of upgrades, including Owned/Paid-Off Tesla Solar w/ Two Backup Batteries (appx $32,000 in value), an EV Charging Outlet, Nest smart thermostat, keyless entry keypad, copper plumbing, updated kitchen, newer appliances, upgraded light fixtures, recessed lightings, Fresh Interior Paint, Hardwood Flooring throughout, and a new water heater. Custom built-in living room storage and designed walk-in closet organizers add both style and everyday functionality. Includes oversized two-car garage and convenient full-size laundry. Residents also enjoy a low HOA and access to a community pool/spa. A True Hidden Gem - Move-in ready and thoughtfully upgraded, this exceptional home combines stunning views, modern conveniences, and an unbeatable location near shopping, dining, parks, major freeways, and highly rated schools. Wake up to beautiful views and a lifestyle you'll love coming home! CRMLS 260027107
Directions to property: GPS Cross Street: Pavo Real Dr.

