
12474 Oakfort Ct. San Diego, CA — $2,249,000

12474 Oakfort Ct. | Scripps Miramar (92131) Whispering Ridge

$2,249,000 | 4 Beds | 4 Baths (3 Full, 1 Half) | 3,326 Sq. Ft.

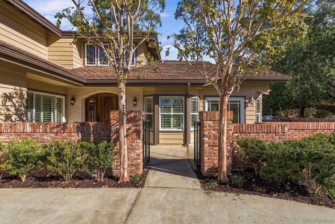
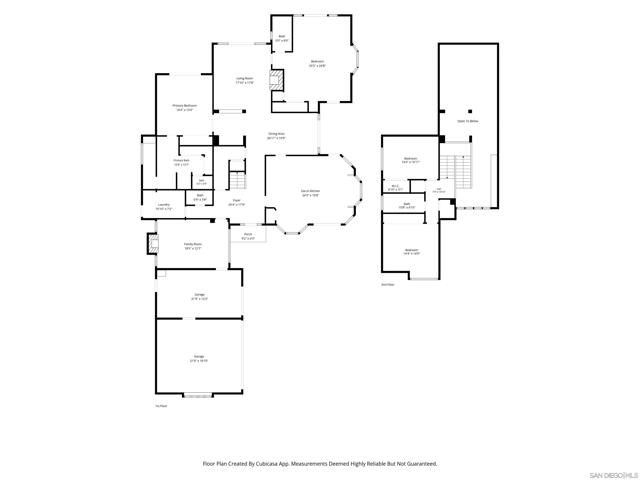
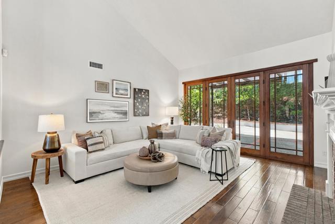
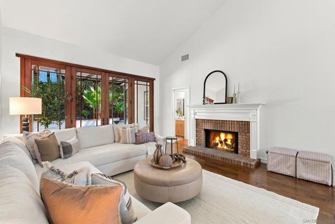
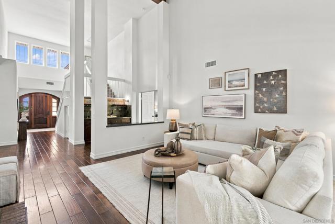
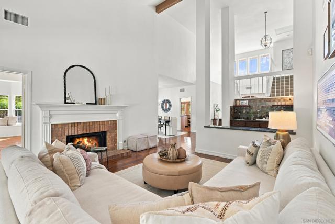
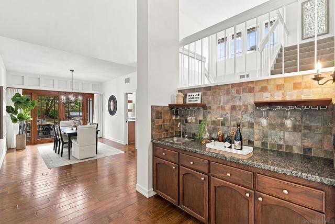
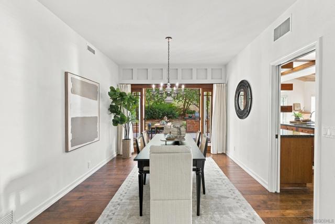
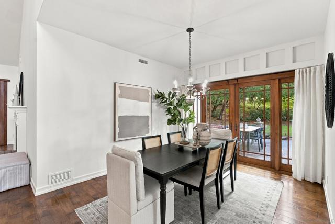
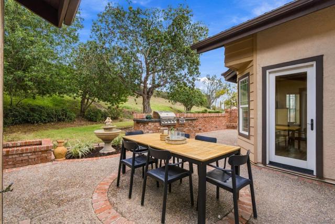
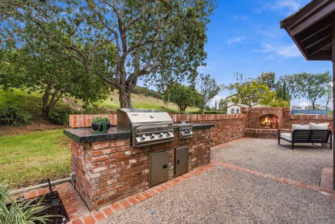
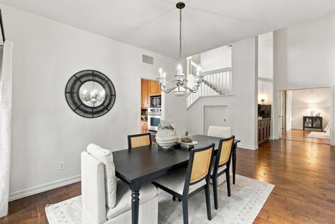
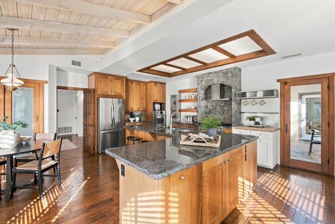
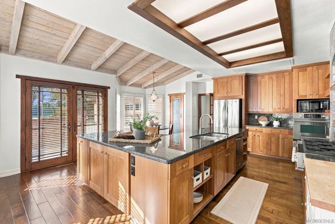
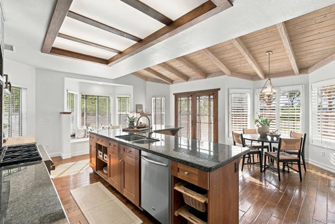
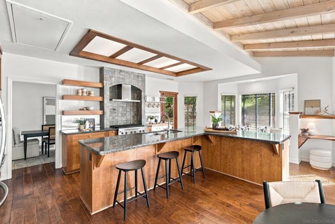
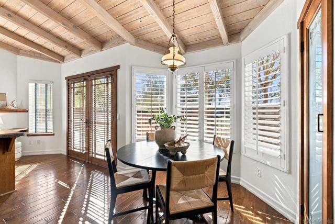
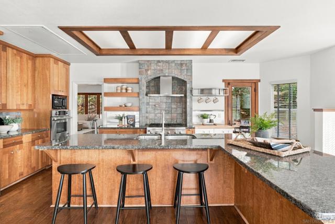
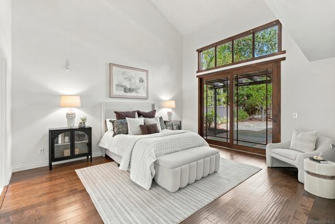
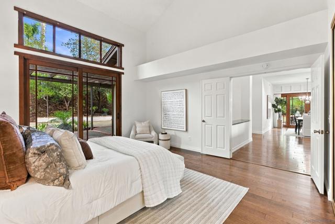
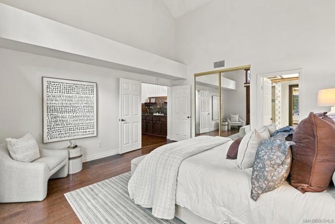
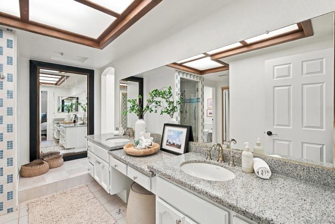
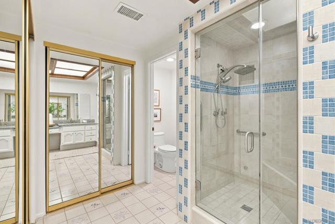
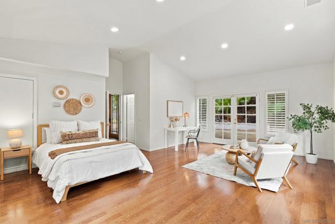
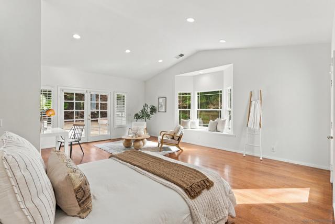
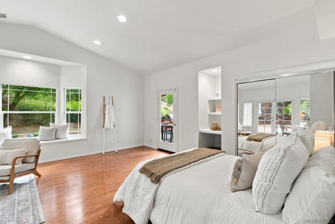
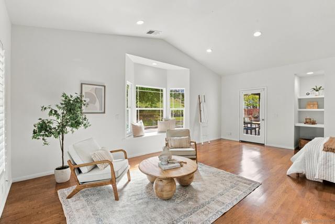
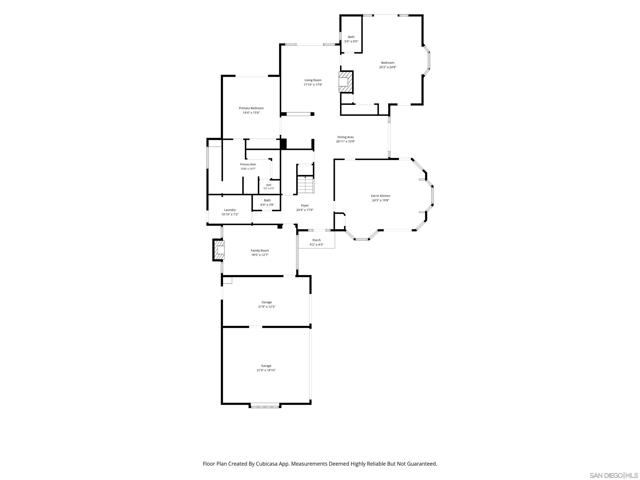
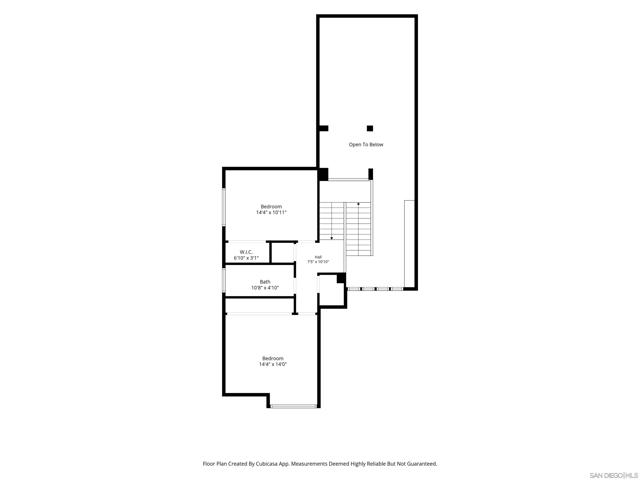
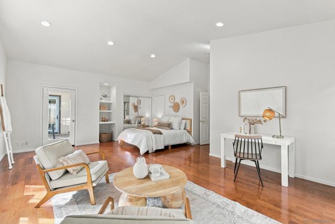
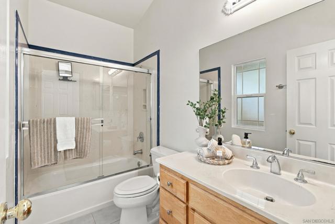
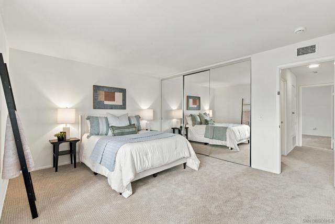
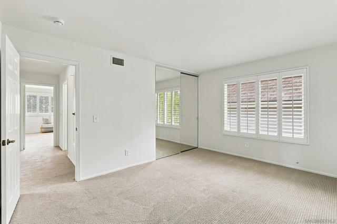
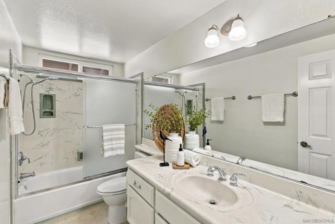
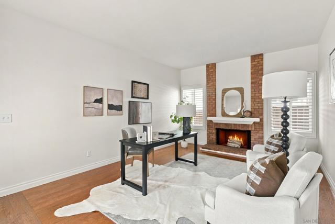
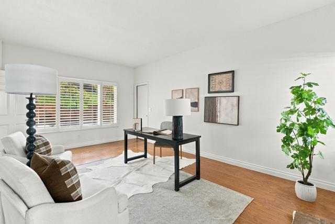
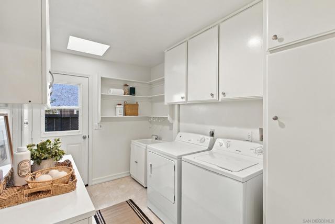
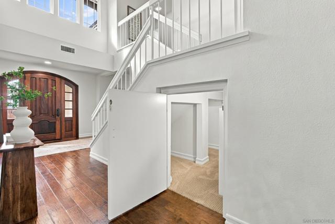
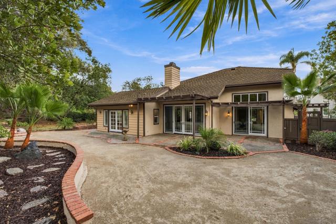
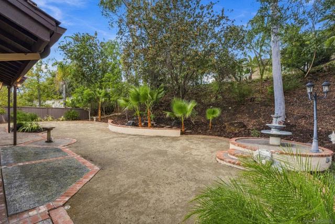
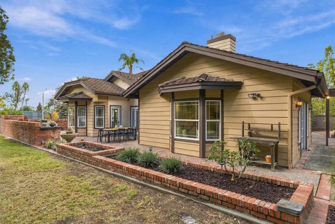
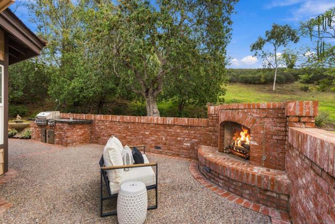
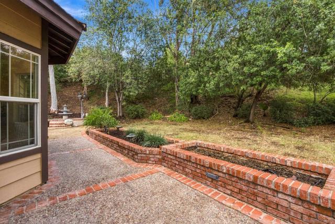
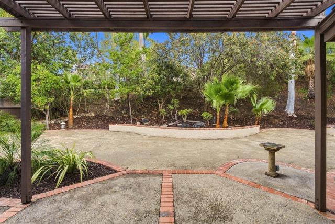
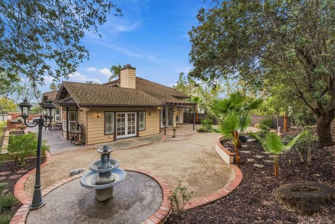
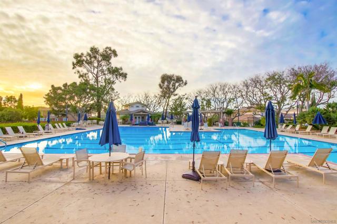
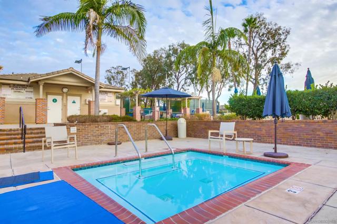
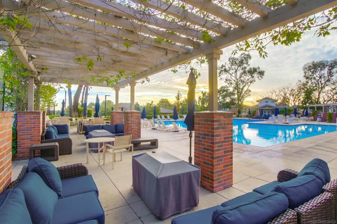
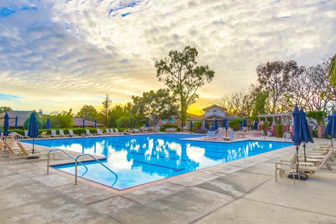
Create your vision in this spacious home that lives like a single story, with a main-floor primary suite and a large secondary en-suite bedroom ideal for multigenerational living or guests. The expansive kitchen offers abundant cabinetry, counter space, wood-beamed ceilings, and room to gather. A large great room, formal dining room, and office connect to the yard, while two generously sized upstairs bedrooms share a bathroom. Set on a cul-de-sac of just three homes, this residence offers inviting spaces for everyday living and entertaining. Wood-framed French-style doors and sliders open to a refreshed yard with brick garden boxes, an outdoor fireplace, and a built-in BBQ. Fresh paint throughout the interior and much of the exterior sets the stage for your vision.The community pool and sport court are just across the street, offering recreation without the maintenance of private amenities. Discover the charm and potential of this Scripps Ranch home in person. Scripps Ranch is known for top rated schools, ameneties, hiking trails, and Miramar Lake! CRMLS 260027129

Directions to property: Pomerado to Semilion to Fairbrook to Oakfort Ct. Cross Street: Fairbrook.

MLS Listing ID: 
CRMLS 260027129
Purchase
Community Information
Subdivision: 
Scripps Ranch
Association Fee: 
$185
Building Details
Details about the building on a property.
Stories: 
2
Year Built: 
1982
New Construction: 
0
Living Area: 
3,326
Interior: 
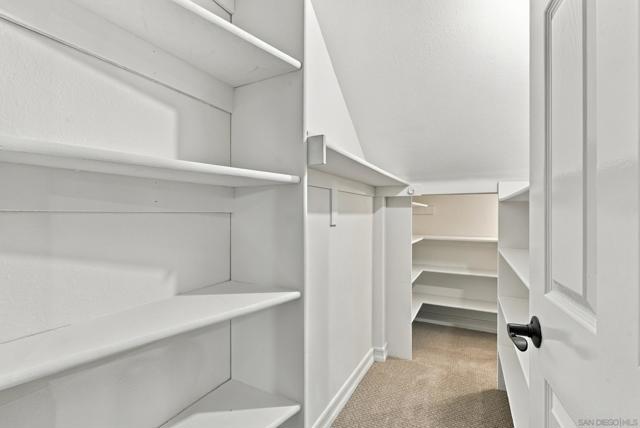
Unfurnished, Pantry, Dry Bar, Recessed Lighting, Open Floorplan, Stone Counters, Cathedral Ceiling(s), Beamed Ceilings, 2 Staircases, Storage, Pull Down Stairs to Attic
Fireplaces: 
Living Room, Outside, Den
Construction
Construction Materials: 
Brick
Roof: 
See Remarks
Porch: 
Front Porch, Brick, Slab, Wrap Around
Room Details
Details about the rooms in the building.
Total Bedrooms: 
4
Total Bathrooms: 
4
Total Full-Bathrooms: 
3
Total Half-Bathrooms: 
1
Utilities
Information about utilities available on the property.
Heating System: 
Natural Gas, Forced Air
Cooling System: 
Central Air
Lot/Land Details
Details about the lots and land features included on the property.
Acres: 
0.29
Lot Size (Area): 
12,661
View: 
Trees/Woods
Lot Features
Parking Type: 
Driveway
Garage: 
3
Pool: 
Community
Fence: 
Partial
Public Record
Parcel Number: 
3200722500
Listing Dates
Dates involved in the transaction.
Listing Date/Time: 
11/14/2026
Listing Entry Date/Time: 
11/14/2026
Status Change Date/Time: 
11/13/2026
Contract Details
Details about the listing contract.
Disclosures: 
Trust/Conservatorship, CC And R's, Homeowners Association
Listing Participants
Participants (agents, offices, etc.) in the transaction.
Listing Agent Name: 
Jennifer Blake
Listing Co-Agent Name: 
Lisa Susca
Listing Office Name: 
Compass
Listing Co-Office Name: 
Compass

Request More Information