
3031 Old Bridgeport Way | Linda Vista (92111) Clairemont
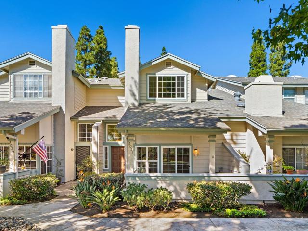
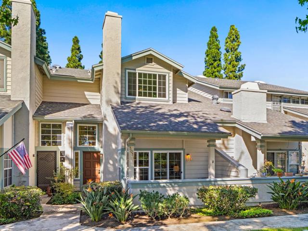
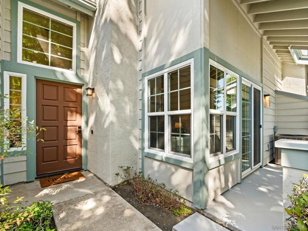
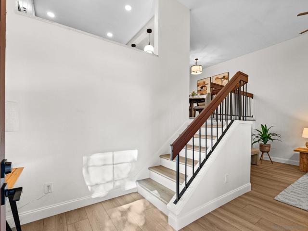
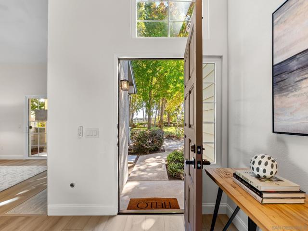
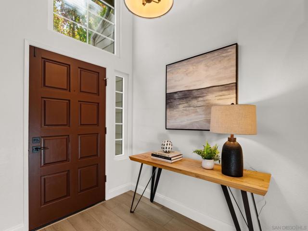
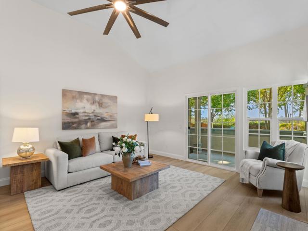
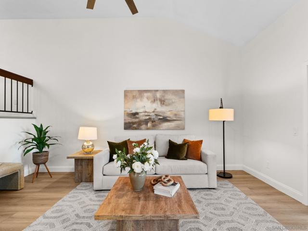
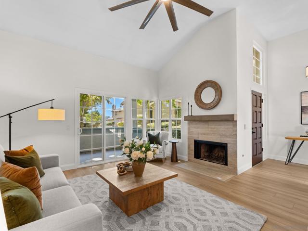
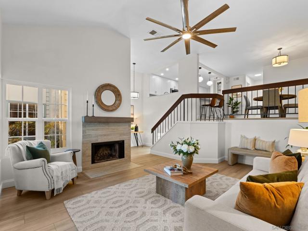
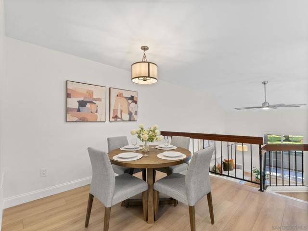
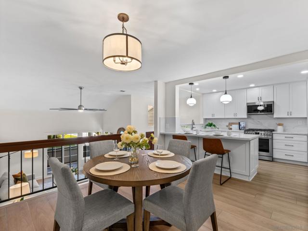
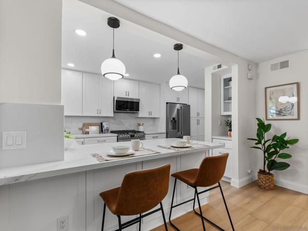
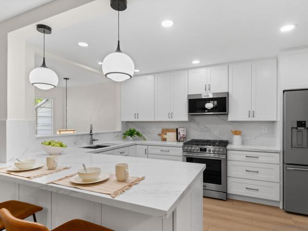
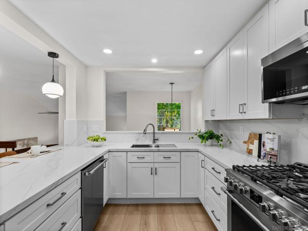
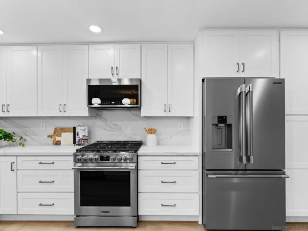
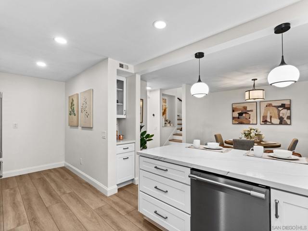
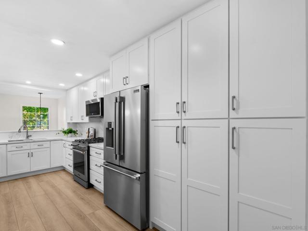
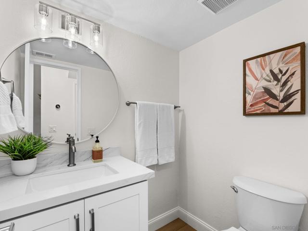
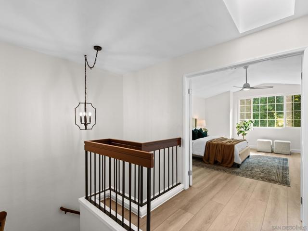
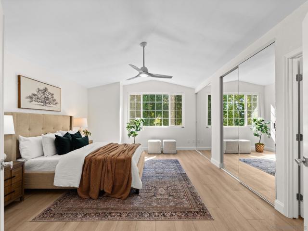
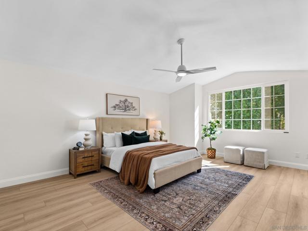
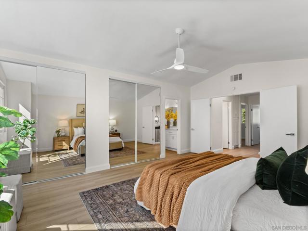
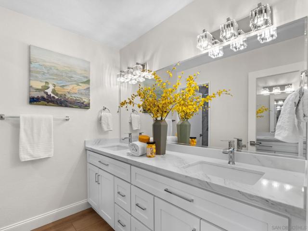
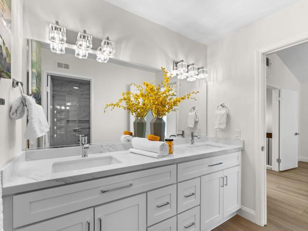
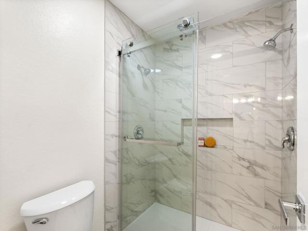
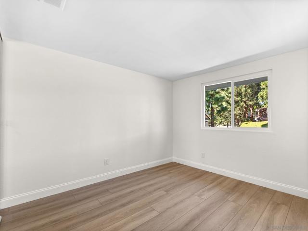
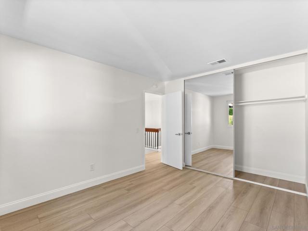
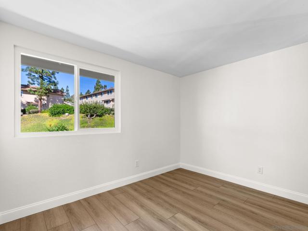
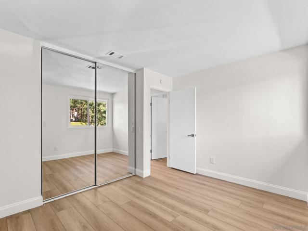
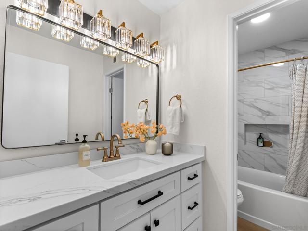
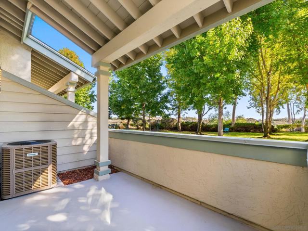
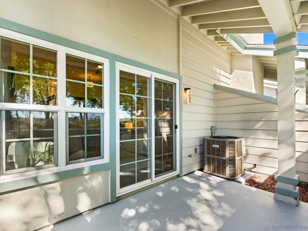
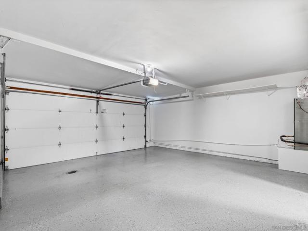
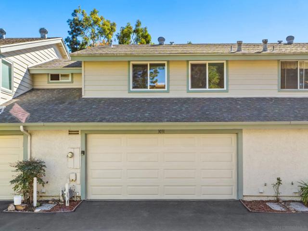
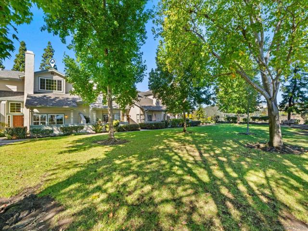
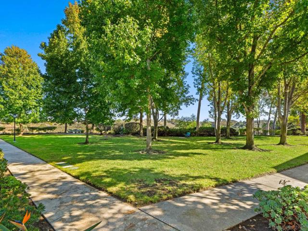
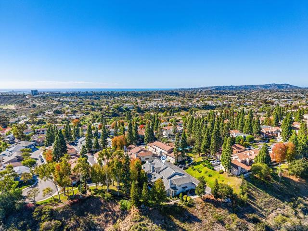
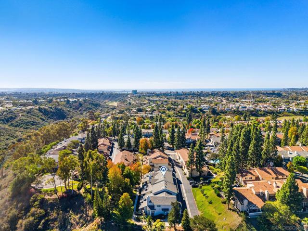
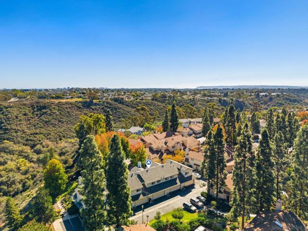
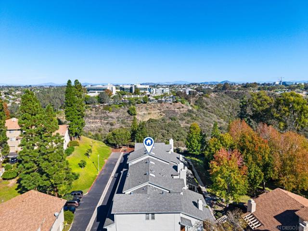
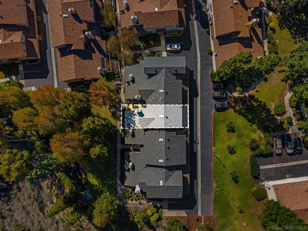
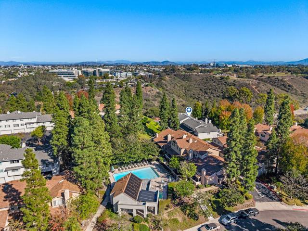
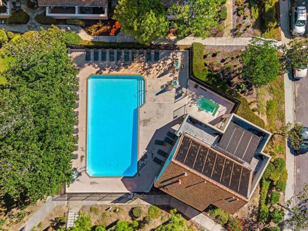
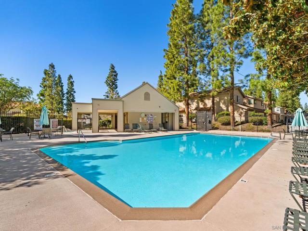
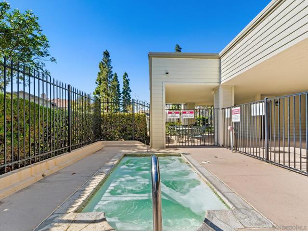
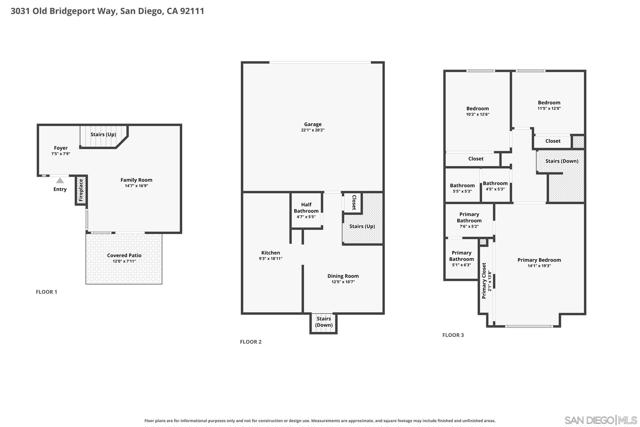
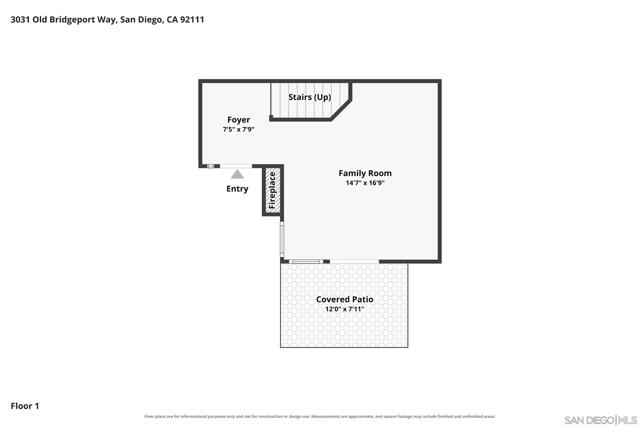
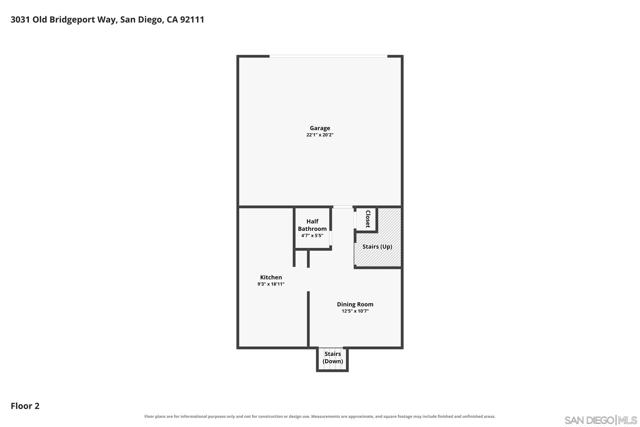
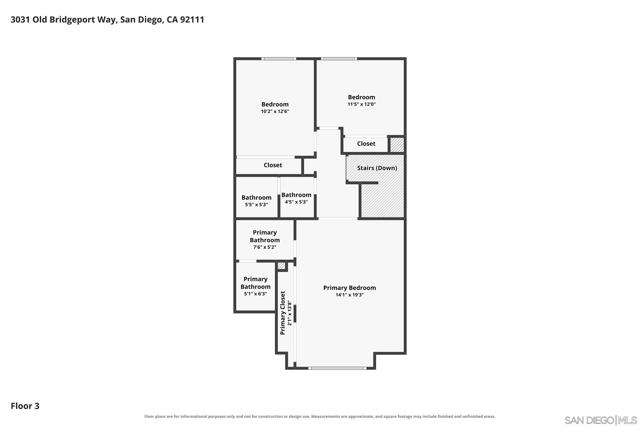
This is the one you've been waiting for. Like new, with a view. $165,000 in improvements. All new kitchen, baths, windows, central heating and air, flooring. The works. All new Frigidaire Professional stainless appliances: 6 burner gas range, fridge, microwave and dishwasher. Kitchen opened to create a pass through bar open to the dining room. Serene location with expansive view of the large south facing greenbelt. See supplement for more info. Welcome to the Bluffs of Foxrun, 200 single family attached homes (not condo) in southwest Clairemont located just 1.7 miles east of the waters of Mission Bay. There are double exterior walls with air space in-between connecting adjacent homes. The quietness is one of the many reasons this development is 85% owner-occupied. This home is the most desired floorplan in the Bluffs, the Plan E, with the 2 car attached garage having direct access into the kitchen and dining room level, massive master suite with high ceilings, in this case, with a gorgeous view of the expansive south facing greenbelt. Heated pool and spa just steps away, but not so close you can hear it. All 3 bedrooms are upstairs. As mentioned above...new everything. It doesn't get any better in the Bluffs of Foxrun, or the entire city of San Diego, in this price range for all this comfort, convenience, and all the makes San Diego "America's Finest City" than this home now being offered. CRMLS 260027266
Directions to property: You can park off the garage by entering the driveway just south of the pool on Old Bridgeport Way, OR park on the south-end culdesac of East Fox Run Way and walk up the stairs at the end of the culdesac and approach from the greenbelt. Cross Street: East Fox Run Way.

