
700 W Harbor Dr., 1601 | San Diego Downtown (92101)
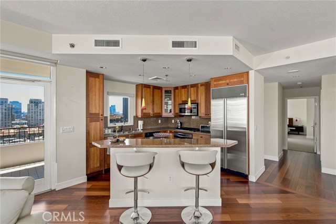
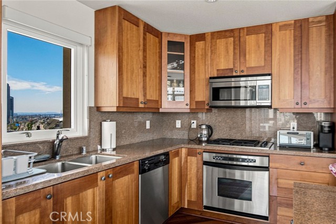
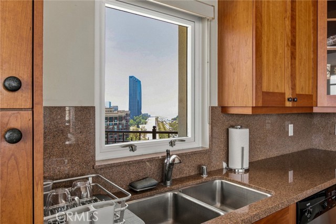
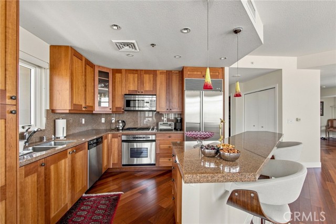
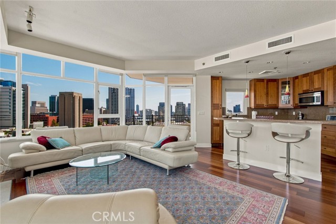
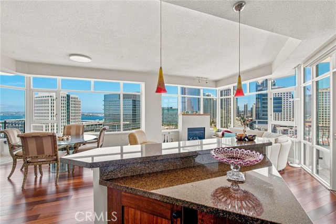
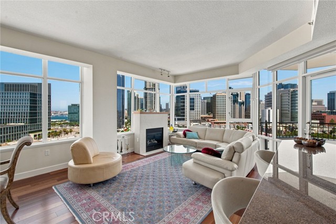
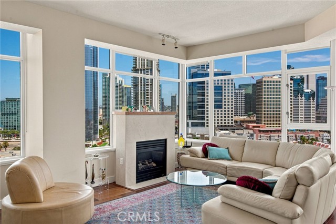
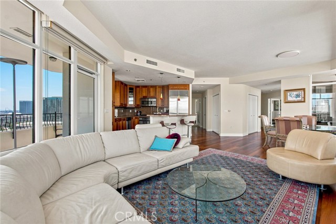
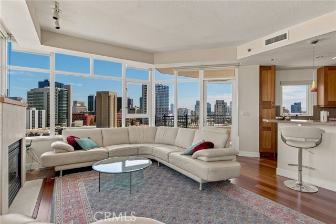
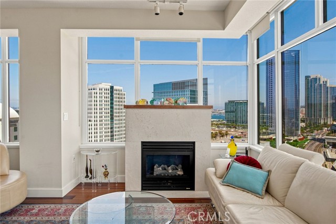
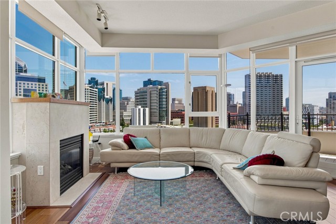
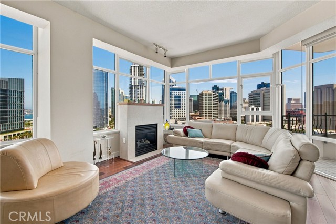
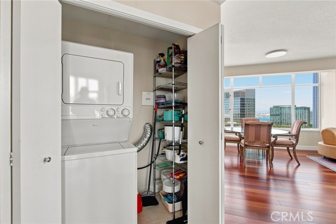
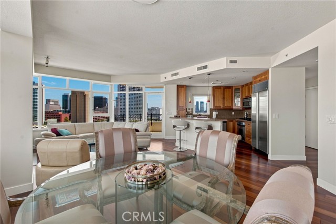
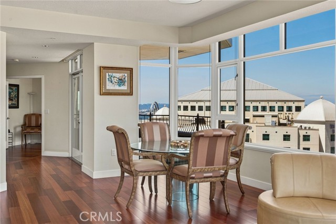
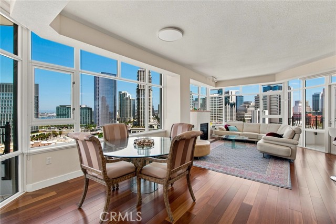
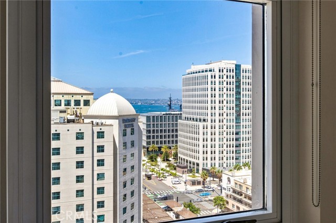
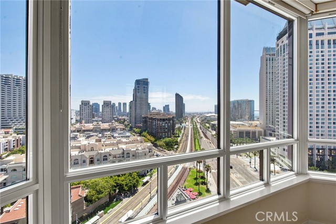
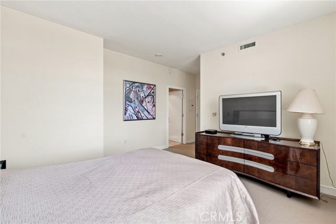
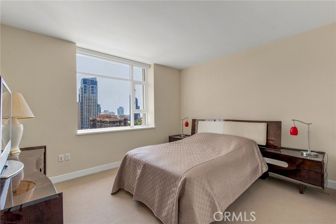
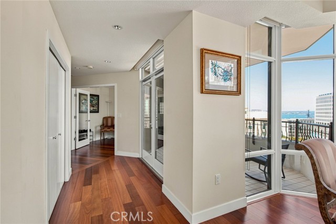
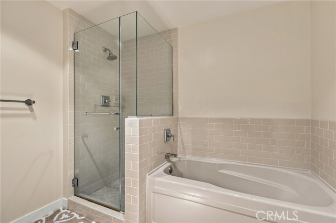
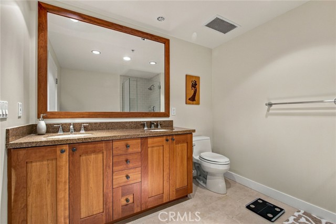
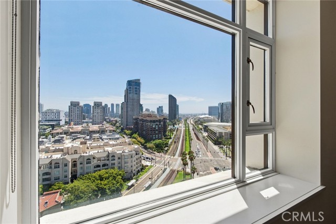
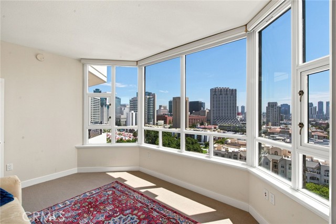
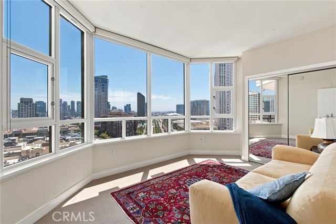
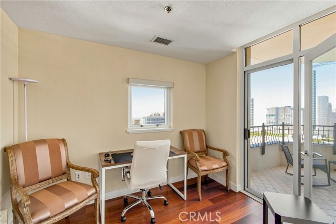
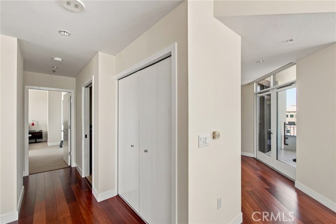
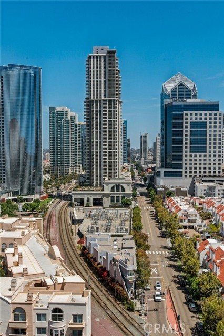
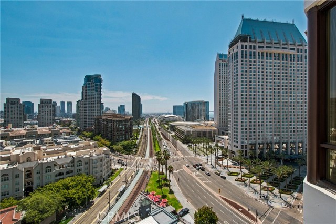
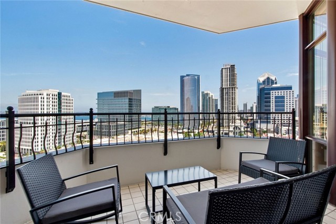
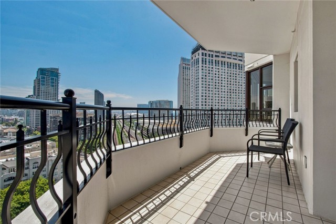
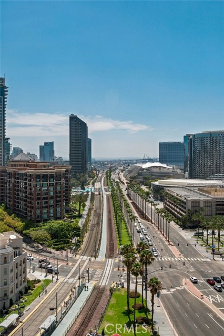
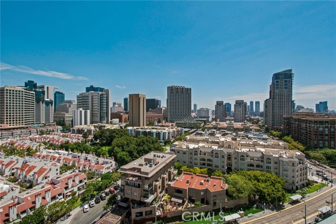
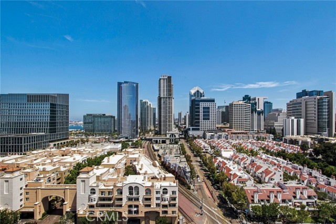
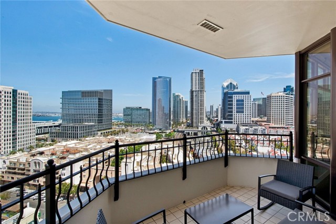
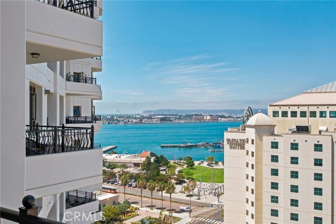
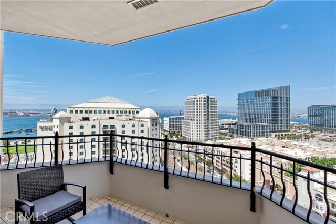
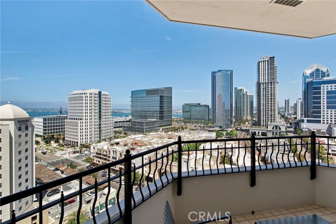
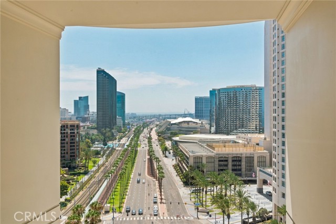
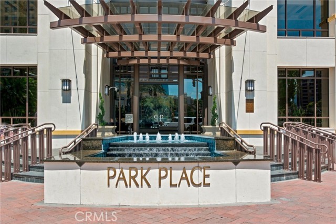
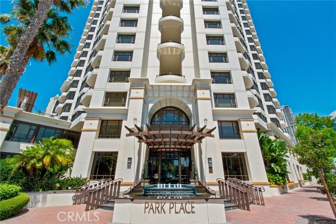
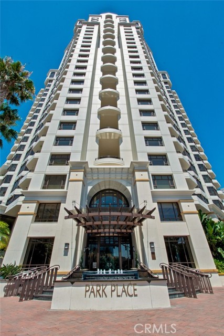
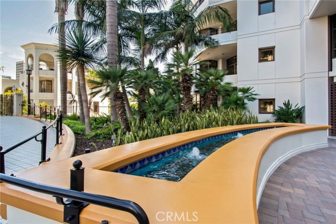
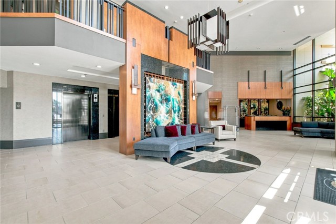
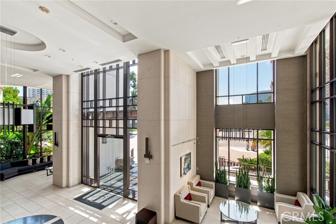
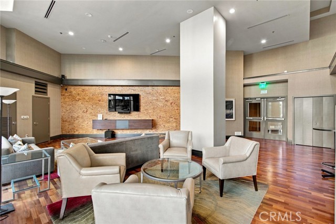
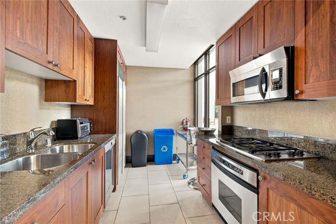
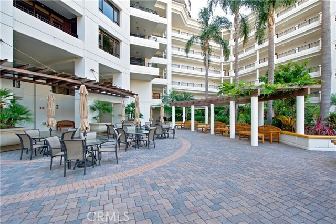
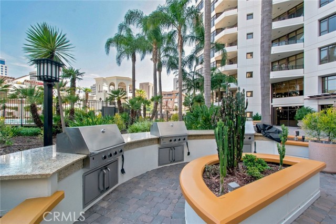
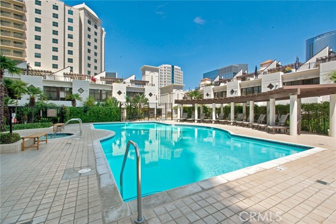
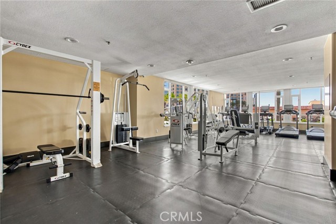
Experience elevated luxury living from this exceptional 16th floor residence at 700 W. Harbor Drive #1601, ideally located in the prestigious Marina District and offering breathtaking panoramic views of the San Diego Bay, Pacific Ocean, marina, dazzling downtown skyline, and spectacular sunsets. The coveted 16th floor offers the perfect vantage point, where stunning harbor and city views remain beautifully framed whether you're seated, standing, or simply moving through the home. This beautiful 2 bedroom, 2 bath residence seamlessly blends sophistication with comfort, featuring an open-concept floor plan, expansive floor-to-ceiling windows that flood the home with natural light, a large balcony off the living room, a private view balcony adjacent to the kitchen, premium flooring, a gourmet kitchen with high-end appliances, luxurious bathrooms, and elegant contemporary details throughout. The residence also includes dedicated storage conveniently located within the parking area, providing valuable additional space and convenience. Perfect for both everyday living and entertaining, this exceptional home is complemented by world class resort-style amenities including 24 hour concierge and security, a resort pool and spa, fitness center, outdoor lounges with BBQs and fire pits, and beautifully landscaped grounds. Just steps from the waterfront, Seaport Village, the Rady Shell, Gaslamp Quarter, Little Italy, Petco Park, fine dining, shopping, marinas, and scenic walking paths, this remarkable residence offers an unparalleled blend of luxury, location, and lifestyle in one of San Diego’s most sought-after waterfront communities. It is lifestyle and more than a home. CRMLS LG26237860
Directions to property: Corner of Harbor Dr. and Kettner Blvd.

