
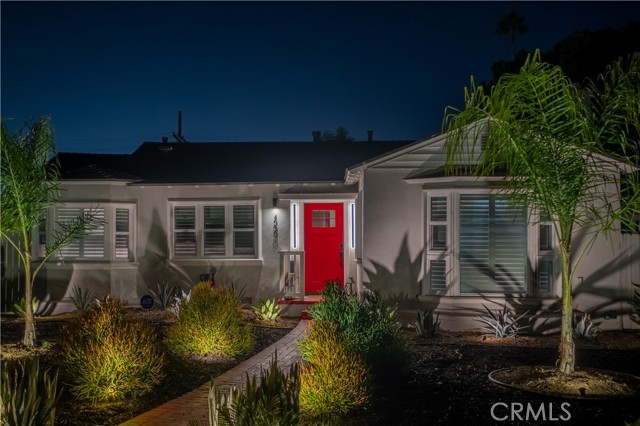
4530 58th ST | San Diego (92115)
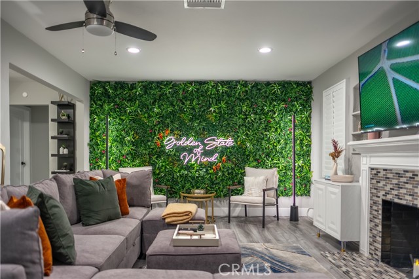
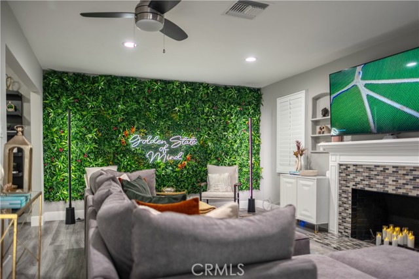
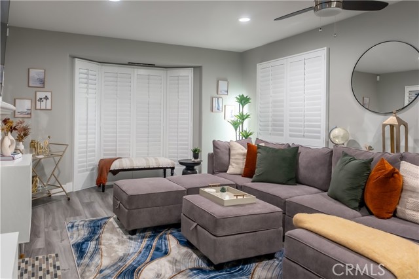
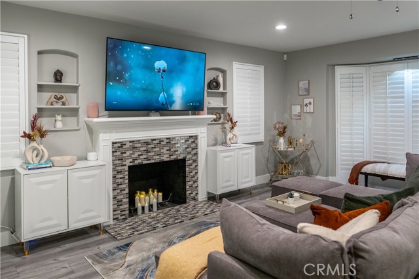
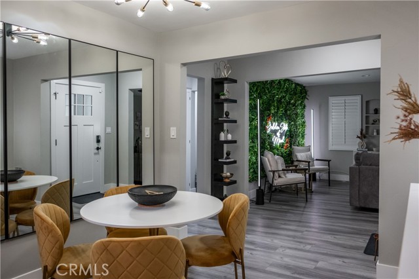
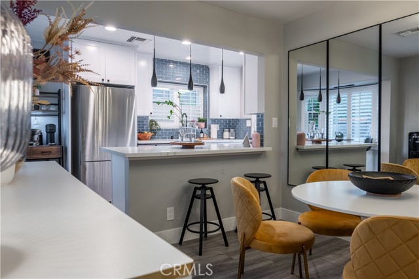
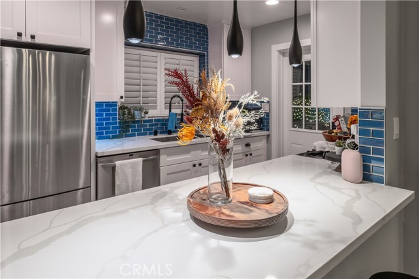
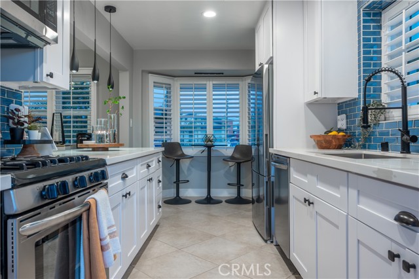
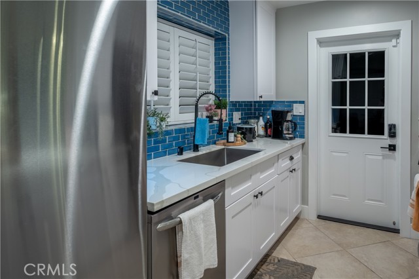
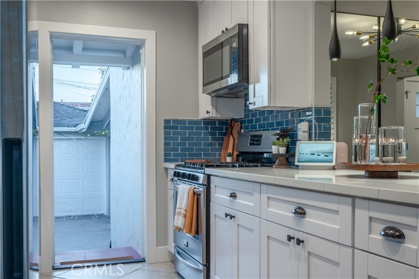
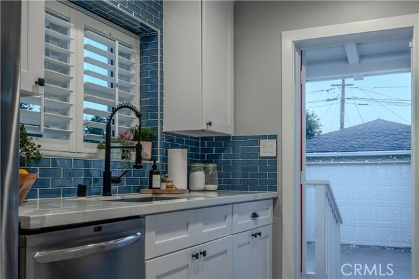
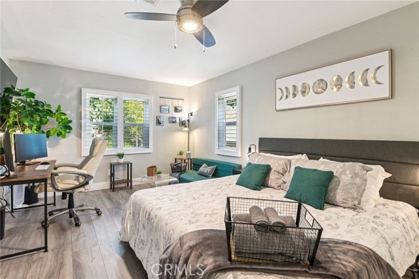
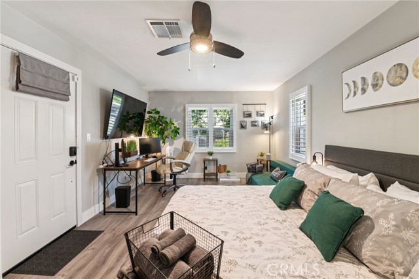
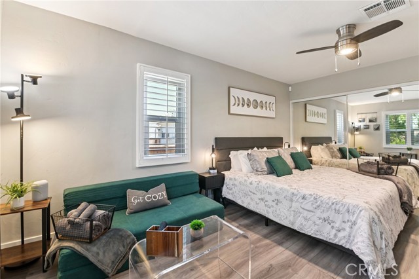
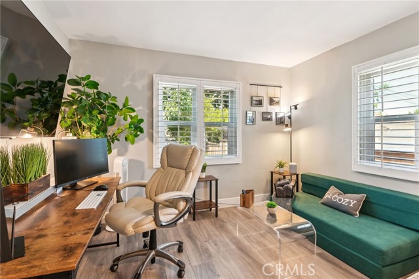
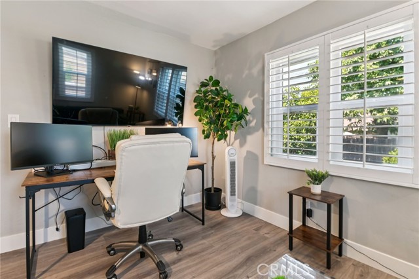
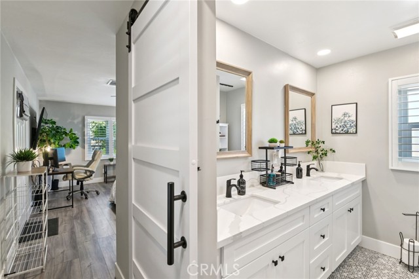
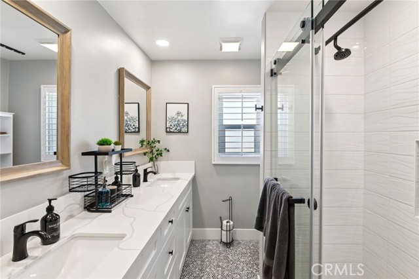
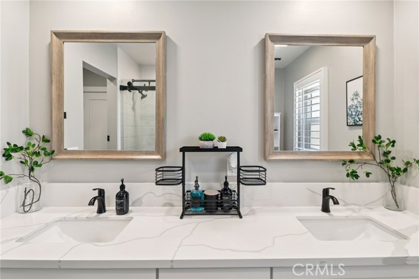
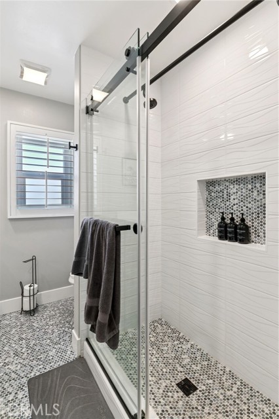
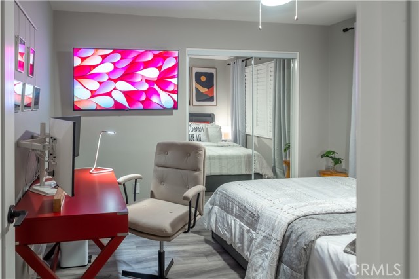
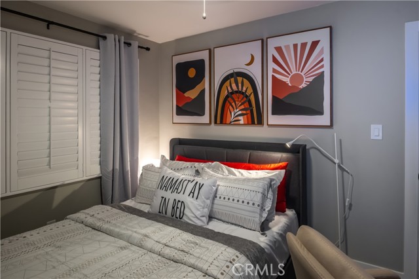
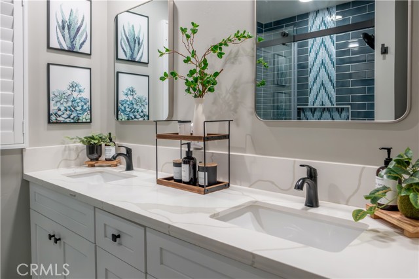
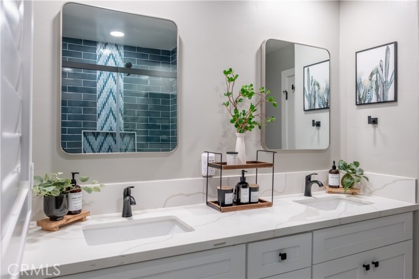
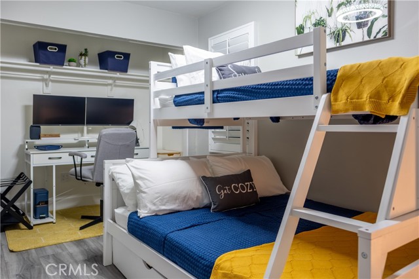
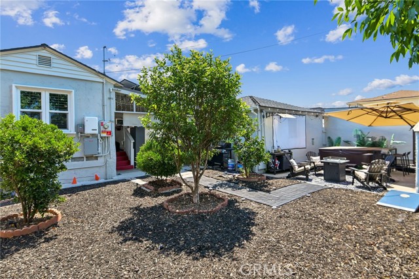
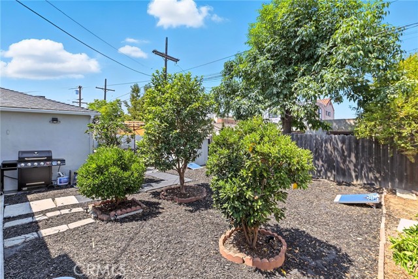
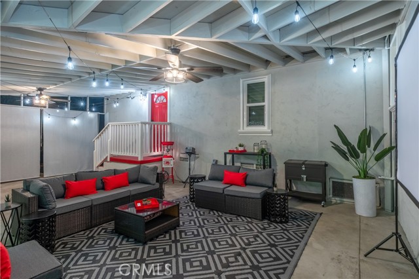
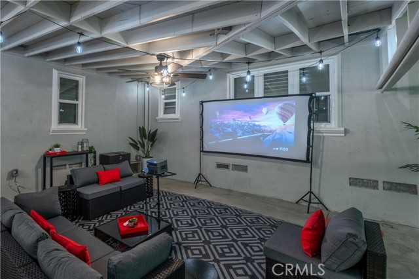
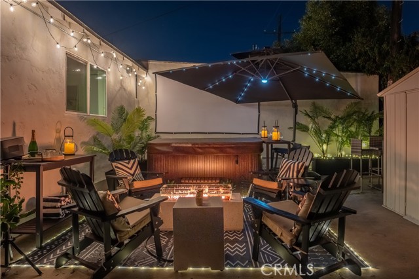
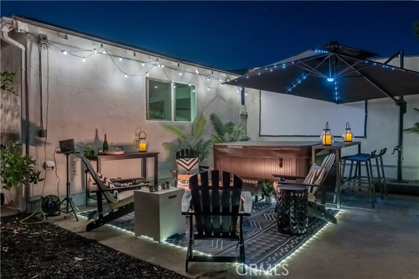
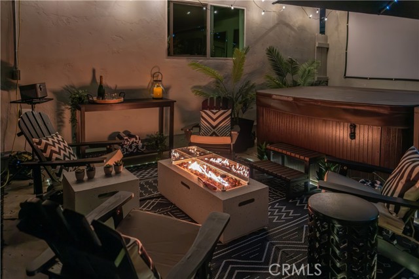
Attention all Homebuyers and Investors! This is a wonderful opportunity to purchase a move-in ready home or a turnkey rental centrally located near SDSU! This thoughtfully updated 3-bedroom, 2-bath home features an open-concept layout with stainless steel appliances, quartz countertops, French window shutters, and much more. Additional upgrades include a detached 2-car garage, owned solar to lower your utility costs, upgraded electric and plumbing, and smart home technology throughout - including smart security cameras, connected devices, and entertainment systems. The layout can function as a 2-bedroom house in the front and a separate 1-bedroom "studio" in the back - complete with its own private entrance. Perfect if you want to live in one space and rent the other to a tenant, family or friends. Enjoy amenities like the hot tub, movie projector, gaming systems, and even a popcorn machine! As a short-term rental, this property is well-established with 5-star reviews from over 100 guests, earning the reputation as a Top 5% Superhost. For future potential - we've done the research, and the zoning also allows for the construction of multiple ADUs as well! (Buyer to confirm.) Whether you're looking for your forever home, a house-hacking opportunity, or an investment property, the flexible floor plan provides multiple paths to get the best bang for your buck! CRMLS ND26133345
Directions to property: From I-8, take the College Ave exit and head south, turn right onto El Cajon Blvd, left onto 58th Street, and continue to 4530 58th St on your right.

