




10541 Caminito Basswood | Scripps Miramar (92131)
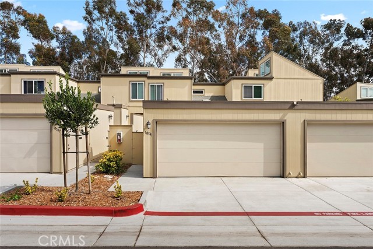
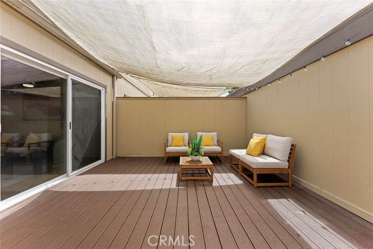
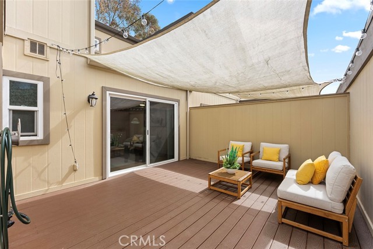
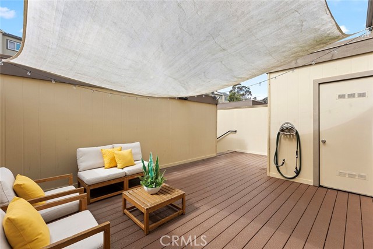
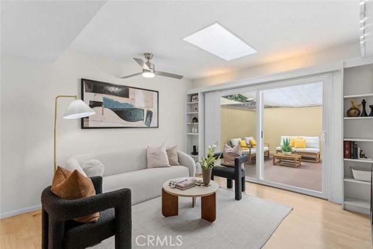
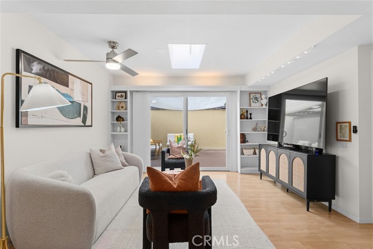
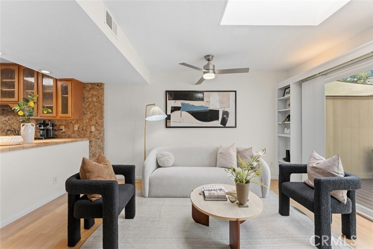
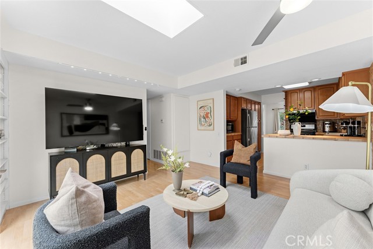
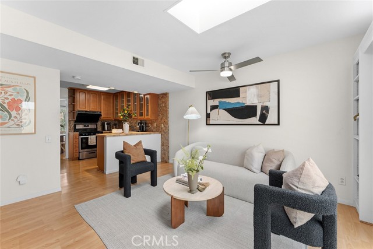
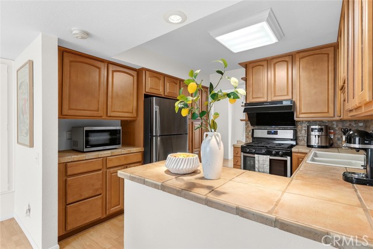
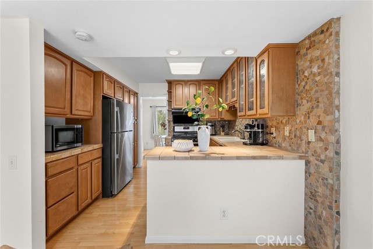
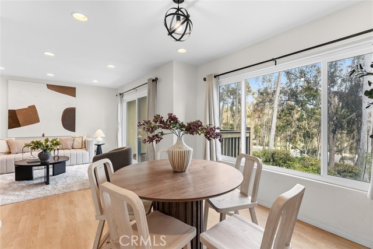
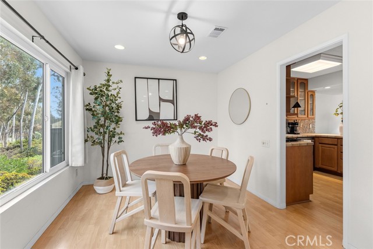
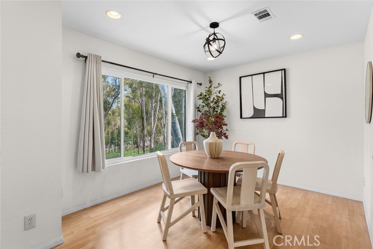
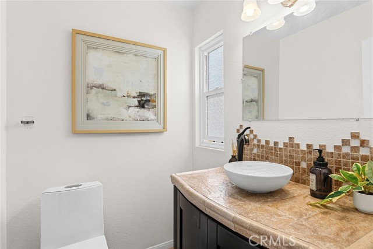
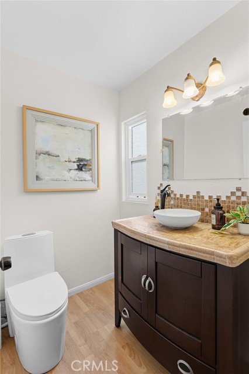
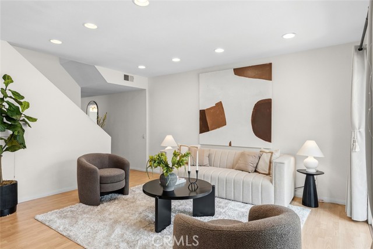
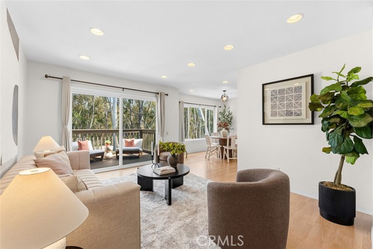
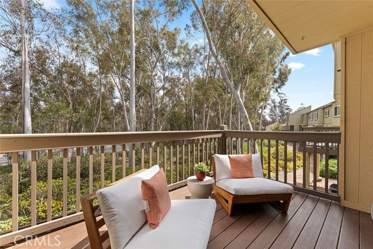
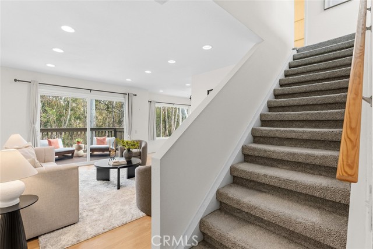
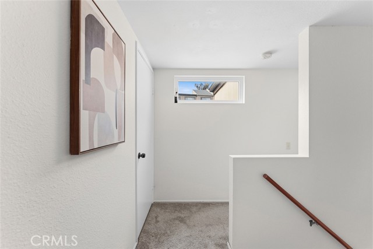
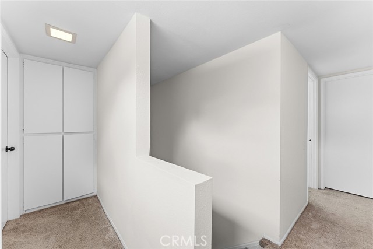
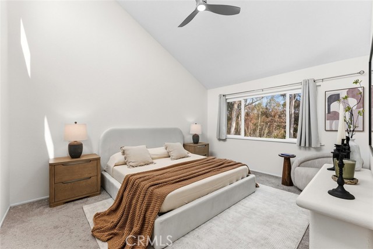
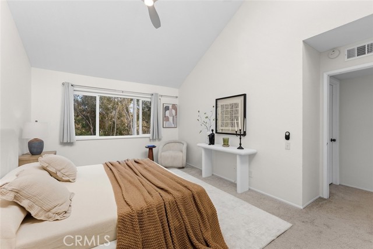
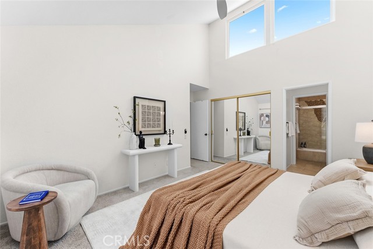
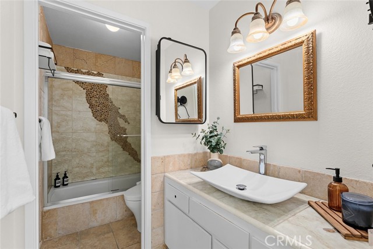
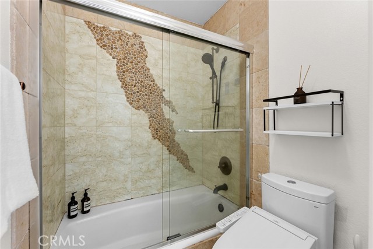
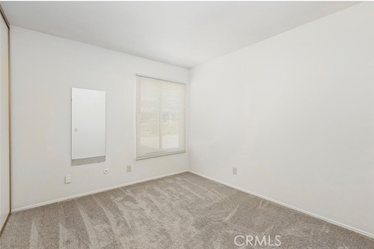
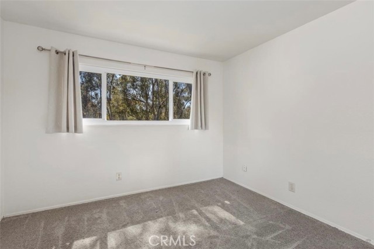
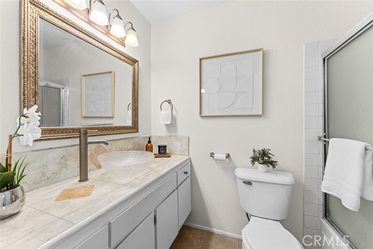
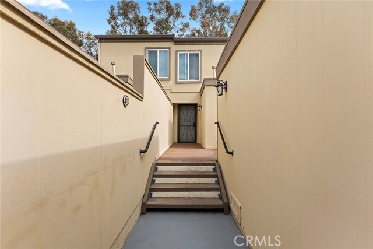
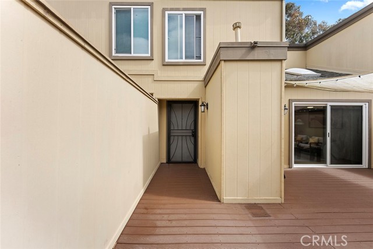
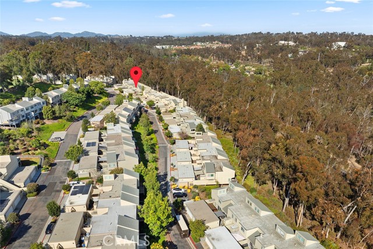
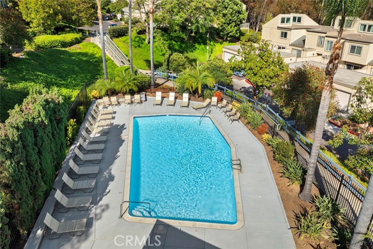
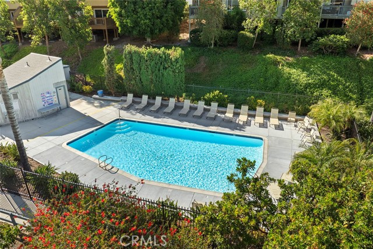
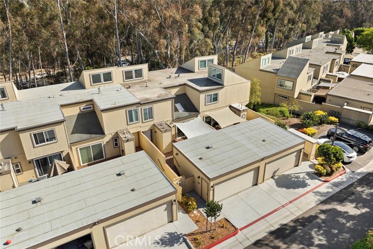
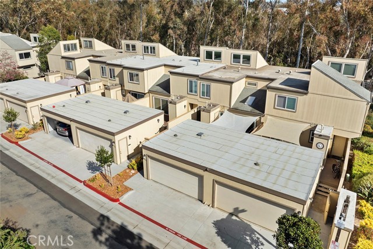
Seller will pay one year of HOA. Welcome to 10541 Caminito Basswood, where Forest Living, Privacy, and Timeless Design come together in the highly sought after Grove community of Scripps Ranch. This beautifully maintained 3 bedroom, 2.5 bath end unit home offers approximately 1,540 square feet of bright living space with no rear neighbors and peaceful park-like views surrounded by mature eucalyptus trees. Large windows and a skylight fill the home with natural light, creating a warm and inviting atmosphere throughout. The updated kitchen features custom glass front cabinetry, a custom tile backsplash, a premium exterior vented range hood, generous counter space, and opens seamlessly to the dining area. Tastefully upgraded bathrooms, updated flooring, a spacious primary suite with soaring vaulted ceilings, an in-unit full size laundry closet, and a whole home water softener system offer both comfort and everyday convenience. Enjoy indoor outdoor living with a private front patio and a spacious rear Trex style deck overlooking lush greenery. Additional highlights include a finished detached two car garage, community pool and spa, and beautifully maintained grounds. Conveniently located within walking distance to the Scripps Ranch Swim & Racquet Club, neighborhood parks, grocery stores, restaurants, and shopping, with easy access to I-15, SR-52, top-rated schools, Miramar, UTC, and Downtown San Diego. Offering the perfect balance of nature, privacy, convenience, and timeless character, this move in ready home is Scripps Ranch living at its best. CRMLS ND26145392
Directions to property: North of Pomerado and West of Scripp Ranch Blvd.

