
6545 Windward Ridge Wy San Diego, CA $1,625,000

Javascript is required to view this map.
Printable Map

6545 Windward Ridge WY | Sorrento (92121) Pacific Ridge

$1,625,000 | 4 Beds | 3 Baths (3 Full) | 2,527 Sq. Ft.

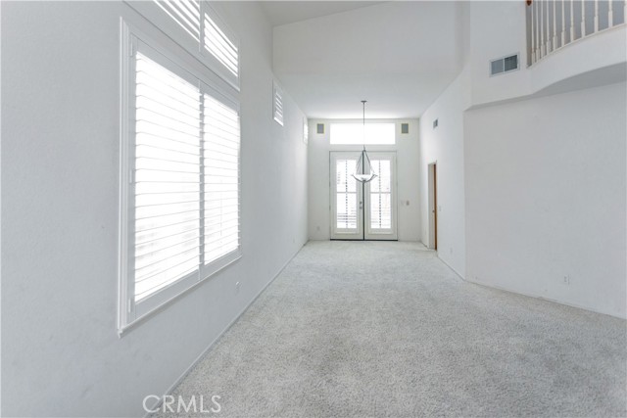
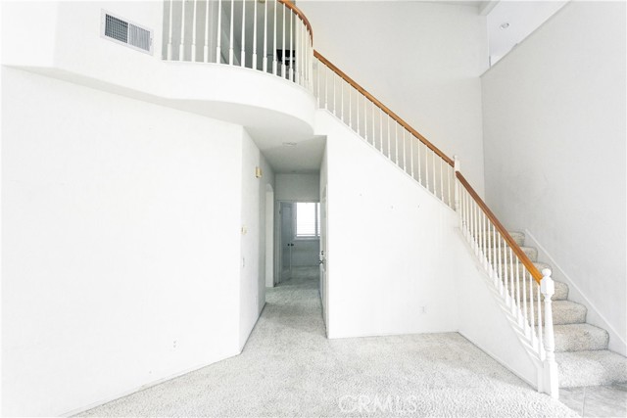
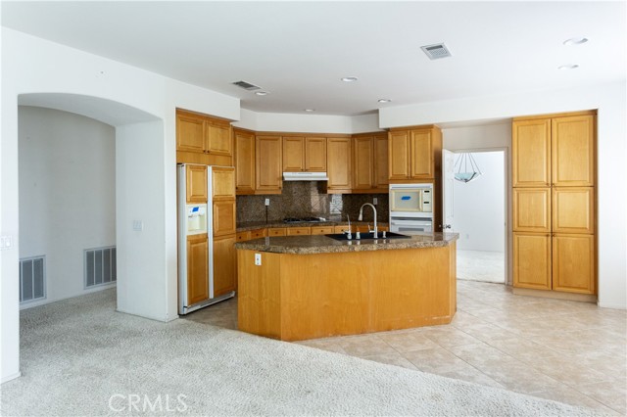
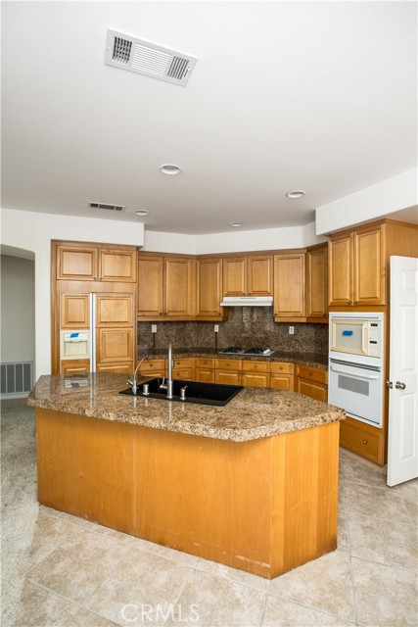
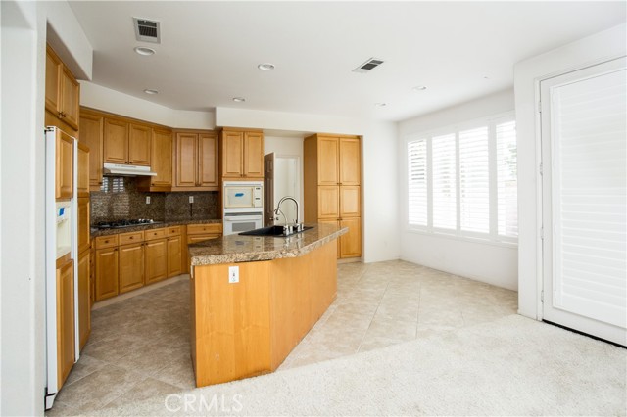
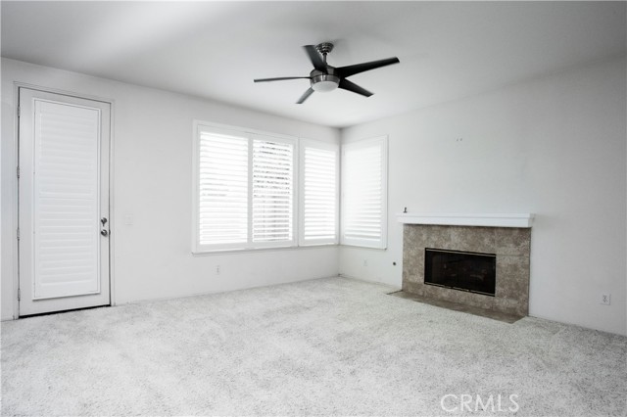
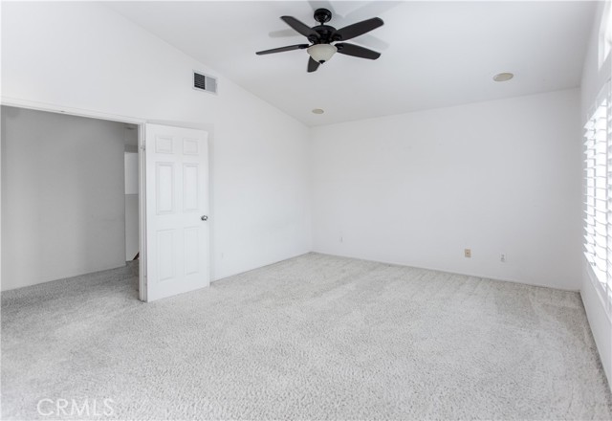
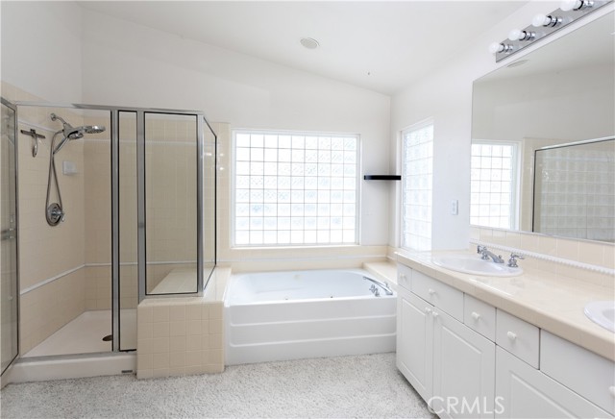
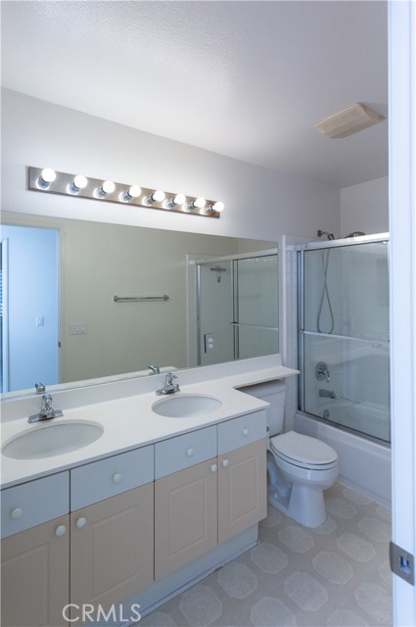
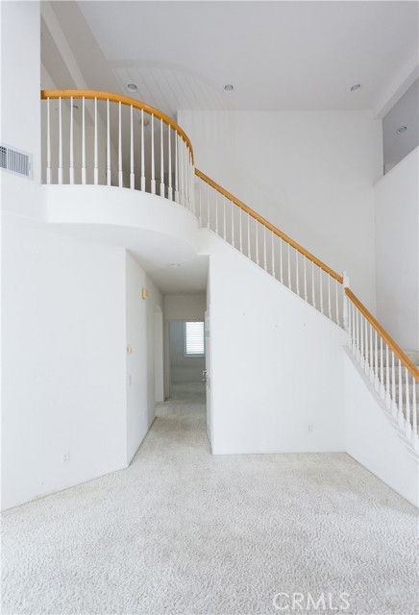
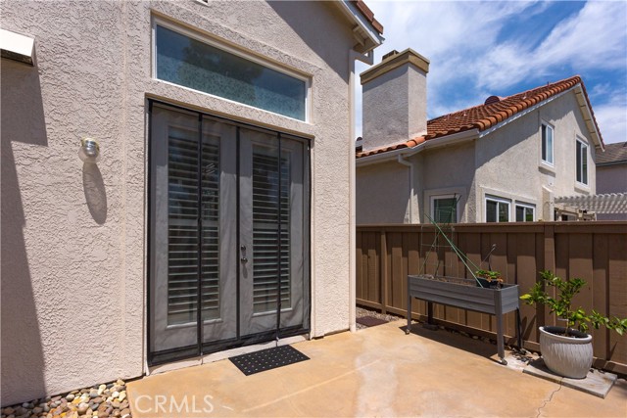
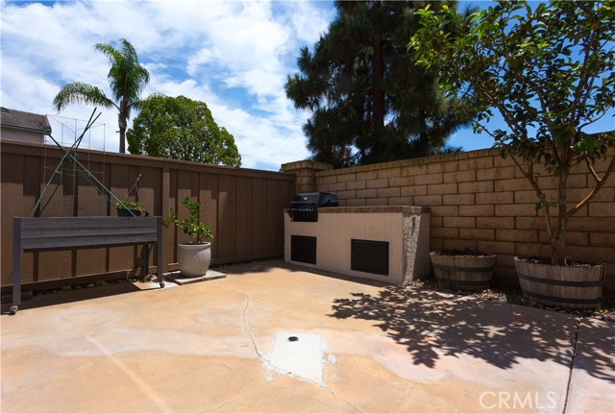
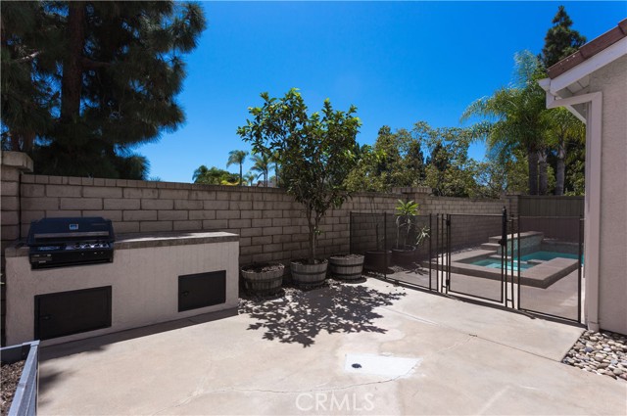
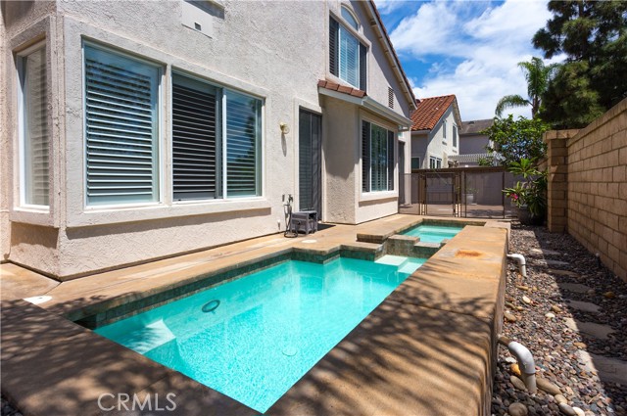
Nestled within a desirable planned development in San Diego, this spacious 4-bedroom, 3-bathroom residence offers approximately 2527sqft. of living space and an exceptional opportunity to create your dream home. Built in 1999, the well-designed floor plan features a full bedroom and bathroom on the main level, currently configured as an office, providing flexibility for guests, multigenerational living, or a dedicated office-space. Upstairs, you'll find three additional bedrooms along with a generously sized loft that can serve as a media room, game room, family retreat, or additional living area. The open and functional layout offers abundant natural light and a seamless flow throughout the home. The primary suite includes a spacious bathroom with a whirlpool tub, separate shower, and ample room for personalization. Plantation shutters throughout the home add timeless appeal and enhance privacy. The backyard is designed for easy maintenance and features an inviting in-ground pool and spa, creating the perfect setting for relaxation and outdoor enjoyment. The front yard complements the surrounding neighborhood and community setting. With its attractive floor plan, sought-after bedroom configuration, pool and spa, and prime opportunity for updates and customization, this property presents an excellent canvas for buyers looking to add their own style and vision. The HOA maintains common areas and community landscaping, contributing to the neighborhood's overall appearance and appeal. This is a unique opportunity to transform a spacious home in a desirable location into a residence tailored to your personal preferences and lifestyle. CRMLS ND26177909

Directions to property: Sorrento Valley Road to Windward Ridge Way

MLS Listing ID: 
CRMLS ND26177909
Purchase
Community Information
School District: 
San Diego Unified
Subdivision: 
San Diego
Association Fee: 
$96
Building Details
Details about the building on a property.
Architectural Style: 
Traditional, Contemporary
Stories: 
2
Year Built: 
1999
New Construction: 
0
Living Area: 
2,527
Interior: 
Wired for Data, Ceramic Counters, Unfurnished, High Ceilings, Ceiling Fan(s), Recessed Lighting, Two Story Ceilings, Open Floorplan, Tile Counters, Wired for Sound, Granite Counters
Fireplaces: 
Gas, Family Room
Construction
Construction Materials: 
Ducts Professionally Air-Sealed, Stone Veneer, Stucco, Drywall Walls
Foundation Details: 
Slab
Roof: 
Concrete, Flat Tile
Exterior Features: 
Rain Gutters, Barbecue Private
DisabilityFeatures: 
36 Inch Or More Wide Halls, 32 Inch Or More Wide Doors, Doors - Swing In, 2+ Access Exits
Porch: 
Concrete, Slab
Room Details
Details about the rooms in the building.
Total Bedrooms: 
4
Total Bathrooms: 
3
Total Full-Bathrooms: 
3
Total Half-Bathrooms: 
0
Utilities
Information about utilities available on the property.
Heating System: 
Natural Gas, Forced Air, Central
Cooling System: 
Central Air
Water Source: 
Public
Sewer: 
Public Sewer
Lot/Land Details
Details about the lots and land features included on the property.
Acres: 
0.1
Lot Size (Area): 
4,487
View: 
Neighborhood, Hills, Canyon
Lot Features
Parking Type: 
Garage, Driveway, Garage Door Opener, Garage - Two Door, Street
Garage: 
3
Pool: 
In Ground, Fenced, Private, Heated, Gas Heat
Fence: 
Block, Wood, Fair Condition, Brick
Public Record
Parcel Number: 
3115903100
Listing Dates
Dates involved in the transaction.
Listing Date/Time: 
8/13/2026
Listing Entry Date/Time: 
8/13/2026
Status Change Date/Time: 
8/14/2026
Contract Details
Details about the listing contract.
Inclusions: 
Washer and Dryer, Landscaping and Pool Maintenance Tools
Disclosures: 
Earthquake Insurance Available, CC And R's, Homeowners Association
Listing Participants
Participants (agents, offices, etc.) in the transaction.
Listing Agent Name: 
Isaac Menher
Listing Office Name: 
Profirms Capital Group

Request More Information