
8470 Westmore San Diego, CA — $519,000

8470 Westmore | Mira Mesa (92126)

$519,000 | 2 Beds | 2 Baths (2 Full) | 897 Sq. Ft.

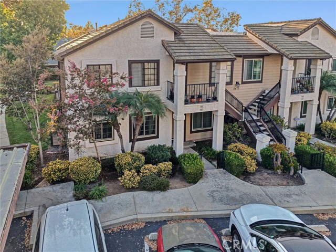
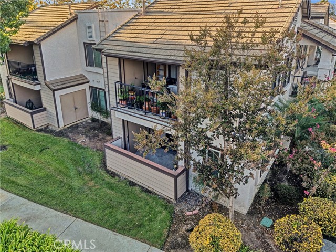
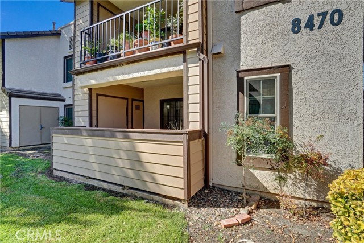
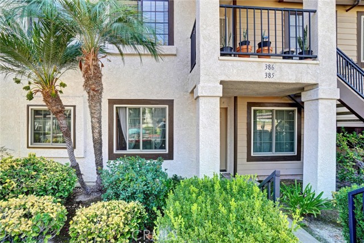
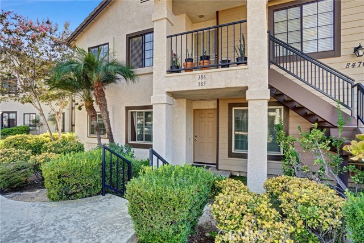
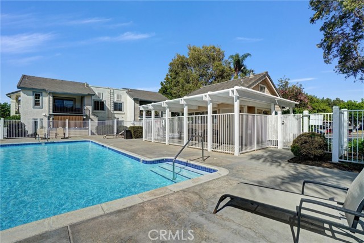
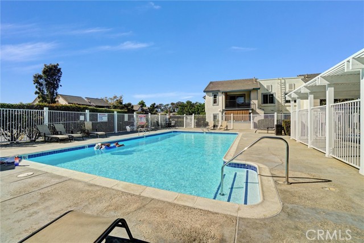
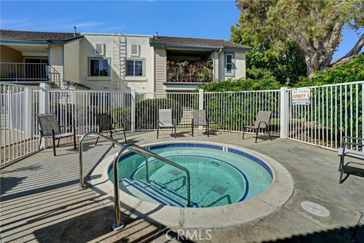
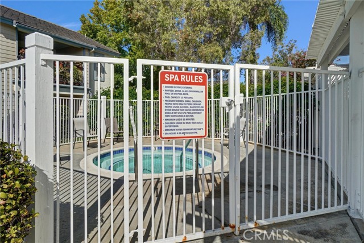
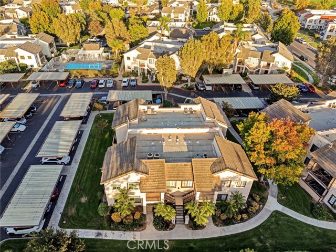
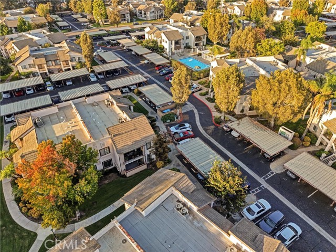
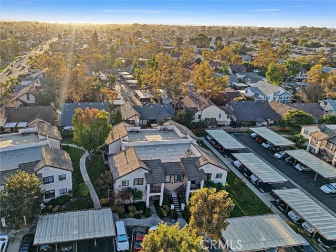
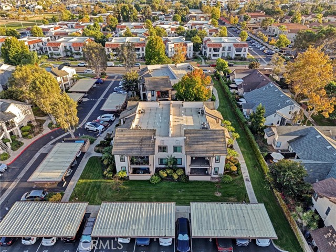
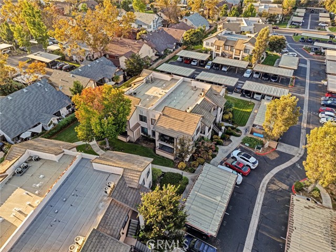
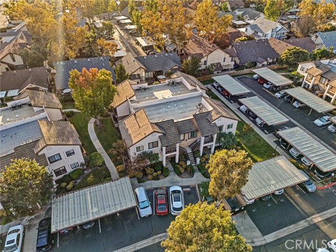
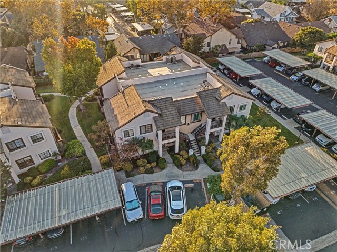
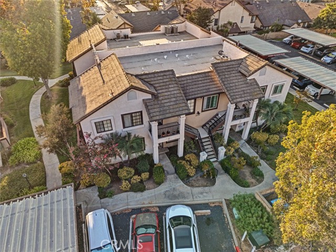
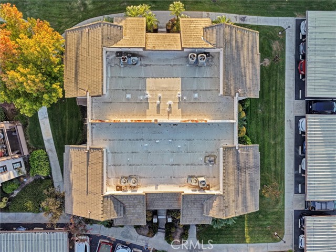
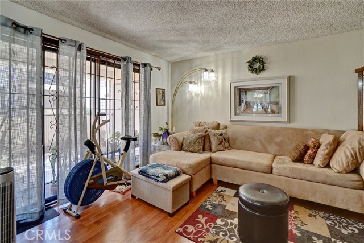
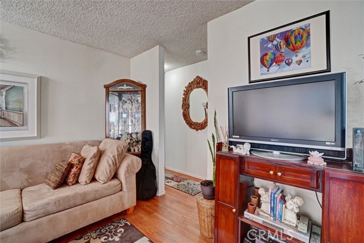
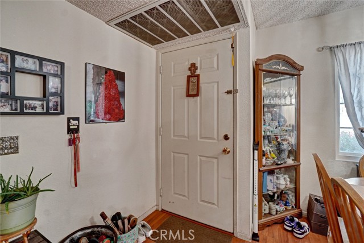
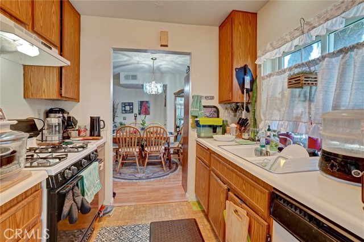
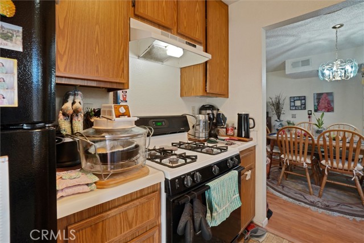
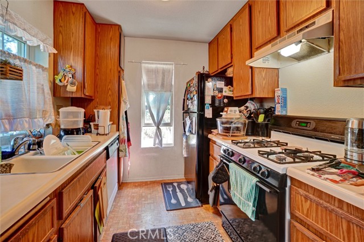
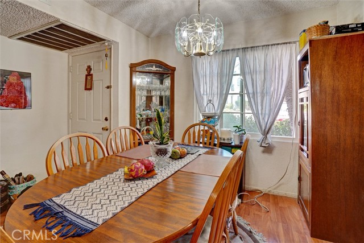
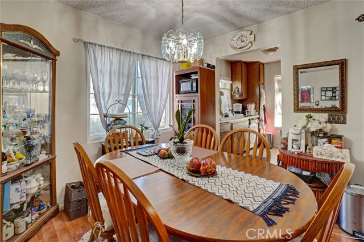
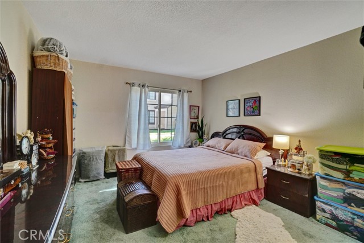
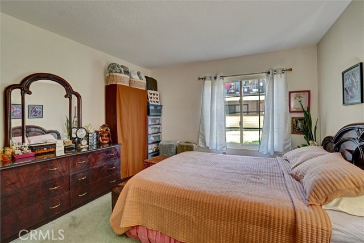
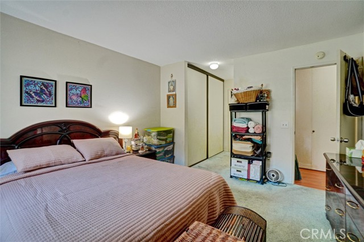
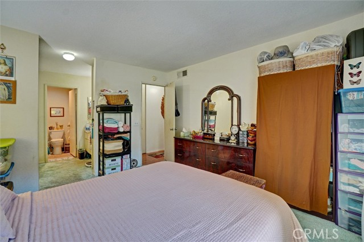
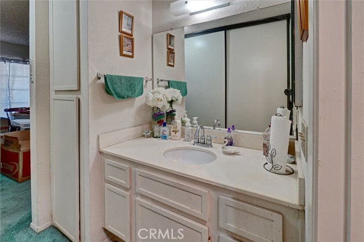
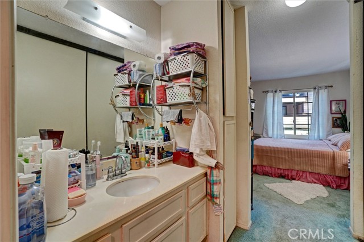
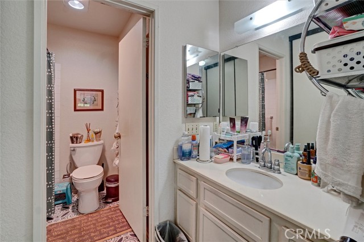
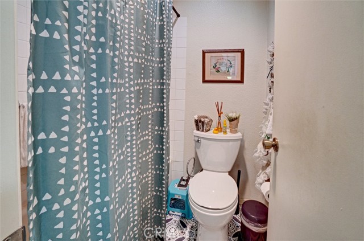
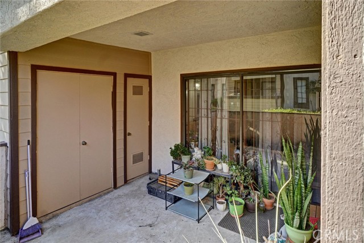
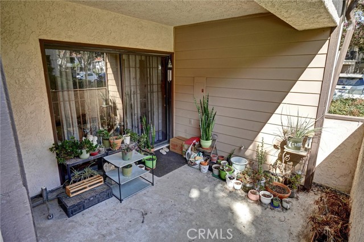
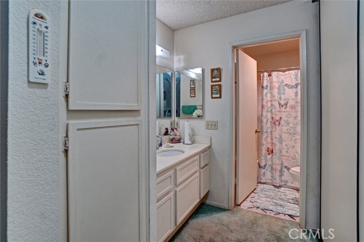
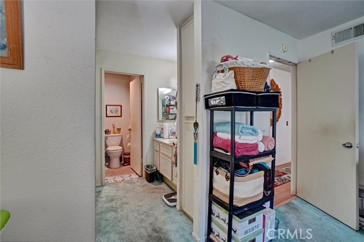
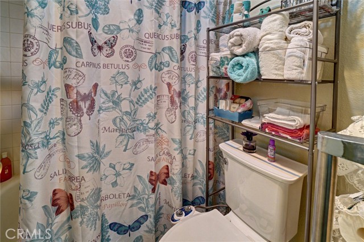
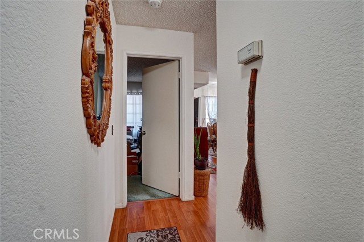
Welcome to Unit 385 at Heritage at Concord Square! This well-maintained ground-floor 2BR/2BA condo offers the convenience of true single-level living with no interior steps. The thoughtfully designed home features a kitchen with a gas range and oven, included refrigerator, and a stackable washer/dryer conveniently tucked into its own closet. Central air and heat, double-pane ENERGY STAR-qualified windows, and an ENERGY STAR-rated water heater provide year-round comfort and energy efficiency. An assigned covered carport space adds everyday convenience. Well cared for and move-in ready, the home also presents an excellent opportunity for a buyer looking to add personal touches, make cosmetic improvements, and build sweat equity over time. The $290 monthly HOA fee provides exceptional value, covering trash, front-yard and grounds maintenance, and access to the community pool and spa. The landscaped, sidewalk-lined community also features an on-site resident manager. Conveniently located within the San Diego Unified School District, with Mira Mesa High School, Challenger Middle School, and Ericson Elementary School nearby. A great opportunity to own a well-maintained, ground-floor condo offering low-maintenance living, valuable HOA inclusions, and plenty of potential to make it your own. CRMLS ND26201525

Directions to property: I-15 N or S > Exit Mira Mesa Blvd > West on Mira Mesa Blvd > South on Camino Ruiz > West on Westmore Rd

MLS Listing ID: 
CRMLS ND26201525
Purchase
Community Information
School District: 
San Diego Unified
Subdivision: 
Mira Mesa
Association Fee: 
$290
Building Details
Details about the building on a property.
Architectural Style: 
Contemporary
Stories: 
1
Year Built: 
1987
New Construction: 
0
Living Area: 
897
Interior: 
Partially Furnished, Storage
Fireplaces: 
None
Construction
Construction Materials: 
Concrete, Drywall Walls
Roof: 
Common Roof
DisabilityFeatures: 
2+ Access Exits, No Interior Steps, Parking, Grab Bars In Bathroom(s), Low Pile Carpeting
Porch: 
Covered, Enclosed, Patio
Room Details
Details about the rooms in the building.
Total Bedrooms: 
2
Total Bathrooms: 
2
Total Full-Bathrooms: 
2
Total Half-Bathrooms: 
0
Utilities
Information about utilities available on the property.
Heating System: 
Central
Cooling System: 
Dual, Electric, Central Air
Water Source: 
Public
Sewer: 
Public Sewer
Lot/Land Details
Details about the lots and land features included on the property.
Acres: 
0.0
Lot Size (Area): 
0.0
View: 
None
Lot Features
Parking Type: 
Assigned, Paved, Asphalt, Driveway Level, Private, Shared Driveway, Side by Side, Parking Space, Attached Carport
Garage: 
0
Pool: 
Association, Fenced
Fence: 
None
Public Record
Parcel Number: 
3112003857
Listing Dates
Dates involved in the transaction.
Listing Date/Time: 
8/10/2026
Listing Entry Date/Time: 
9/16/2026
Status Change Date/Time: 
9/18/2026
Listing Participants
Participants (agents, offices, etc.) in the transaction.
Listing Agent Name: 
Clifford Stevens
Listing Co-Agent Name: 
Kirk Mulhearn
Listing Office Name: 
Clifford R Stevens, Broker
Listing Co-Office Name: 
Mark 1 Real Estate Inc

Request More Information