
13989 Royal Melbourne Sq San Diego, CA — $1,550,000

13989 Royal Melbourne SQ | Rancho Bernardo (92128) Royal St. George

$1,550,000 | 4 Beds | 3 Baths (3 Full) | 2,504 Sq. Ft.

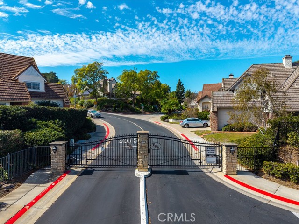
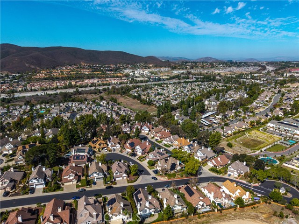
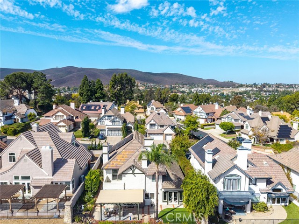
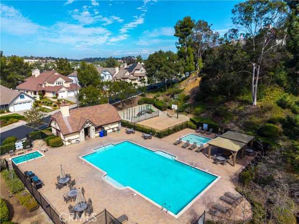
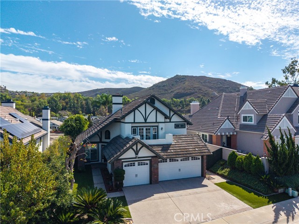
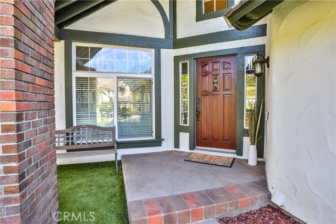
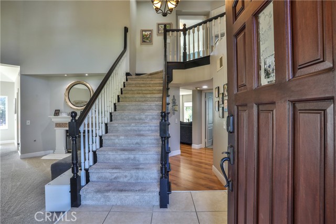
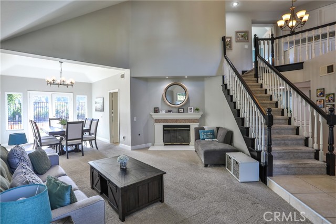
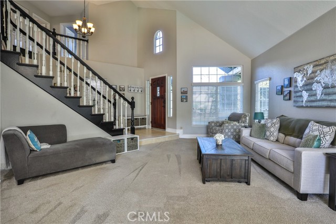
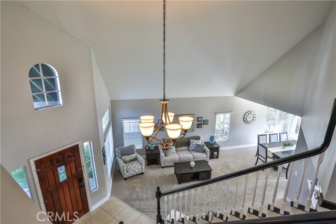
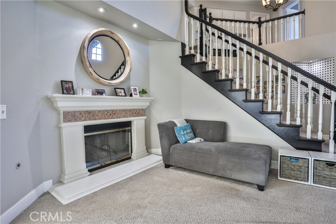
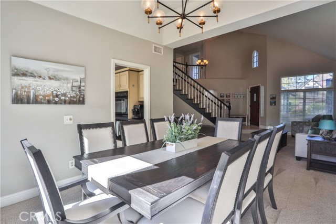
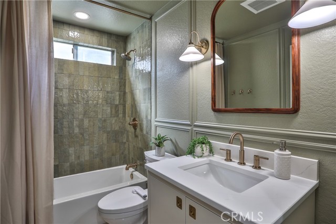
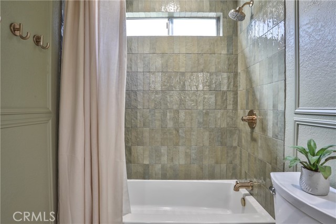
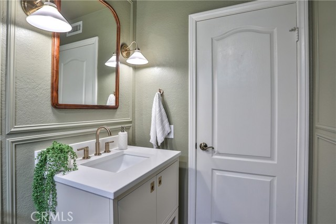
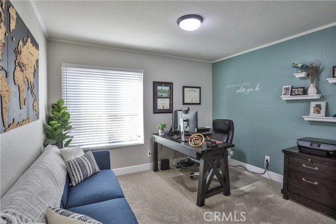
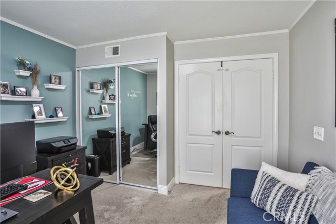
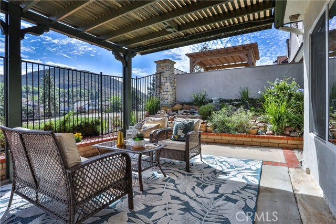
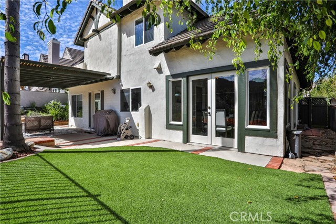
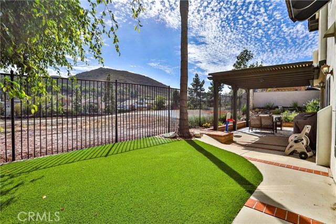
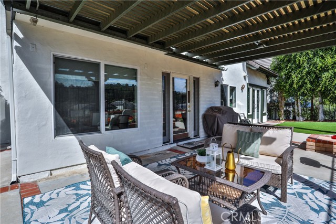
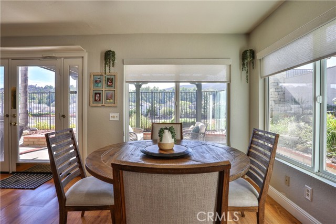
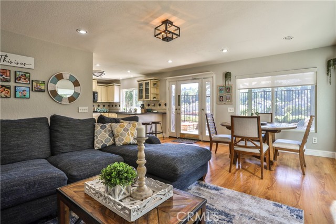
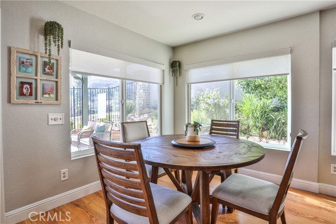
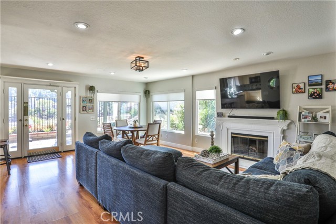
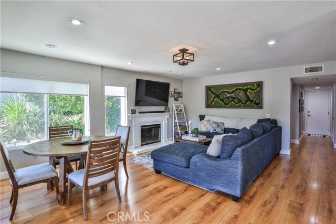
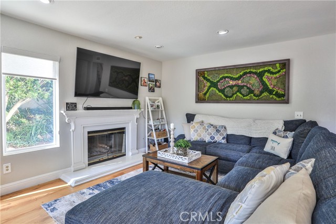
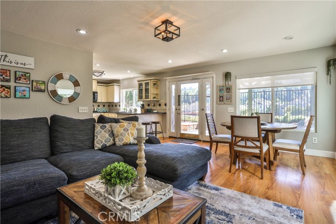
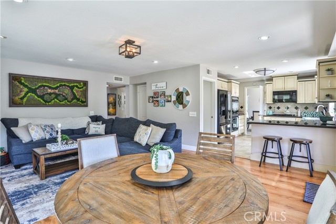
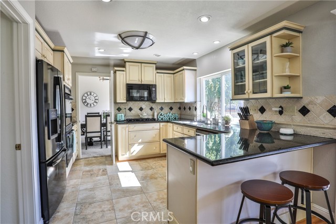
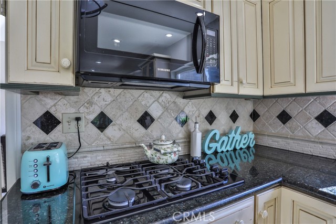
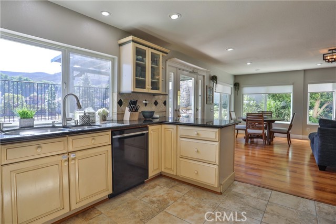
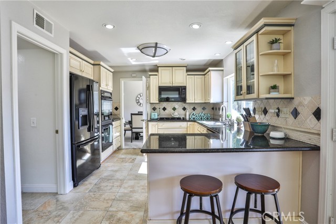
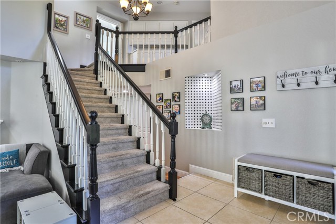
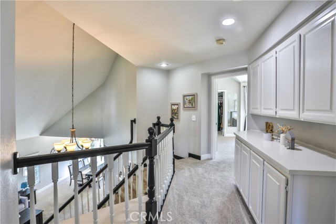
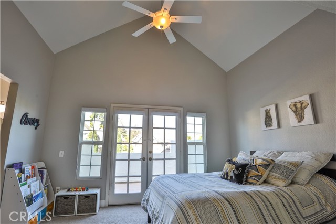
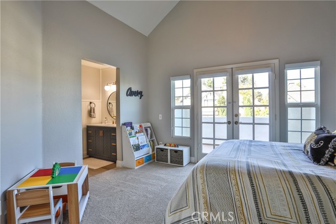
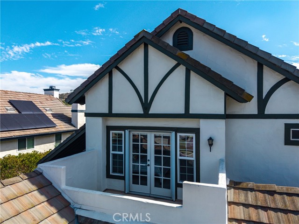
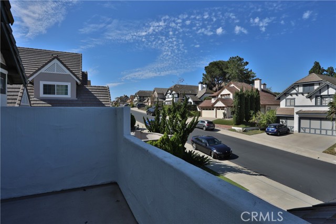
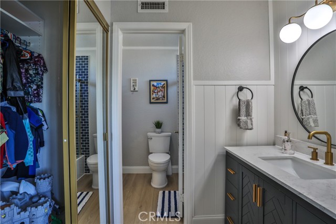
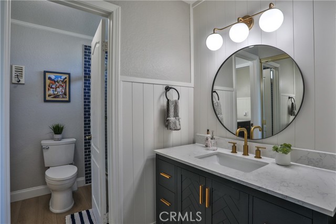
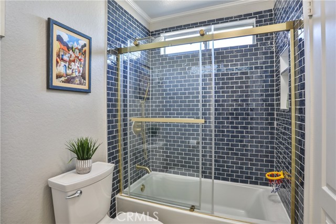
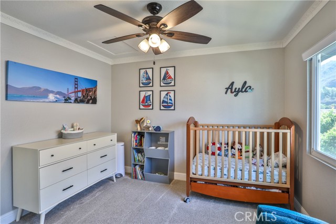
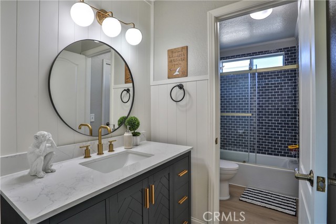
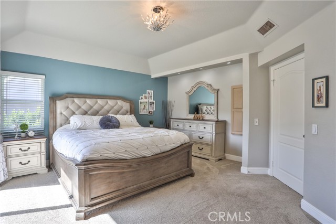
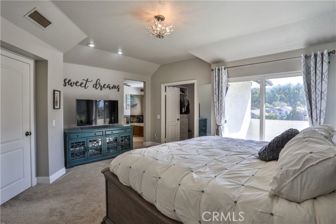
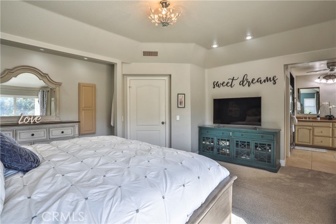
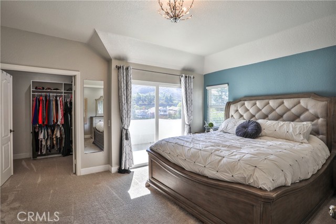
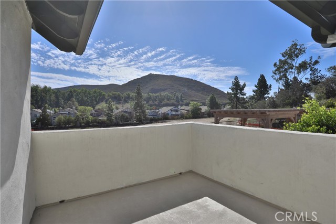
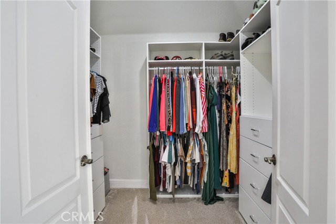
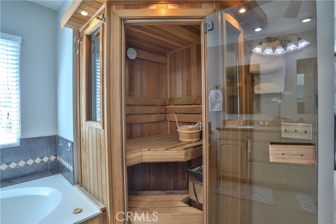
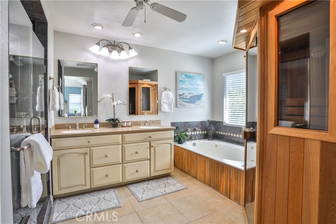
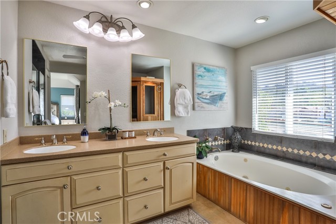
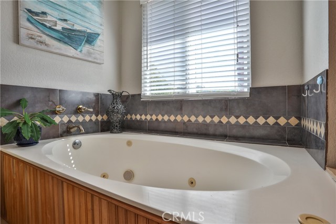
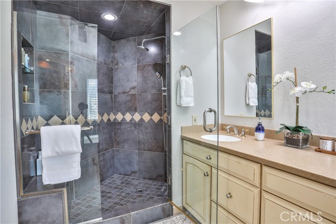
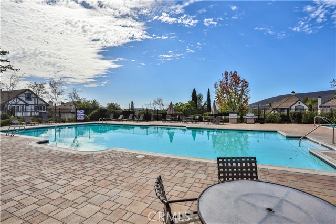
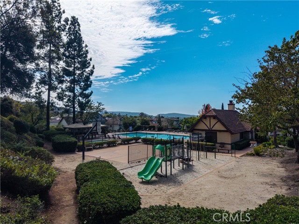
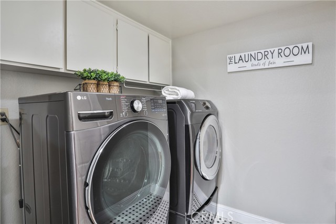
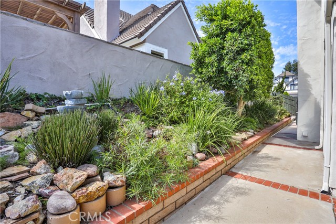
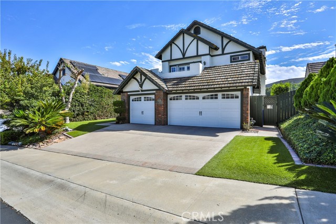
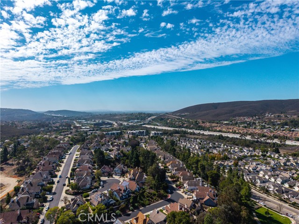
Welcome to Royal St. George, a charming English village nestled in the heart of San Diego! Discover storybook charm in this highly coveted, gated English Tudor-style community in Carmel Mountain Ranch. From its inviting curb appeal to its impressive cathedral ceilings, this exceptional home welcomes you with a grand entry, a formal living room with a fireplace, and a dining room with French doors, flooded with natural light. The kitchen opens to a spacious family room with a second fireplace. The main level includes a bedroom and an exquisite, recently remodeled bathroom. Upstairs, the primary suite offers a custom walk-in closet, dual sinks, a separate tub and shower, sauna, and balcony. Two additional bedrooms share a stunning, recently updated Jack-and-Jill bathroom. Impeccably maintained, this home includes fully owned solar, newer roof, A/C and heating, garage doors, artificial turf, water heater, custom closets, window blinds, and so much more. The low-maintenance backyard offers beautiful views of the neighborhood, mountains/hills, and soon-to-be-completed Shoal Creek Park. The community offers an array of recreational amenities: pool, children's pool, spa, BBQ areas, basketball court, and playground. Incredible location with easy access to I-15/56 freeways, walking distance to an elementary school in the highly rated Poway Unified School District, and several shopping centers. Close proximity to beaches and all San Diego attractions. This home is a true one of one! CRMLS ND26228991

Directions to property: I-56, Shoal Creek Dr, Royal Melbourne

MLS Listing ID: 
CRMLS ND26228991
Purchase
Community Information
School District: 
Poway Unified
Subdivision: 
Carmel Mountain Ranch
Association Fee: 
$270
Building Details
Details about the building on a property.
Architectural Style: 
Tudor
Stories: 
2
Year Built: 
1990
New Construction: 
0
Living Area: 
2,504
Interior: 
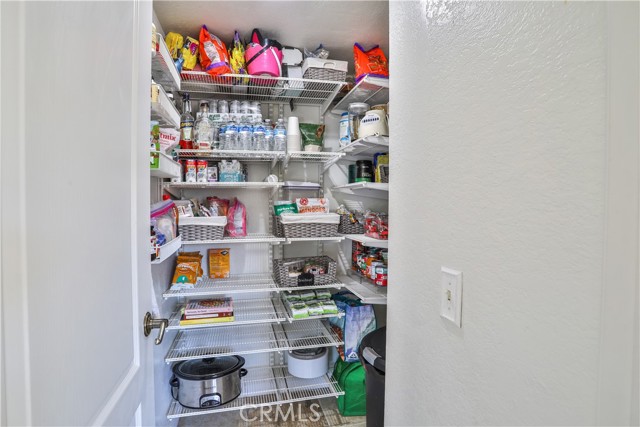
Sunken Living Room, Balcony, Quartz Counters, Unfurnished, High Ceilings, Ceiling Fan(s), Pantry, Recessed Lighting, Two Story Ceilings, Open Floorplan, Cathedral Ceiling(s), Granite Counters
Fireplaces: 
Gas Starter, Living Room,
Construction
Construction Materials: 
Stucco
Foundation Details: 
See Remarks
Roof: 
Tile
Exterior Features: 
Rain Gutters
DisabilityFeatures: 
See Remarks
Porch: 
Concrete, Patio
Room Details
Details about the rooms in the building.
Total Bedrooms: 
4
Total Bathrooms: 
3
Total Full-Bathrooms: 
3
Total Half-Bathrooms: 
0
Utilities
Information about utilities available on the property.
Heating System: 
Central
Cooling System: 
Central Air
Water Source: 
Public
Sewer: 
Public Sewer
Lot/Land Details
Details about the lots and land features included on the property.
Acres: 
0.13
Lot Size (Area): 
5,619
View: 
Trees/Woods, Park/Greenbelt, Neighborhood, See Remarks, Hills
Lot Features
Parking Type: 
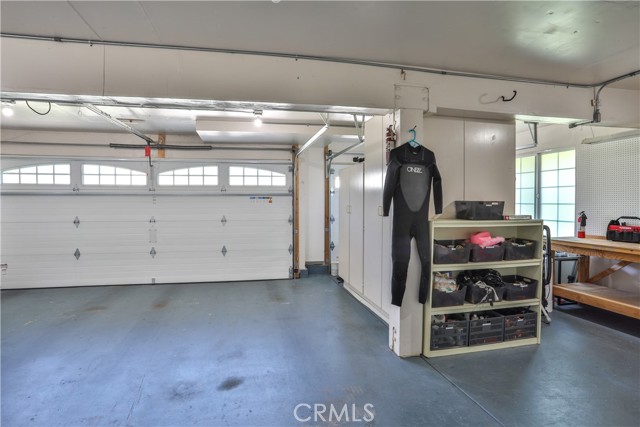
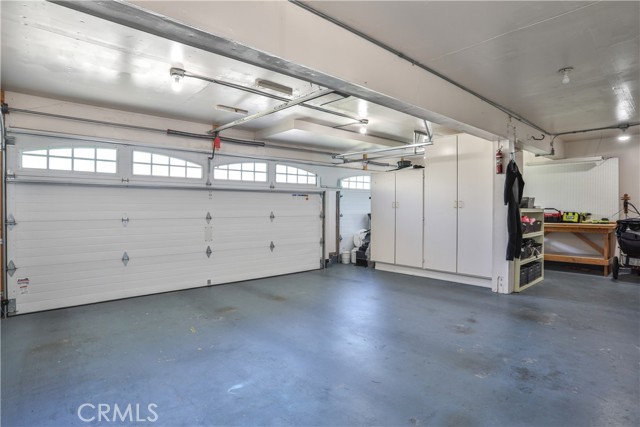
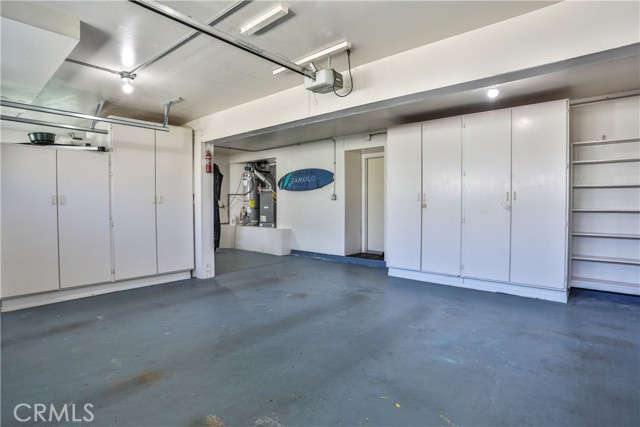
Garage, Concrete, Driveway Up Slope From Street, Direct Garage Access, Garage - Three Door, Garage Faces Front, Workshop in Garage, Built-In Storage, Driveway, Side by Side, Garage Door Opener, See Remarks
Garage: 
3
Pool: 
Association, In Ground, Community, Gunite, See Remarks
Fence: 
Good Condition, Stucco Wall
Public Record
Parcel Number: 
3135230600
Listing Dates
Dates involved in the transaction.
Listing Date/Time: 
10/22/2026
Listing Entry Date/Time: 
10/22/2026
Status Change Date/Time: 
10/22/2026
Contract Details
Details about the listing contract.
Disclosures: 
CC And R's, Homeowners Association
Listing Participants
Participants (agents, offices, etc.) in the transaction.
Listing Agent Name: 
Jana Farella
Listing Office Name: 
Pacific Sotheby's Int'l Realty

Request More Information