

















6799 Alvarado RD, 4 | Del Cerro (92120)
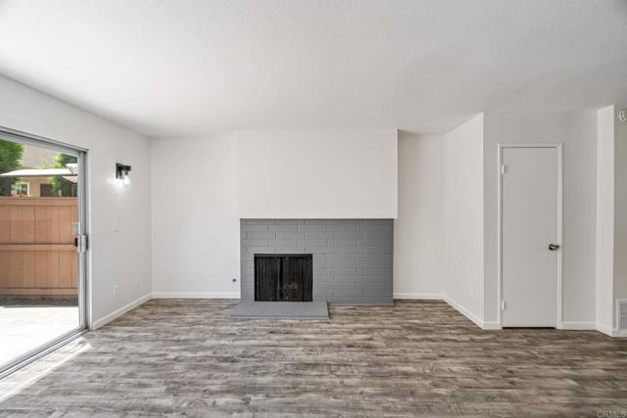
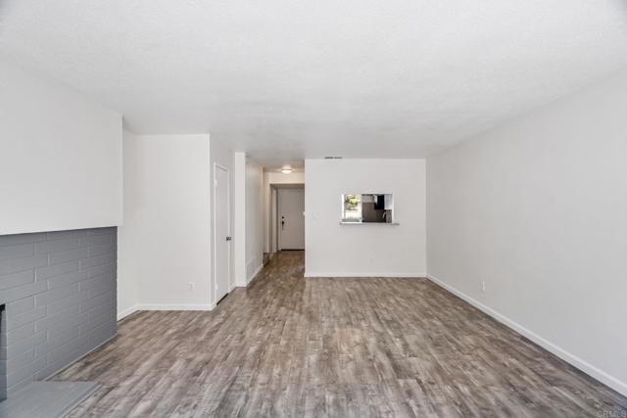
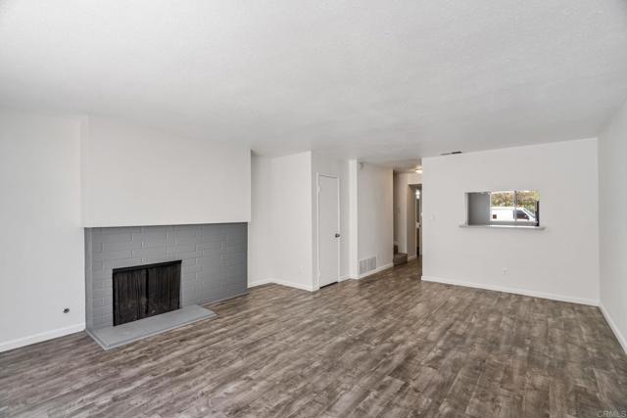
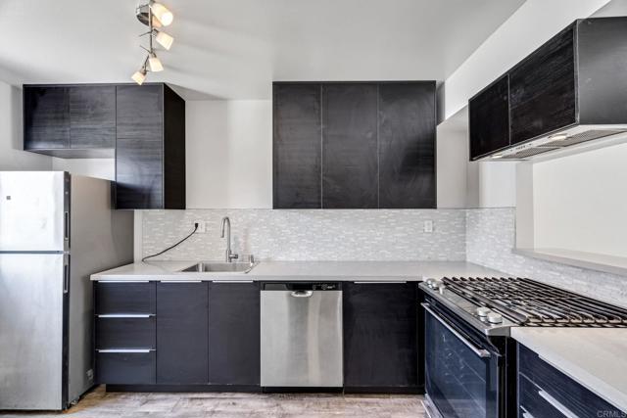
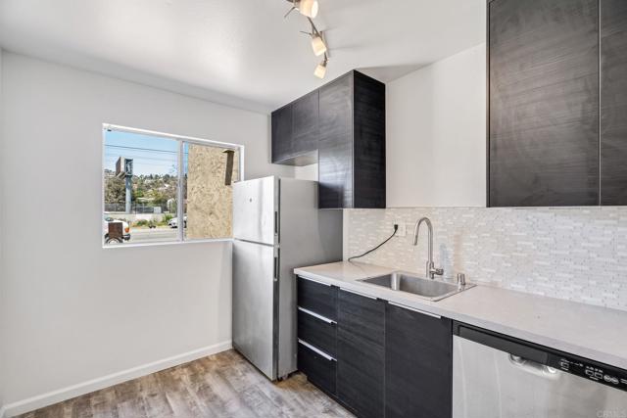
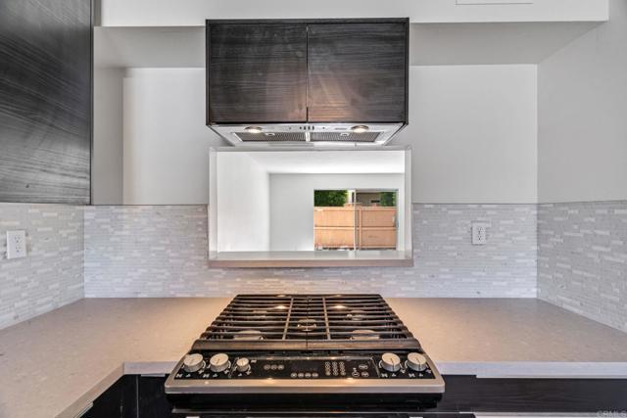
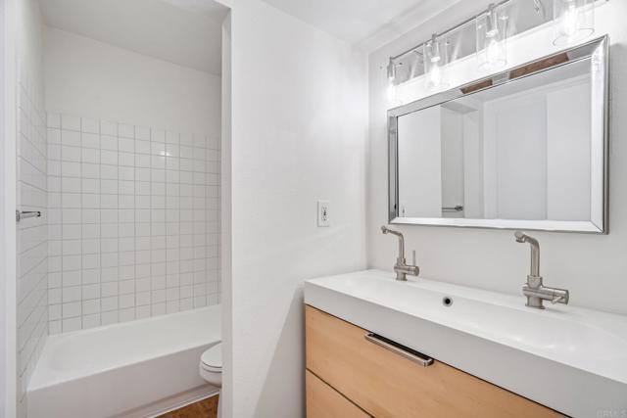
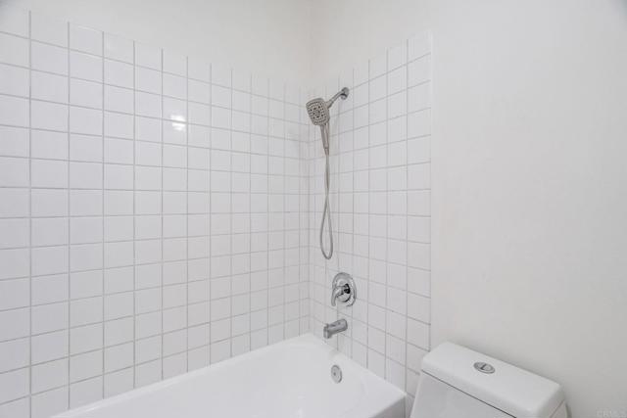
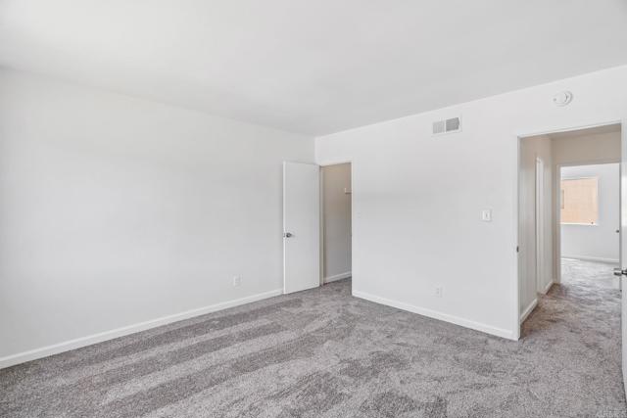
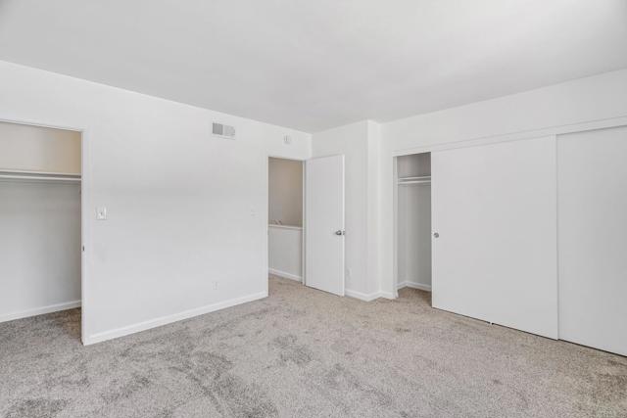
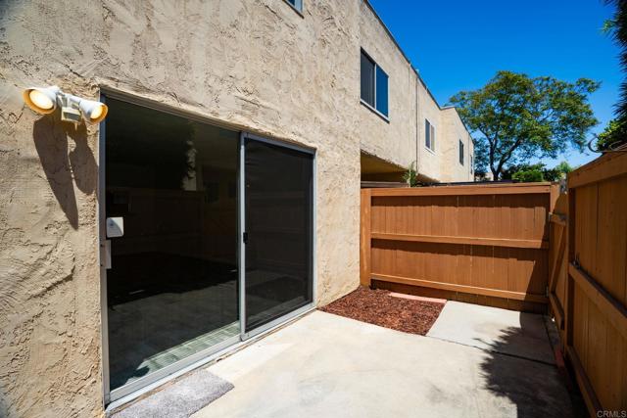
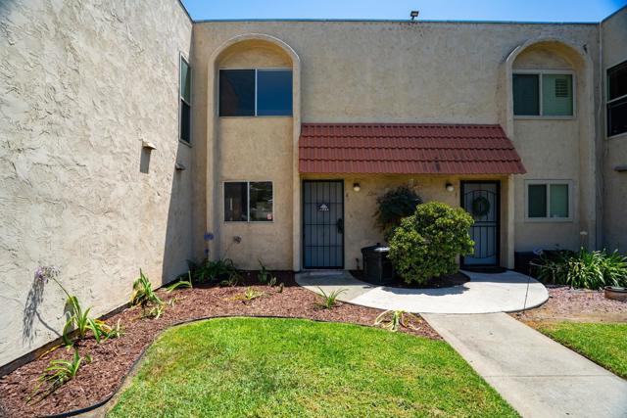
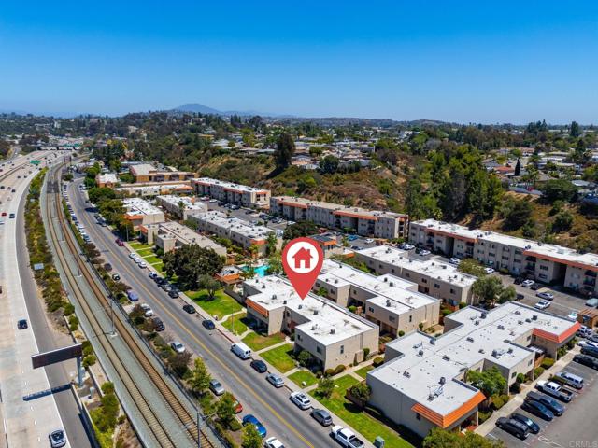
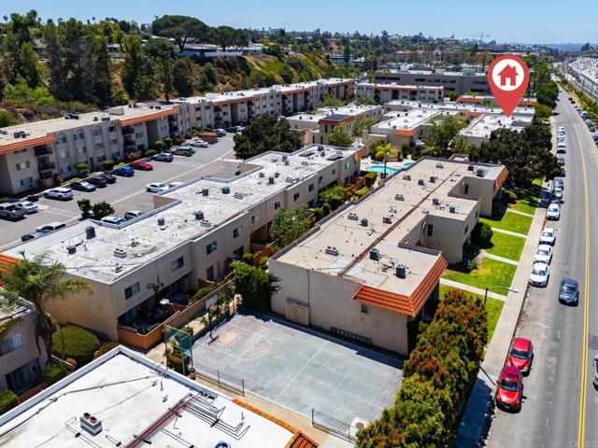
Turnkey Townhome-Style Condo | Casa De Alvarado | College East Financing note for buyers and agents: This HOA is not currently on the Fannie Mae or Freddie Mac approved list. Eligible financing includes VA loans with spot approval, portfolio lending, conventional with 20%+ down, or cash. Unit 4 at 6799 Alvarado Rd is move-in ready and shows beautifully — a two-story, 2-bed/1.5-bath townhome-style condo with 1,120 sq ft of smart, functional living space in the heart of San Diego's College East neighborhood. Fresh updates throughout make this one of the sharpest values in the complex. Downstairs, the open living and dining area is bright and inviting, flowing directly to your private patio — fenced and functional, whether you're having morning coffee or hosting friends on a warm San Diego evening. The kitchen features quartz countertops, updated cabinetry, and stainless appliances. A half bath rounds out the main floor. Head upstairs and you'll find brand-new carpet in both bedrooms — clean, fresh, and ready to go. The full bath is well-appointed, and the two-story layout keeps bedrooms private from the main living areas in a way that feels more like a house than a condo. Two assigned parking spaces are included. The Casa De Alvarado community offers a pool, spa, BBQ area, and clubhouse. Location-wise, it doesn't get much more convenient — walk to the Alvarado Trolley Station (direct line to SDSU, Mission Valley, and Downtown), steps from Alvarado Hospital, and minutes to the 8 freeway, grocery stores, and dining. CRMLS NDP2605819
Directions to property: Alvarado Rd

