
540 9Th AV, TH104 | San Diego Downtown (92101) Gas Lamp
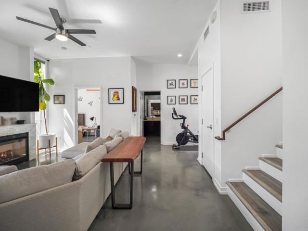
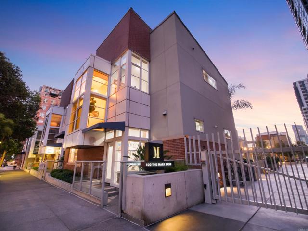
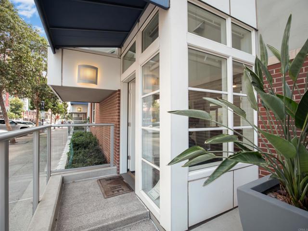
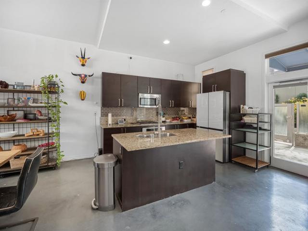
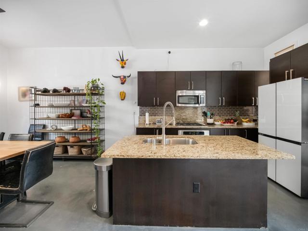
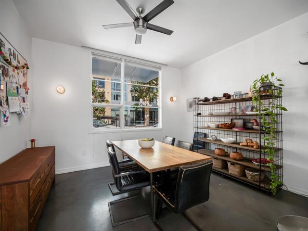
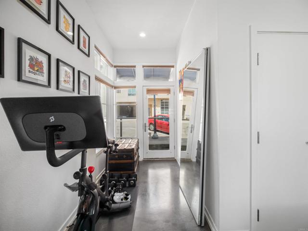
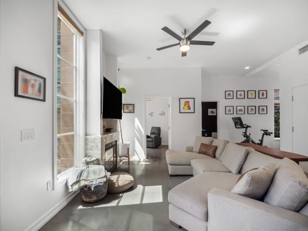
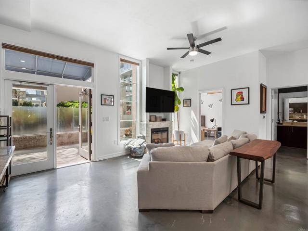
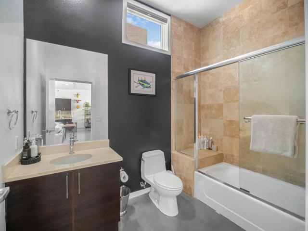
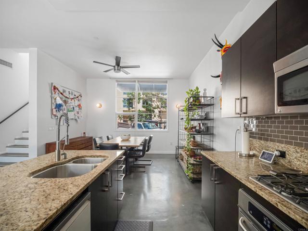
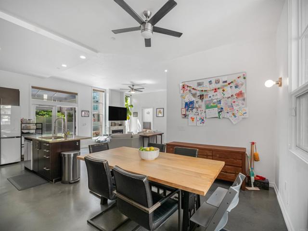
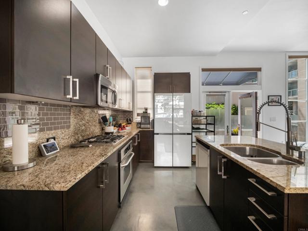
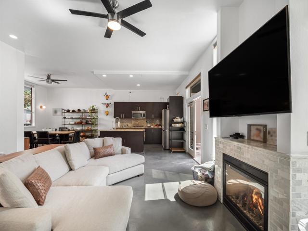
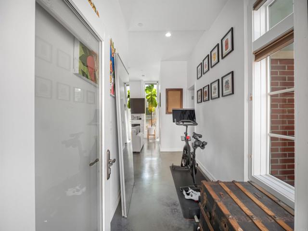
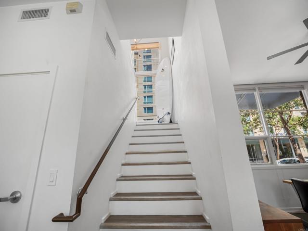
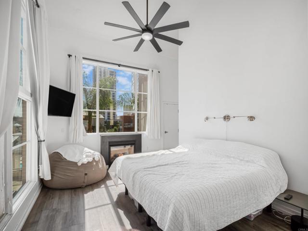
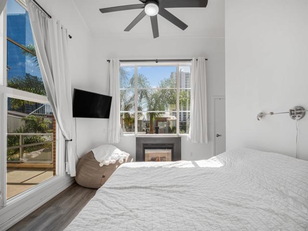
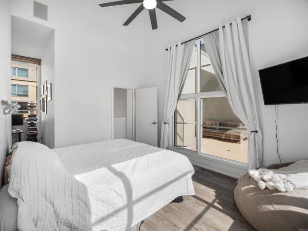
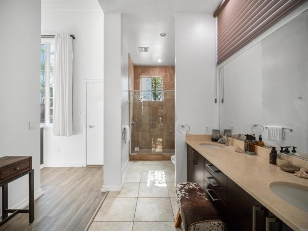
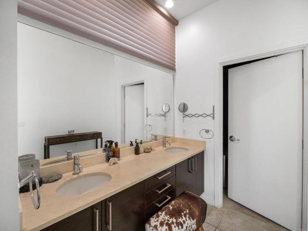
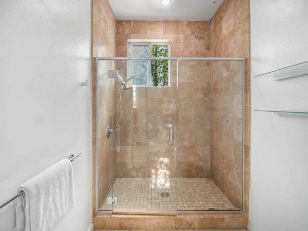
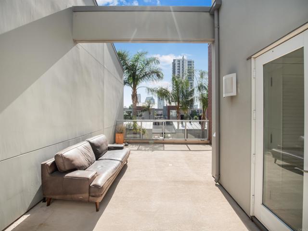
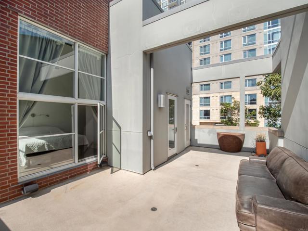
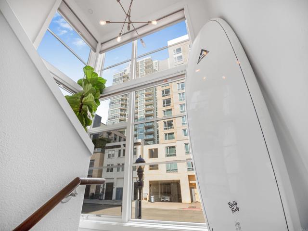
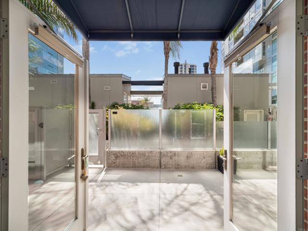
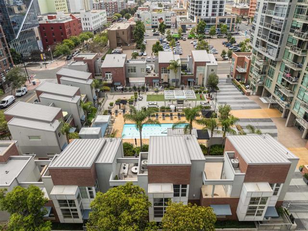
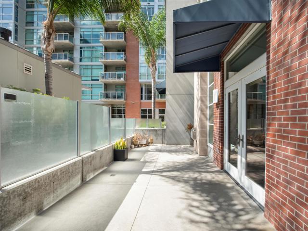
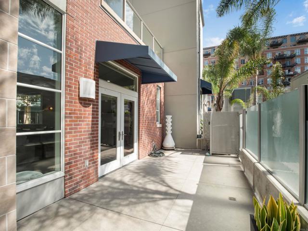
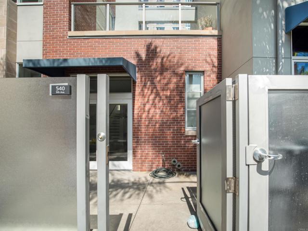
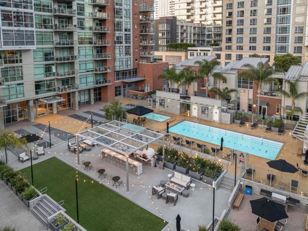
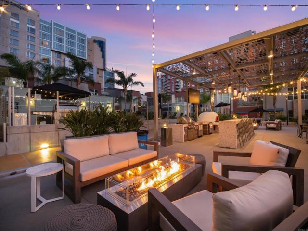
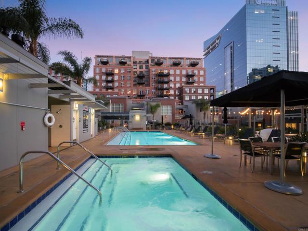
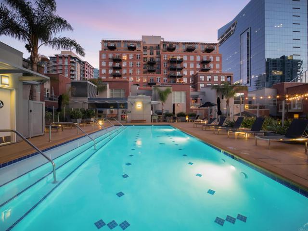
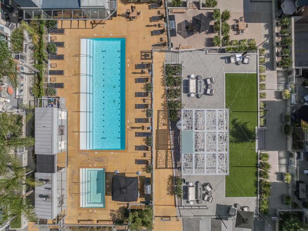
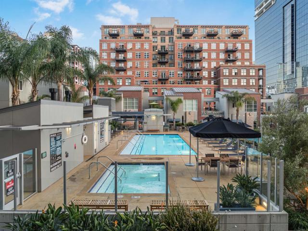
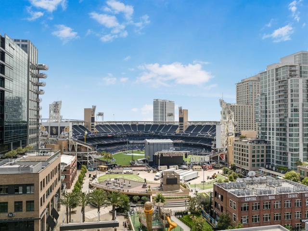
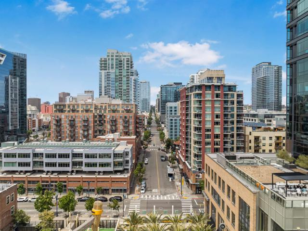
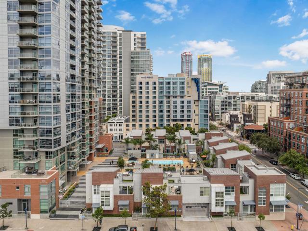
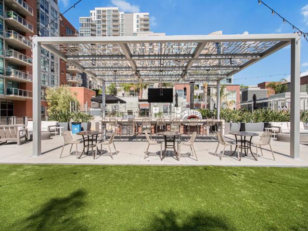
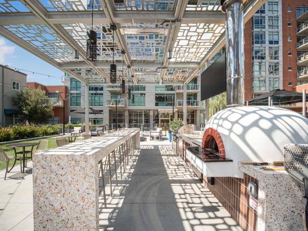
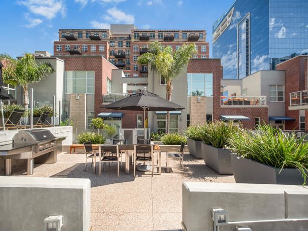
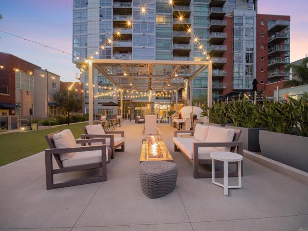
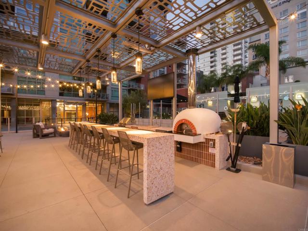
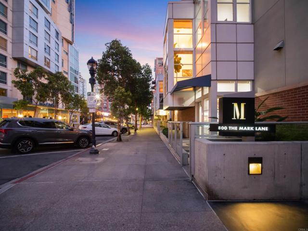
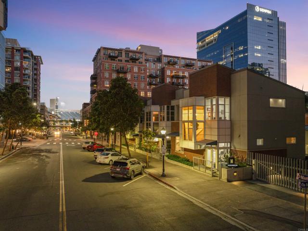
Welcome to The Mark — one of only 11 exclusive brick townhomes nestled within this iconic 33-story residential high-rise in the heart of East Village, downtown San Diego. This stunning corner townhome offers the privacy of a single-family home with two private entrances, including gated street-level access — no elevator required — combined with the world-class amenities of a luxury high-rise. The open-concept main level features polished concrete floors, a gracious entry flowing into the living and dining areas anchored by an elegant fireplace, and a chef's kitchen with center island, designer tile backsplash, and stainless steel appliances that opens onto a private patio perfect for al fresco entertaining. Upstairs, the spacious primary suite is a true sanctuary with rich hardwood floors, a cozy fireplace, spa-inspired bath, custom walk-in closet system, and a large private terrace. Two assigned parking spaces and a generous private storage room are included. Resort-style building amenities include a lap pool, spa, fire pits, pizza oven, four dedicated barbecue stations, fully outfitted outdoor lounge areas, fitness center, conference room with Wi-Fi, full community kitchen, 24-hour lobby attendants, and an on-site General Manager. Steps from the Gaslamp Quarter, Little Italy, The Rady Shell, and Petco Park — with the bay and San Diego's best dining, shopping, and entertainment all just minutes away. Sophisticated, private, and truly irreplaceable. CRMLS NDP2606001
Directions to property: GPS

