



























2226 Juan ST | Mission Hills (92103) North Mission Hills
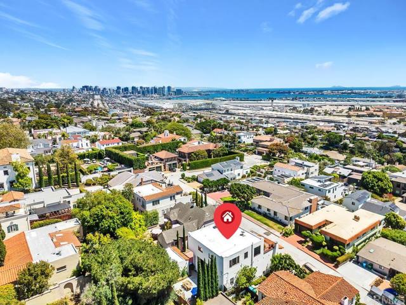
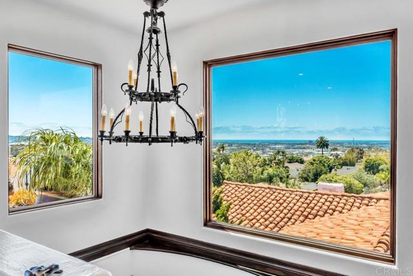
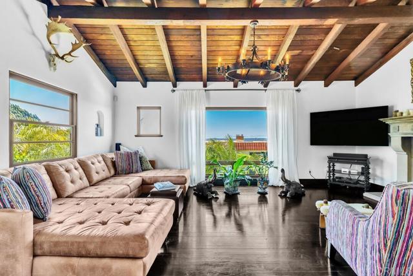
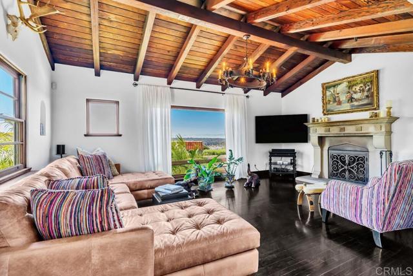
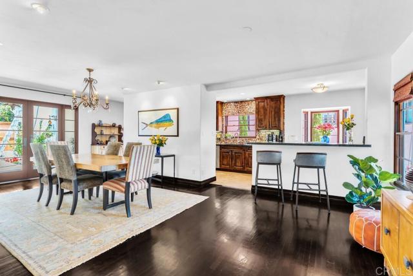
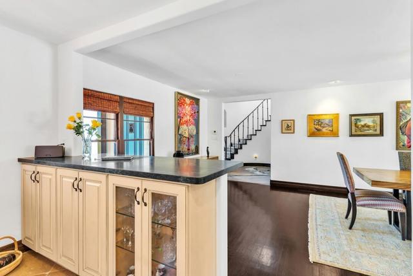
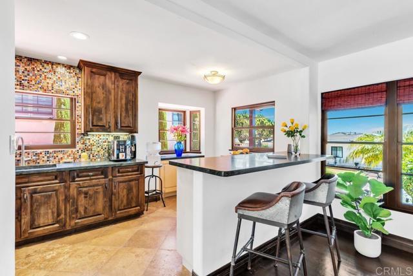
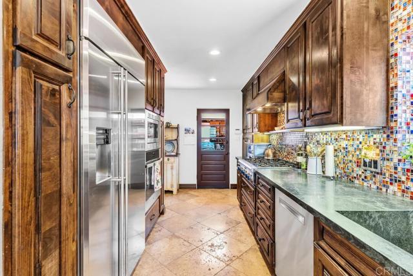
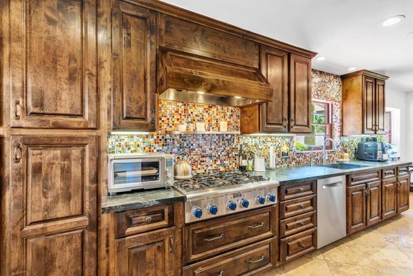
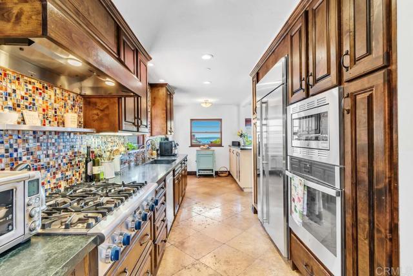
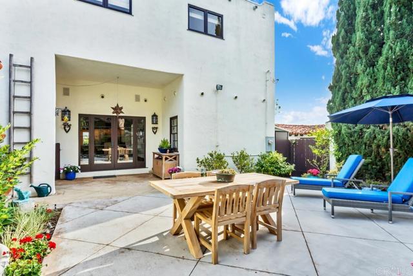
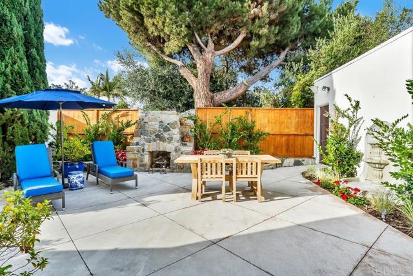
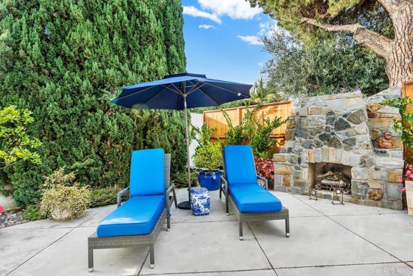
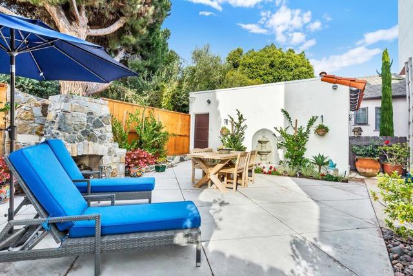
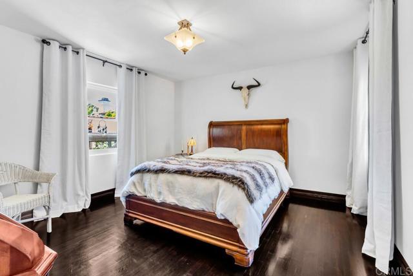
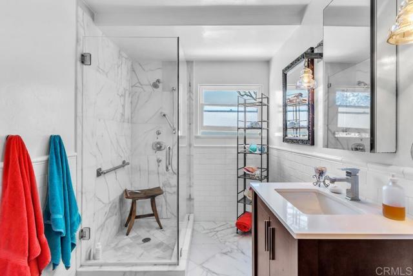
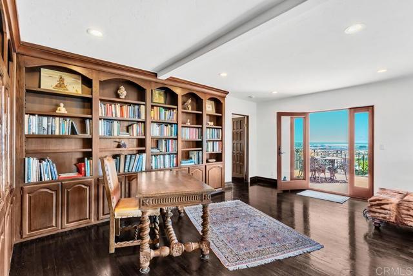
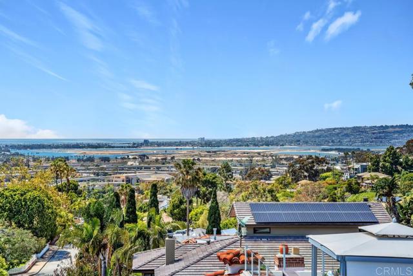
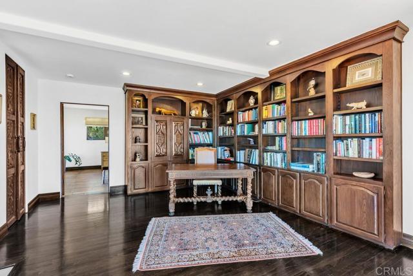
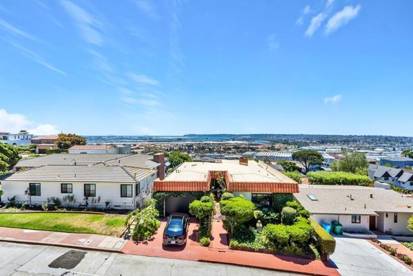
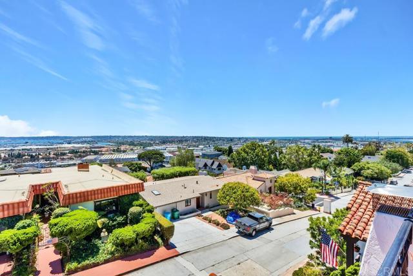
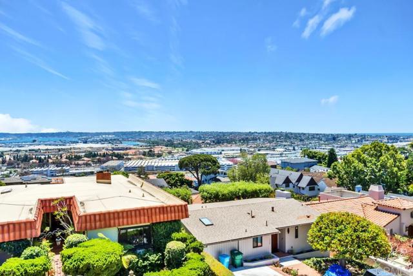
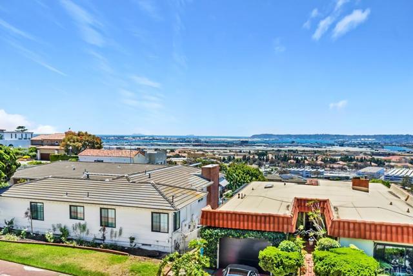
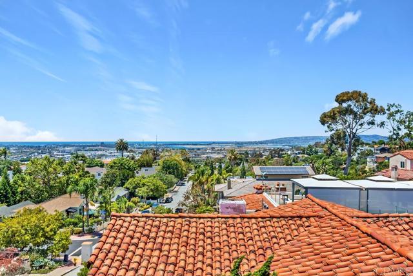
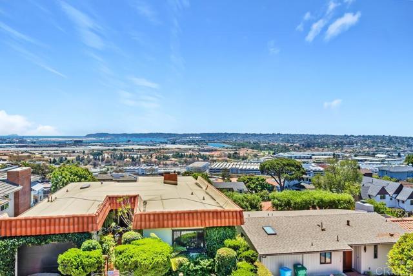
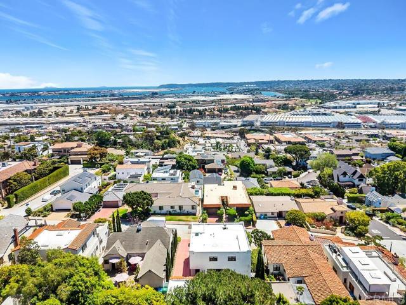
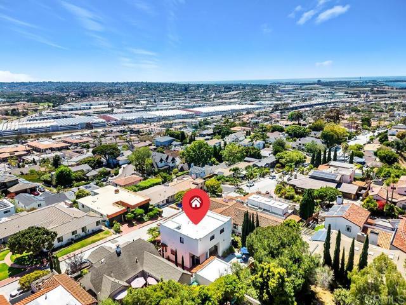
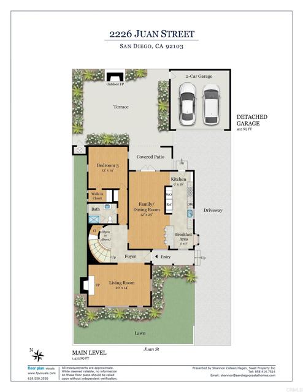
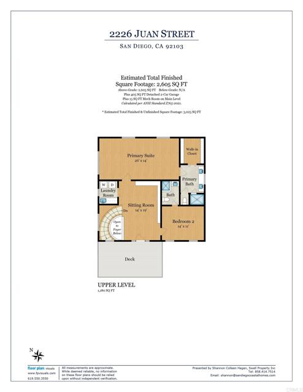
Open Saturday and Sunday July 18 and 19 - 1030am to 1pm...A rare opportunity in one of North Mission Hills’ most coveted locations, this timeless Spanish residence sits quietly atop Juan Street on an exclusive lane, offering breathtaking panoramic views of San Diego Bay, Point Loma. Watch sailboats, naval vessels, and cruise ships glide across the water by day, then enjoy spectacular sunsets and sparkling city lights by night. Lovingly restored (original build 1938), thoughtfully expanded (2nd Story added 1979 addtinl remodel in 1990), and meticulously maintained over the years, the home seamlessly blends classic architectural charm with modern comforts. Rich hardwood floors, expansive windows, original detailing, and French doors create a warm and inviting atmosphere, while contemporary enhancements—including walk-in closets and multiple updated baths—support today's lifestyle. A gracious formal entry welcomes you into a stunning family room with exposed beam ceilings and a cozy fireplace. Adjacent to the beautifully updated kitchen, a generous flexible living space currently serves as a formal dining room but can easily adapt to your needs. The chef’s kitchen is appointed with stainless steel appliances, a six-burner gas cooktop, and a premium built-in refrigerator/freezer. The thoughtfully designed floor plan includes a spacious bedroom and bath on the main level, tucked away through a private hallway. Upstairs, additional ensuite bedrooms accompany a spectacular loft library retreat. Framed by walls of windows and French doors, this extraordinary space captures sweeping views from downtown and the bay to Point Loma and north toward La Jolla. Whether enjoying your morning coffee or unwinding with a book, the ever-changing coastal scenery provides a truly magical backdrop. Outside, French doors open to a charming patio and beautifully scaled backyard, anchored by a cozy stone fireplace and complemented by a detached two-car garage. Offering the perfect balance of indoor and outdoor living, this exceptional property is also just moments from Mission Hills’ beloved restaurants, boutiques, Presidio Park, and neighborhood amenities. A home of enduring character, remarkable views, and an unmatched location—this is Mission Hills living at its finest. CRMLS NDP2606022
Directions to property: From Old Town take Juan to the top through the "Private Way" Pilasters. House is on your left. Parking is permitted to bank your car half on the sidewalk and half on the street (Private Road)...

