























12728 Via Nieve | Carmel Valley (92130) Montemar
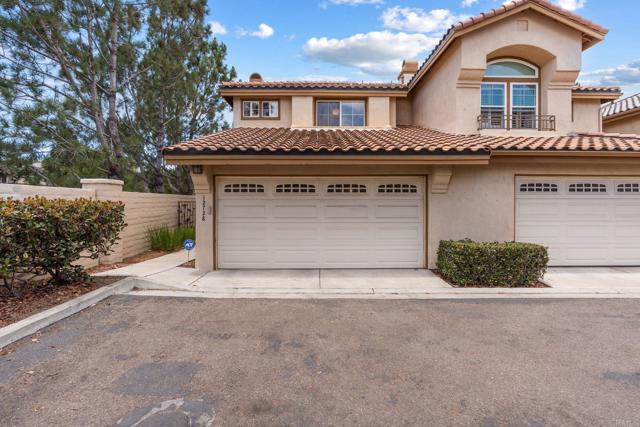
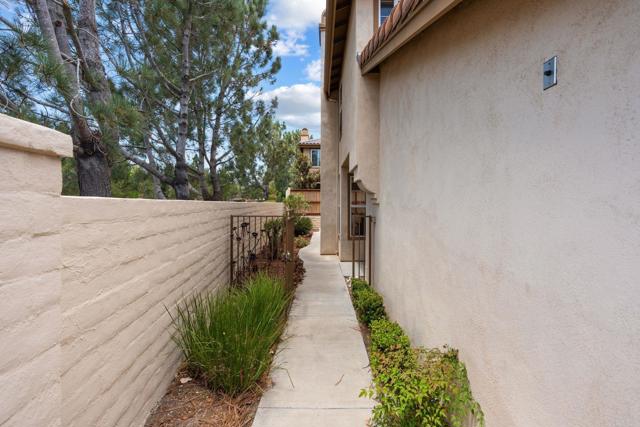
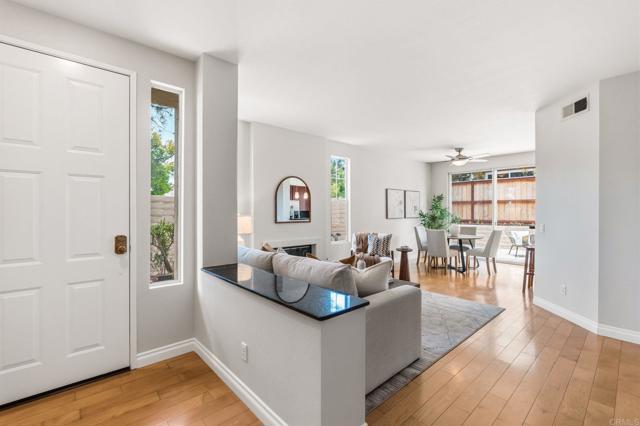
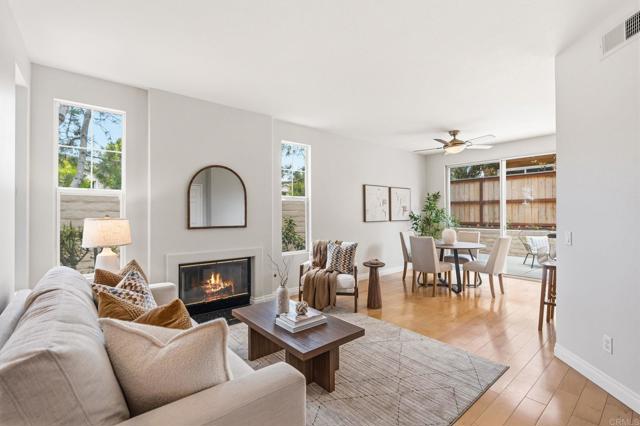
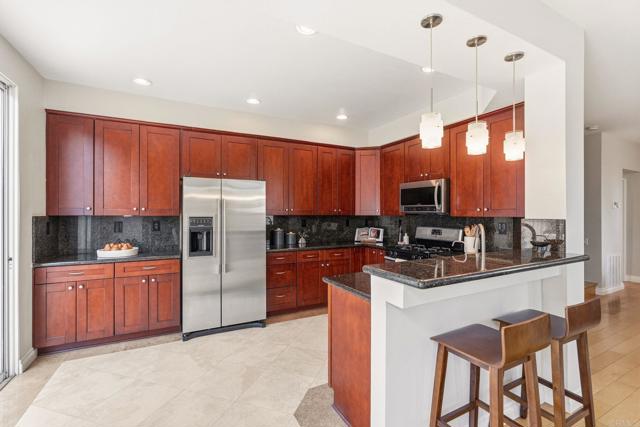
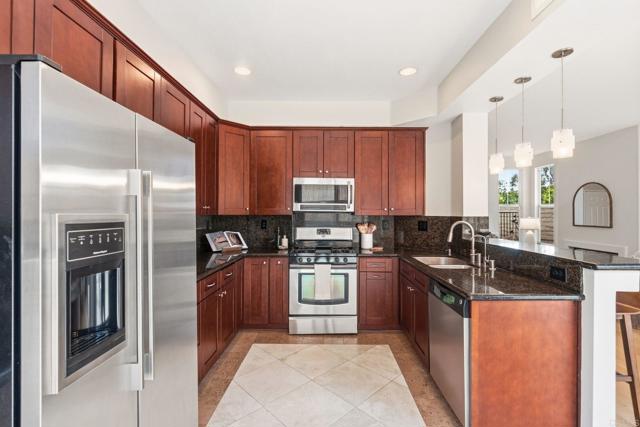
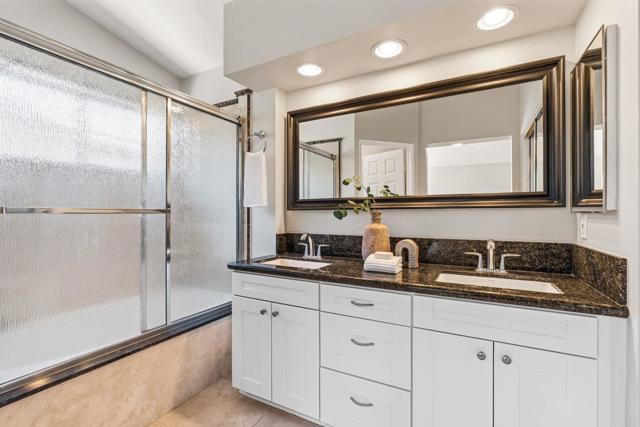
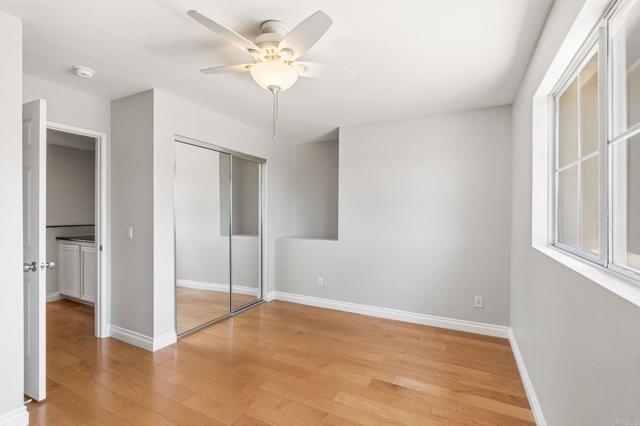
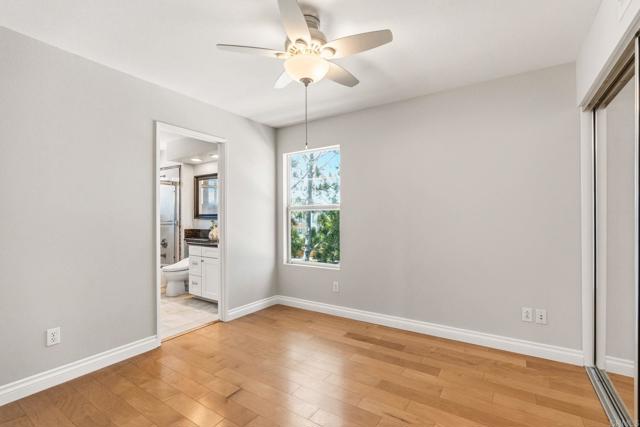
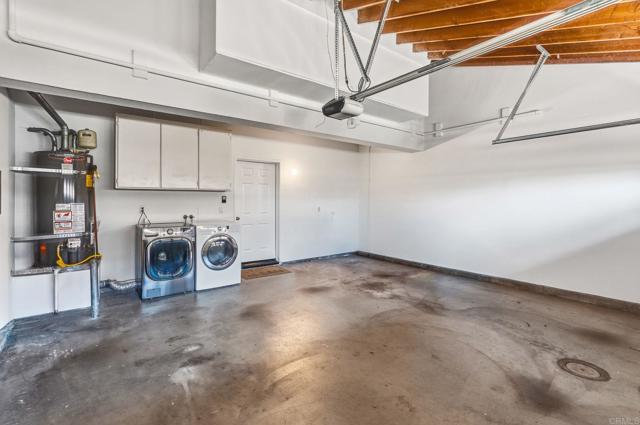
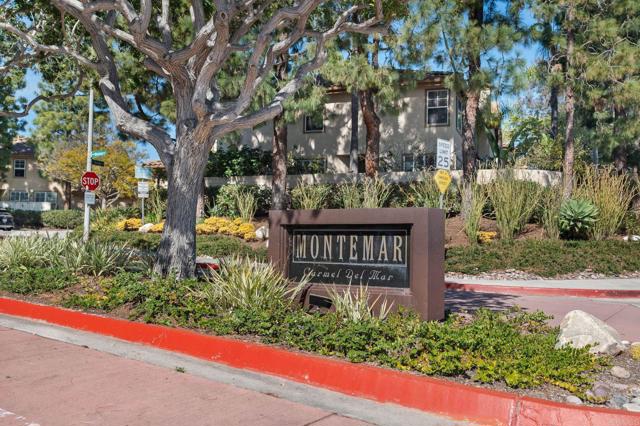
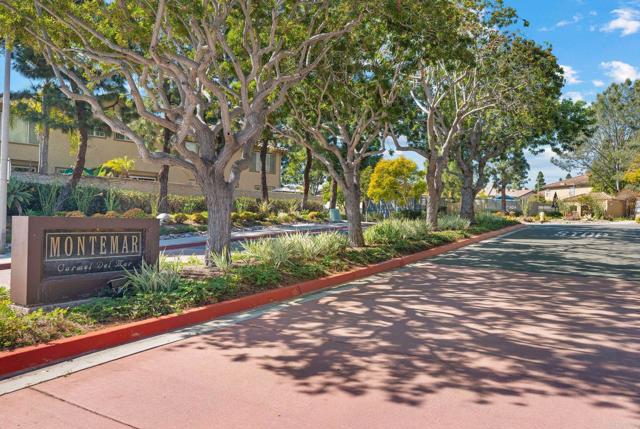
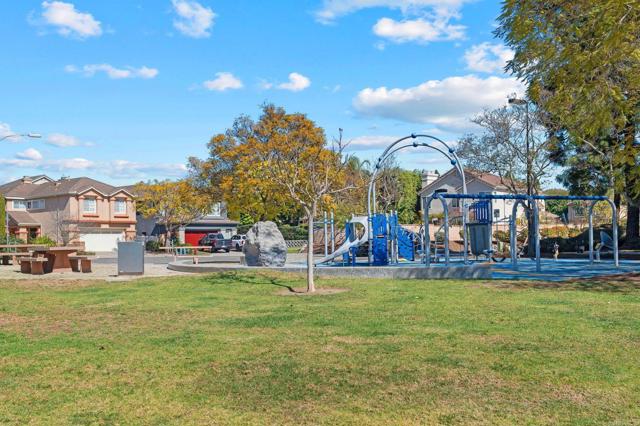
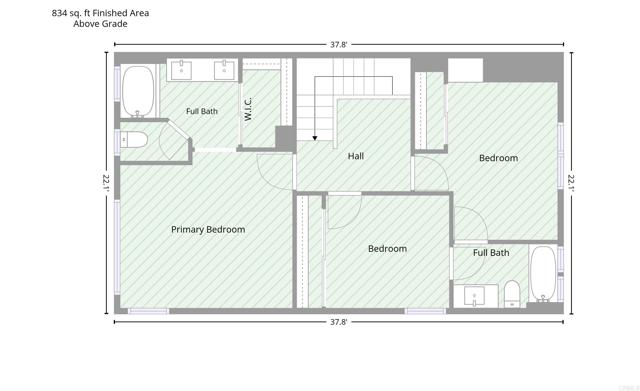
Rare opportunity to own a beautifully updated end unit townhome in the highly desirable Montemar community of Carmel Valley. This move in ready home offers 3 bedrooms, 2.5 bathrooms with direct access to the spacious attached 2-car garage. Thoughtfully updated throughout, the remodeled kitchen features elegant granite countertops, soft close cabinetry, stainless-steel appliances, gas cooking with ample room for breakfast seating and breakfast bar with additional seating for casual dining. The updated bathrooms showcase granite countertops and stylish fixtures, beautiful wood flooring throughout, fresh interior paint, ceiling fans throughout, a new air conditioning system and heater 2025, an EV charging outlet in the garage, and a new roof completed in 2025 reflect true pride of ownership and make this home truly turnkey. Mello Roos end in 2027/2028. Ideally situated just a short distance from the community pool, spa, tennis courts, and neighborhood park. Plus Carmel Valley’s award winning schools - Carmel Creek Elementary, Carmel Valley Middle School, Torrey Pines High School, and Cathedral Catholic High School. Just minutes from Torrey Pines State Natural Reserve, Del Mar City Beach, shopping, dining, grocery stores, fitness centers, and easy access to the 56 and I- 5. Don’t miss this exceptional opportunity to own a turnkey home in one of Carmel Valley’s premier communities. CRMLS NDP2606348
Directions to property: 56 West, exit Carmel Country Road, right on Carmel Country Road, right on Carmel Creek Road, left onto Paseo Montanas then left on Terceto and the destination will be on your left.

