
14419 Segal Way | Mira Mesa (92126) Dorsey at 3 Roots
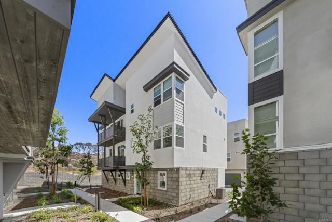
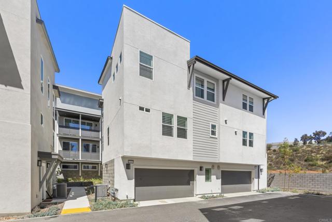
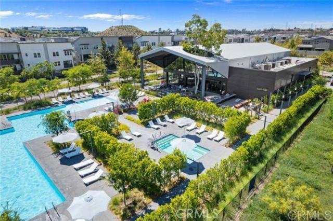
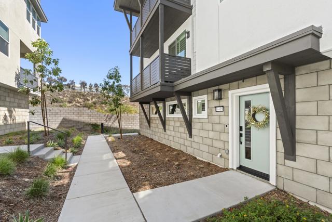
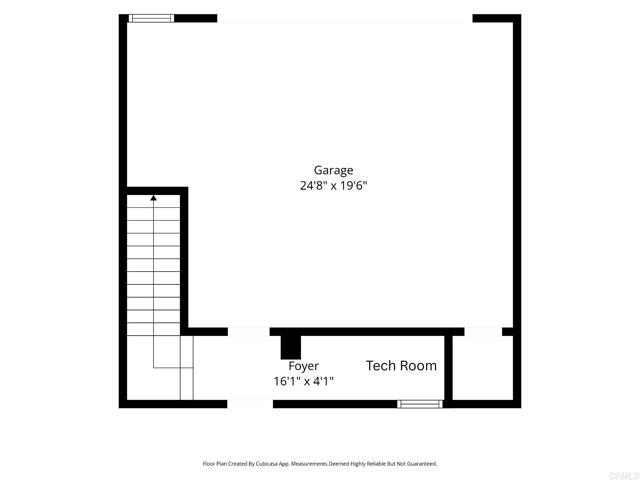
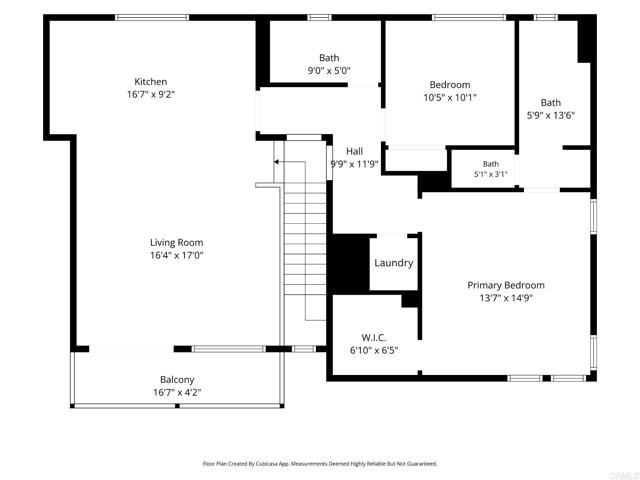
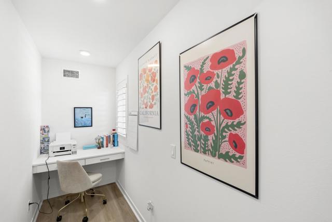
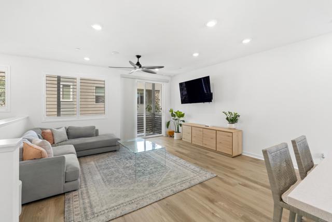
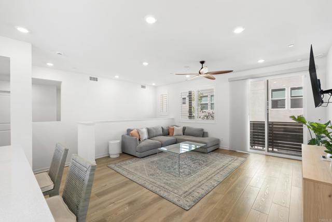
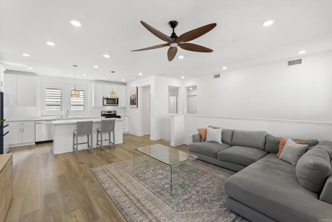
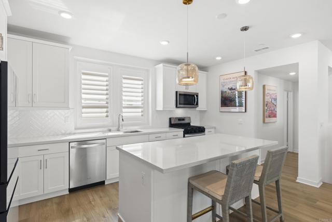
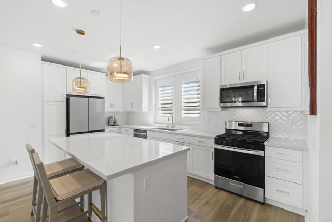
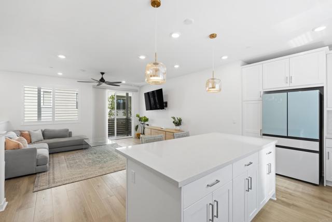
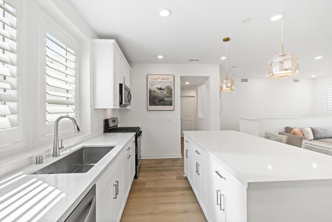
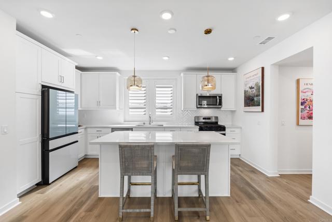
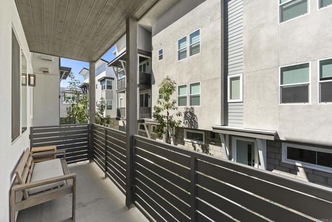
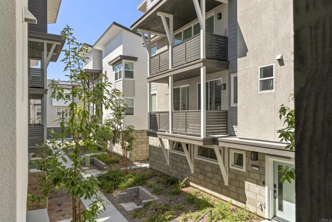
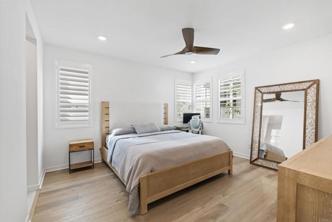
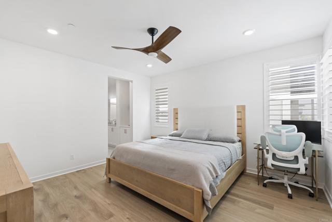
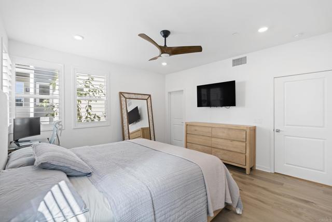
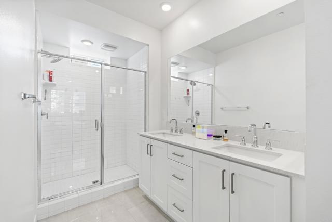
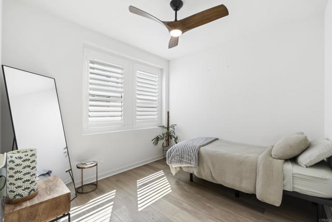
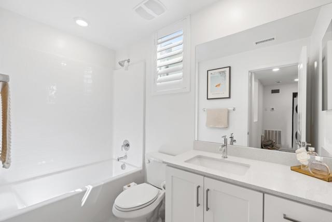
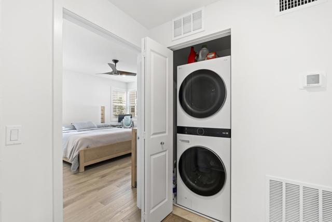
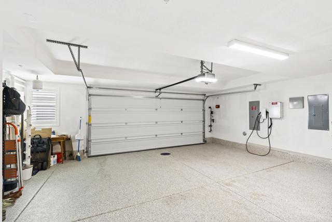
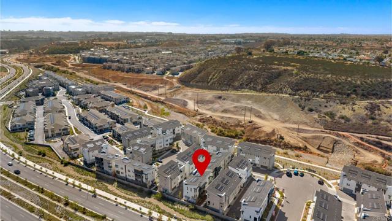
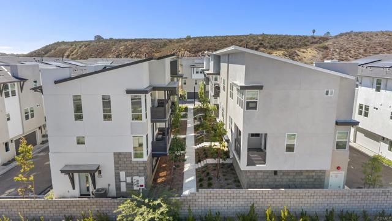
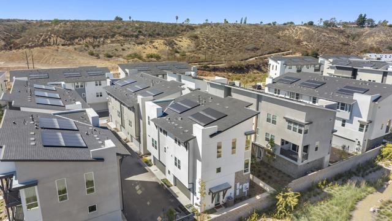
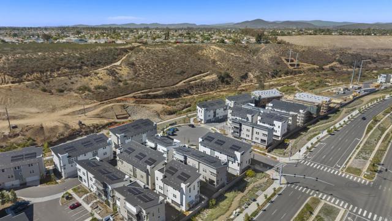
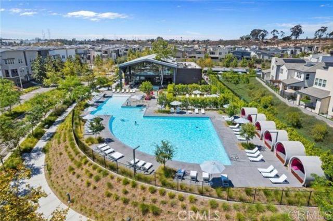
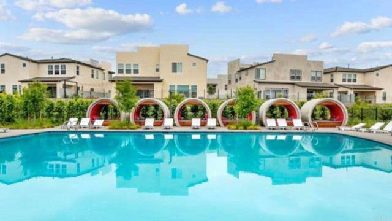
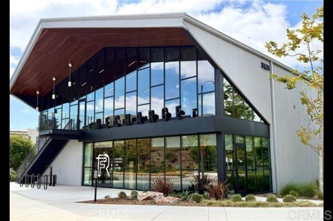
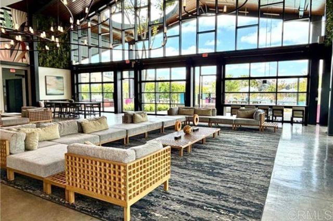
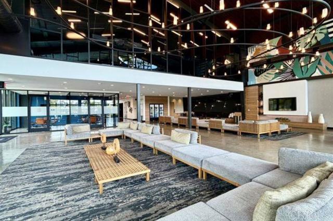
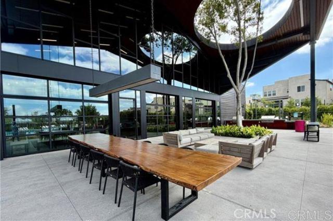
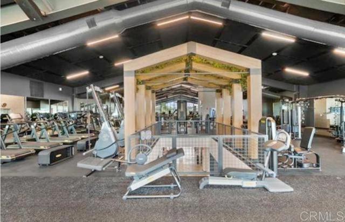
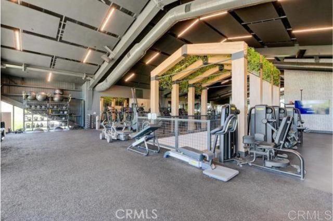
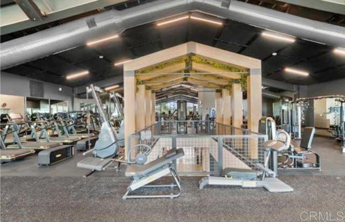
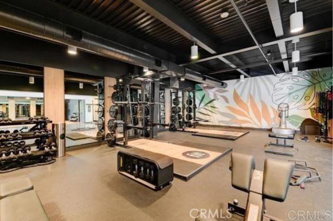
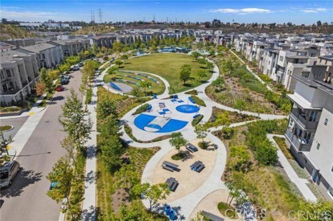
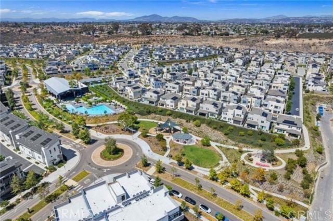
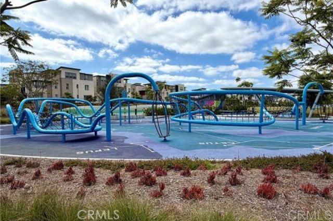
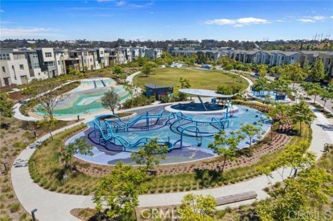
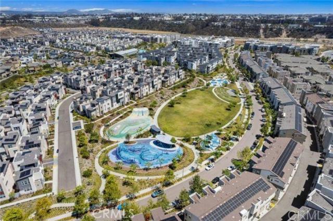
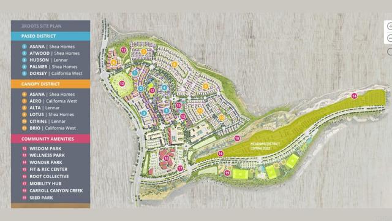
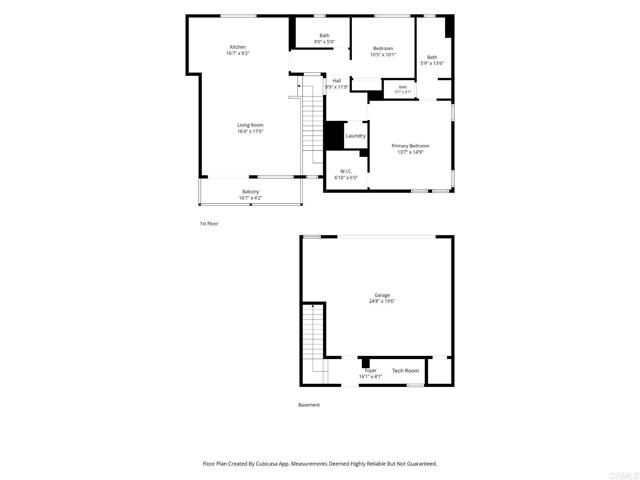
WELCOME TO YOUR 2025 TURN-KEY CONDO LOCATED IN THE HIGHLY SOUGHT AFTER 3ROOTS COMMUNITY IN THE HEART OF SORRENTO MESA. This Smart Home offers a thoughtfully designed 2 bedroom, 2 bath layout with impressive upgrades throughout. The main living area features and inviting open concept design where the kitchen, dining area and great room flow seamlessly together, ideal for everyday living, gathering and entertaining. Just off the great room a covered balcony extends the living space outdoors, creating a comfortable spot for morning coffee and enjoying Southern California’s year-round weather. A versatile first floor tech room provides the perfect space for working from home, studying, or managing daily tasks. The bedrooms are positioned away from the main living areas, offering added privacy and a quiet retreat, while maintaining a comfortable separation between spaces for relaxation and everyday living. Features & Upgrades include a fully paid-off solar system that adds energy efficiency & long-term value. Custom Hunter Douglas Plantation Shutters, blinds, & coordinating ceiling fans. All Appliances included, featuring a Beautiful Samsung Bespoke Smart Refrigerator. Upgraded Vinyl plank flooring, tile and premium cabinetry with full backsplash & quartz countertops. 2-car attached garage with epoxy flooring, tankless water heater, & Tesla EV charger. This exceptional property embodies iconic Southern California living, centrally located to Top schools, shopping, restaurants, and the pillars of the San Diego tech ecosystem powerhouse of companies including Qualcomm, Google, Illumina, & UC San Diego. 3Roots Amenities include over 8 miles of walking & biking paths, paseos, & trails. 3Roots is known for its award-winning State of The Art Fit & Rec center operated by the Fit Athletic Club with access to workout classes, personal training and nutrition. The resort-style Pool & Spa Complex includes multiple pools, hot tubs, & cabanas equipped with charging stations & daybeds. Three Contemporary Community Parks & Playgrounds reflect the different elements of Wellness, Wisdom, & Wonder. Over 200 acres dedicated to open space including the highly anticipated future 23-acre Bruce Brown Memorial Sports Park (set to open in Summer of 2027), Zen Gardens, & the Starry Night Trail. A transit focus center (The Mobility Hub) provides bikes, charging stations, repair facilities, rideshare, coordination, & an on-site Concierge to help manage transportation. Do not miss this opportunity to own your own slice of paradise. Schedule a visit to this must-see property today! CRMLS NDP2606532
Directions to property: Use GPS

