
10661 Bernabe DR | Rancho Penasquitos (92129)
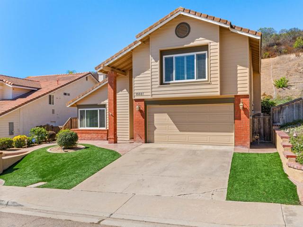
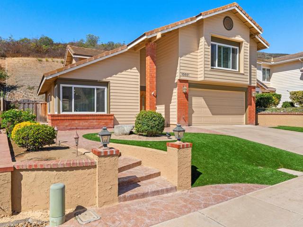
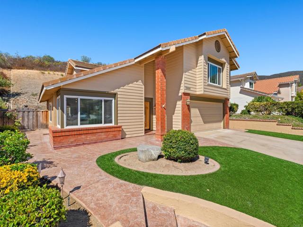
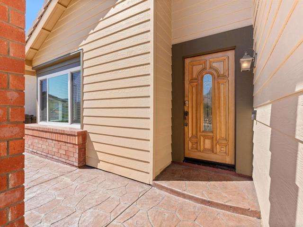
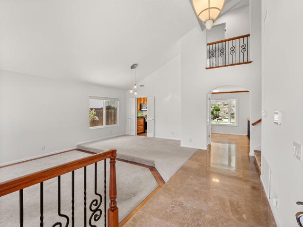
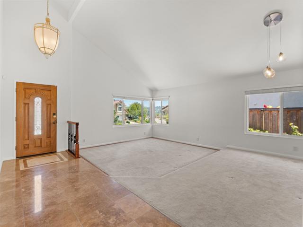
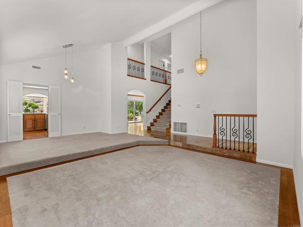
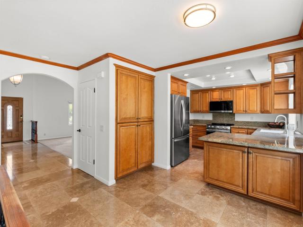
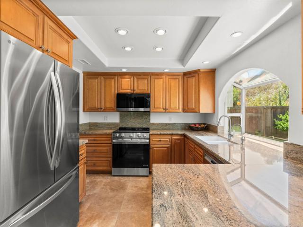
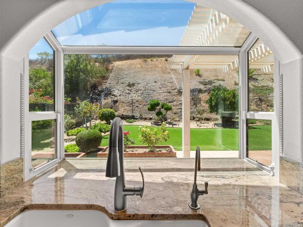
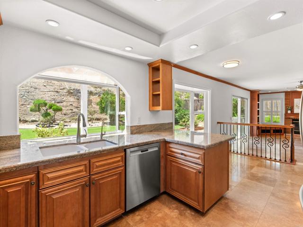
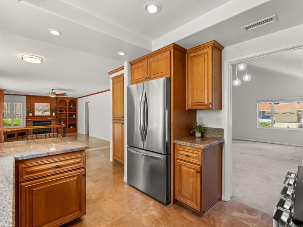
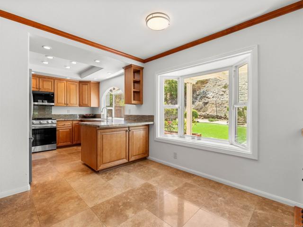
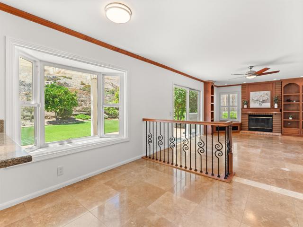
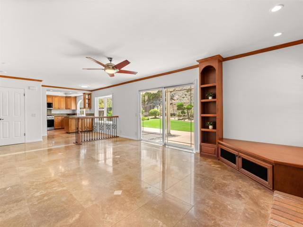
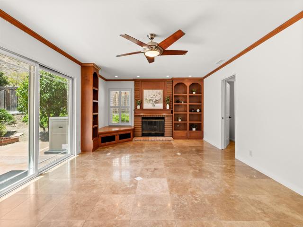
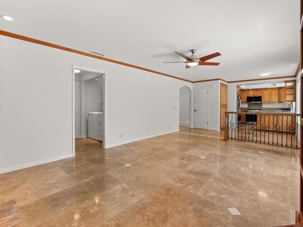
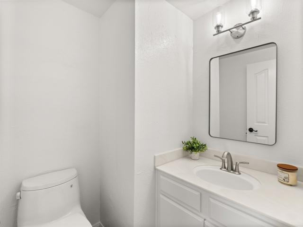

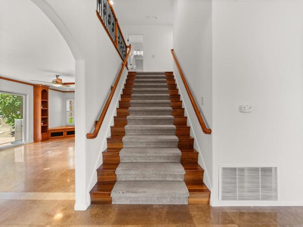
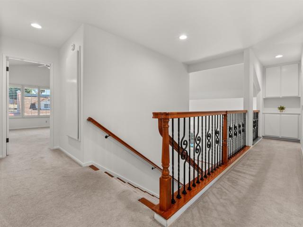
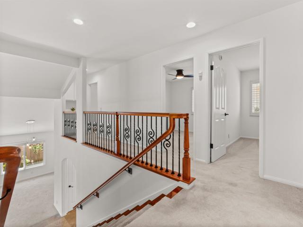
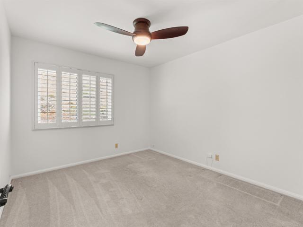
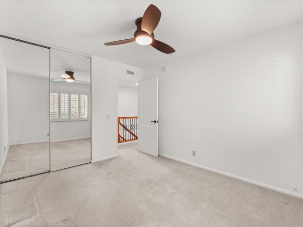
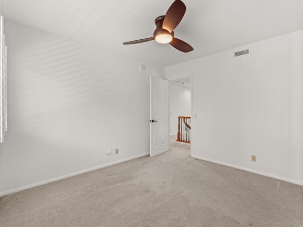
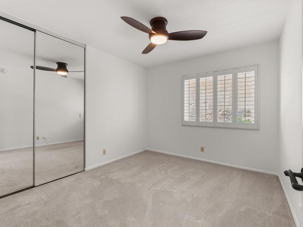
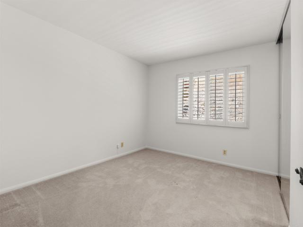
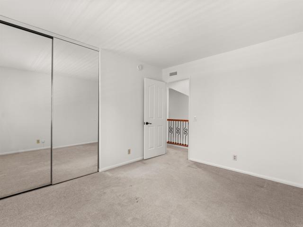
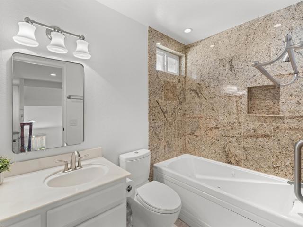
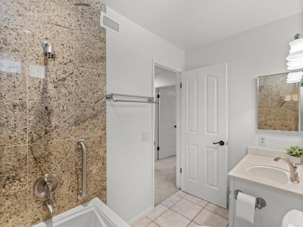
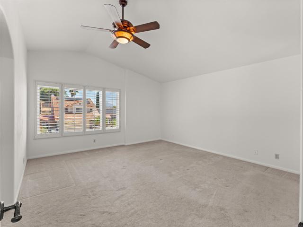
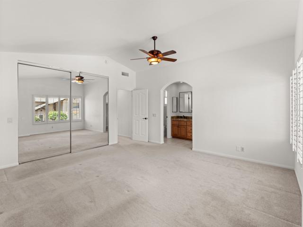
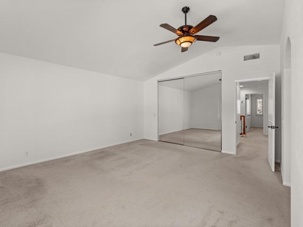
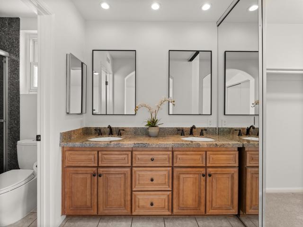
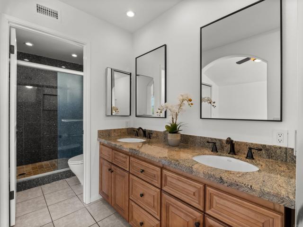
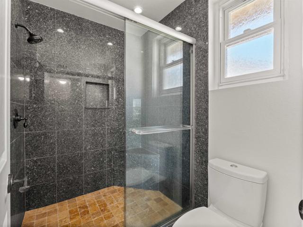
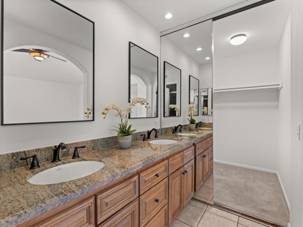
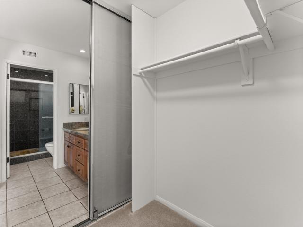
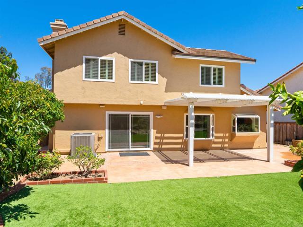
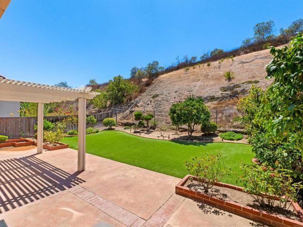
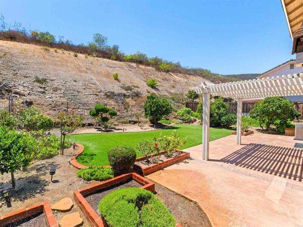
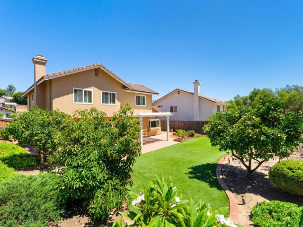
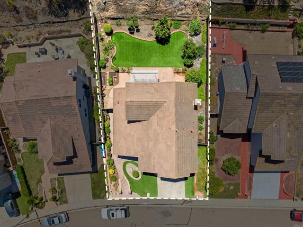
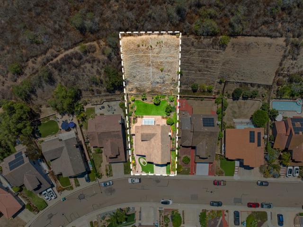
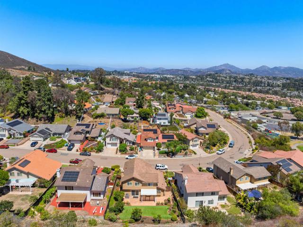
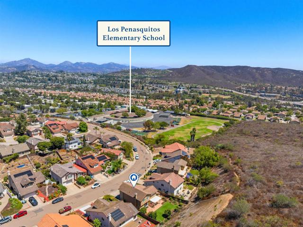
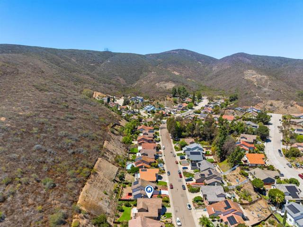
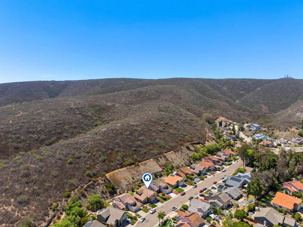
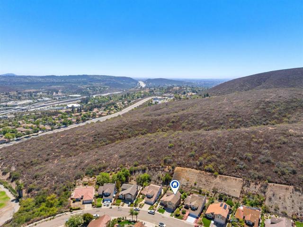
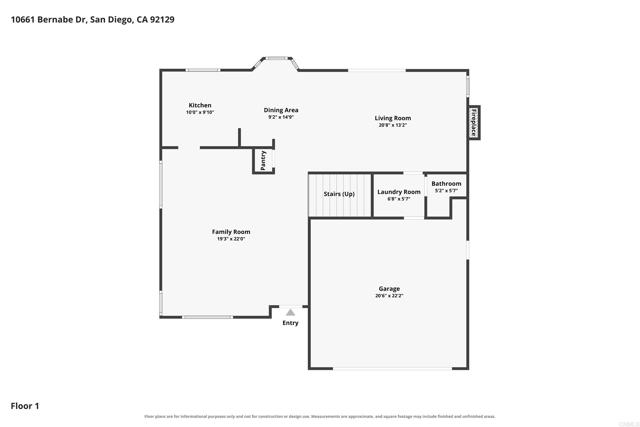
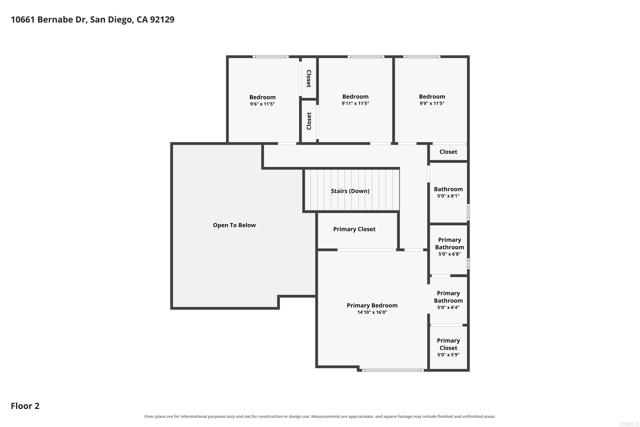
Welcome to 10661 Bernabe Drive located in the desirable community of Rancho Penasquitos. This beautifully maintained 4-bedroom, 2.5-bath home offers 2,005 sq ft of living space on a generous 1/4-acre lot. Great curb appeal sets the tone, while a freshly painted interior creates a bright, and welcoming feel. All four bedrooms are located upstairs, providing a nice separation between the living and sleeping spaces. The updated kitchen features granite countertops, custom cabinetry, and stainless steel appliances including a brand new range and microwave. The spacious primary suite features two walk-in closets, a vanity with dual sinks and granite counters, new mirrors, and a walk-in shower. Additional upgrades and conveniences include vaulted ceilings, vinyl dual-pane windows, a tankless water heater, water softener, reverse osmosis system, newer A/C and furnace, ceiling fans, and an attached 2-car garage. The exterior was freshly painted in 2025. The private backyard offers a covered patio, low-maintenance turf, several fruit trees, and plenty of room to relax, entertain, and enjoy the San Diego weather. Located within the award-winning Poway Unified School District, the home is close to schools, shopping, dining, and Black Mountain Park with miles of hiking and biking trails and beautiful sunset views. Centrally located with quick access to the I-15 makes commuting throughout San Diego convenient. Best of all, no HOA! CRMLS NDP2607819
Directions to property: Carmel Mtn Rd to Cuca then left on Bernabe Dr.

