
11306 Portobelo DR, 5 | Tierrasanta (92124)
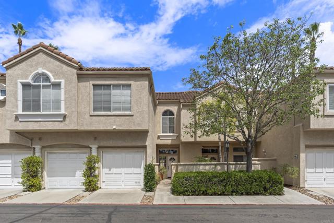
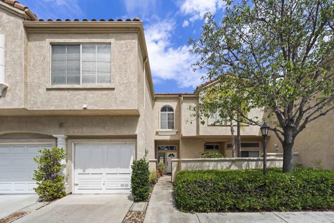
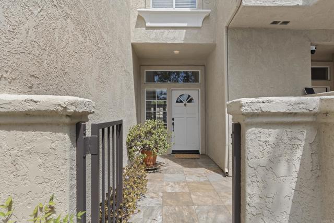
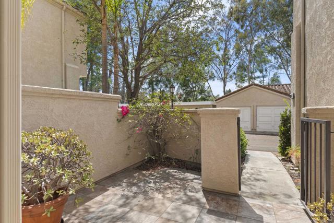
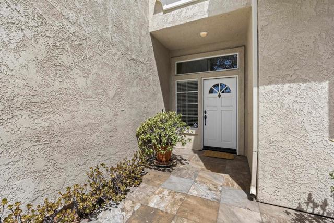
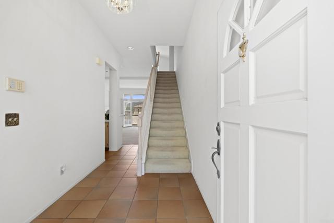
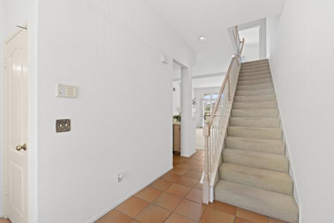
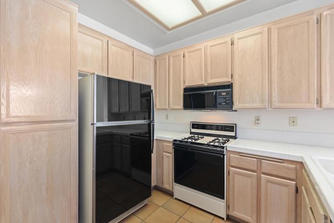
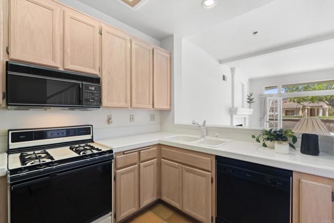
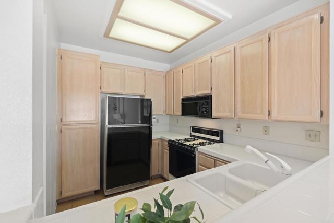
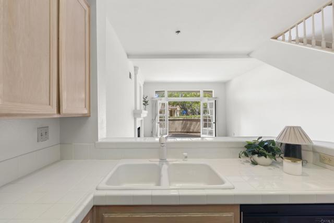
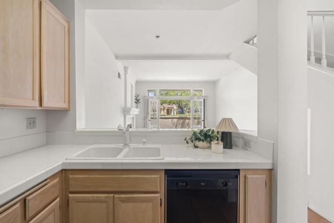
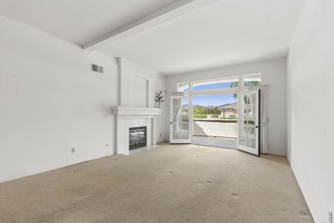
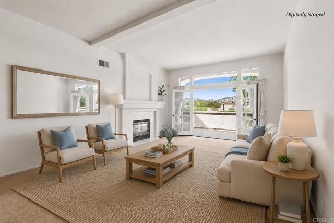
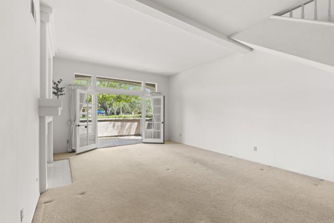
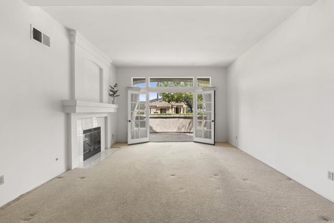
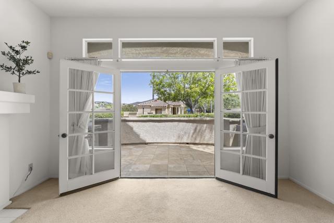
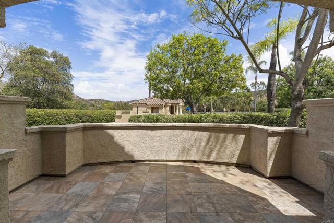
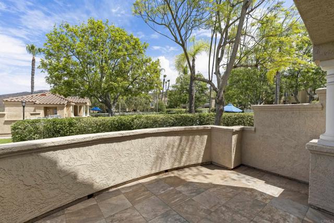
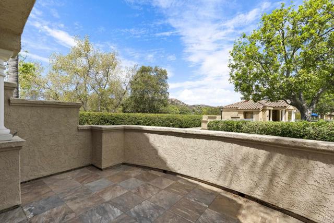
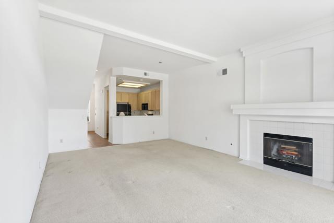
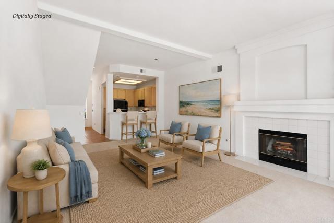
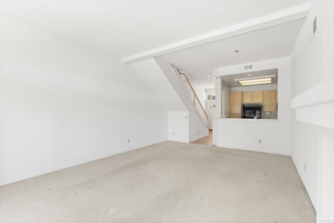
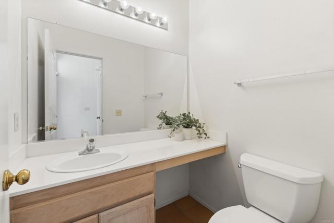
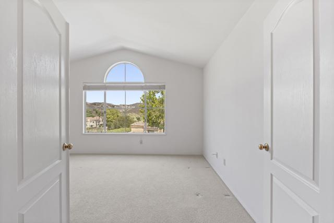
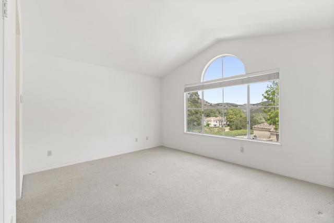
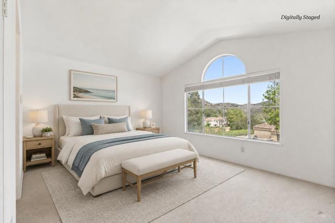
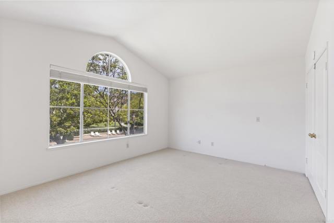
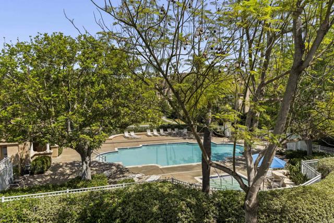
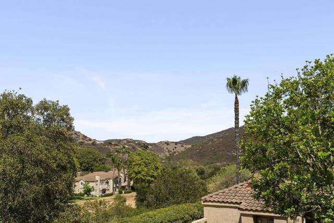
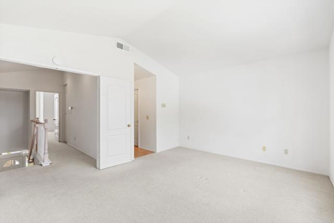
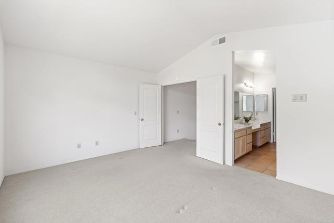
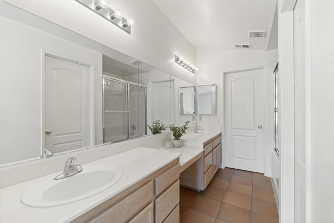
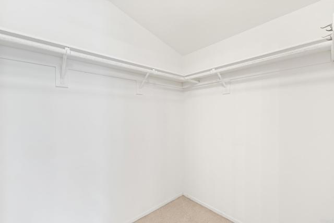
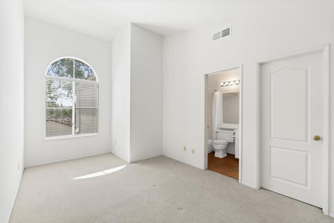
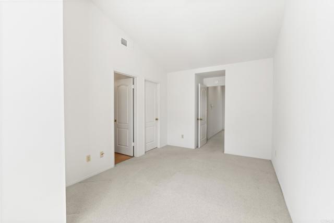
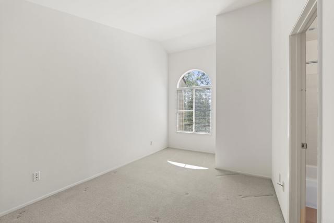
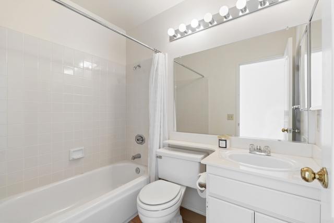
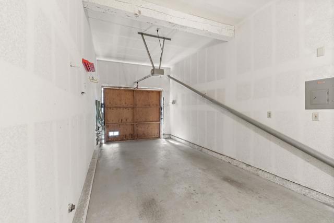
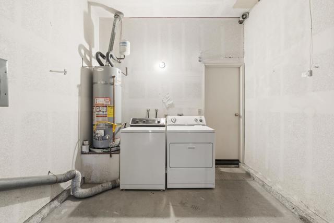
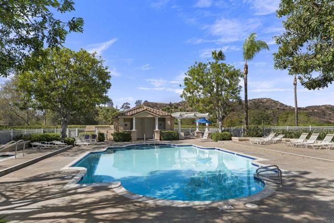
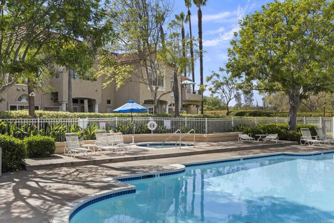
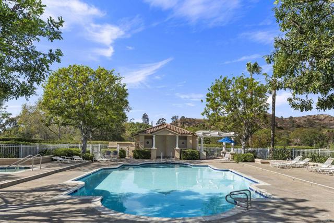
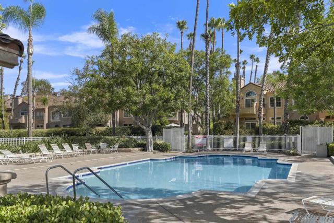
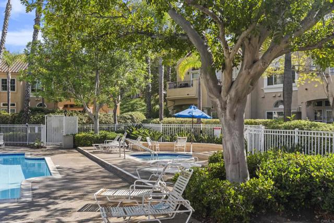
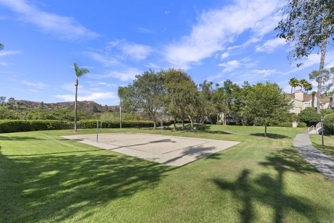
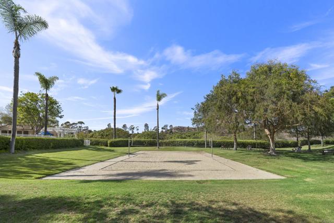
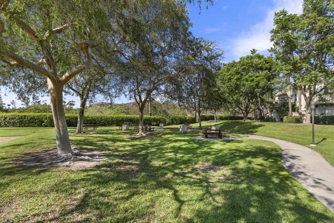
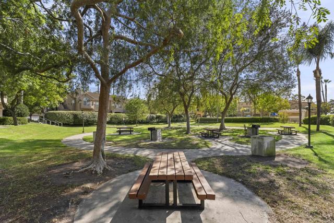
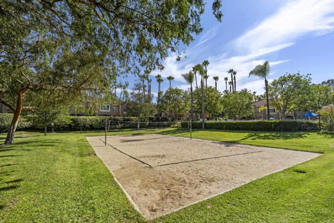
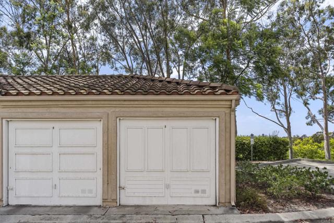
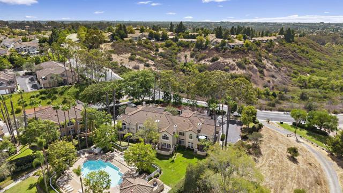
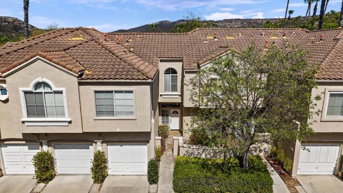
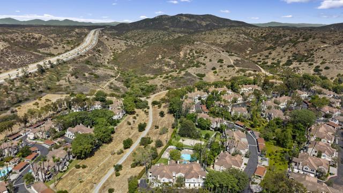
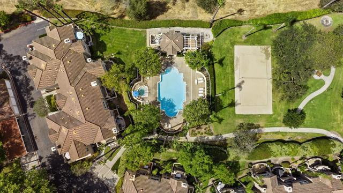
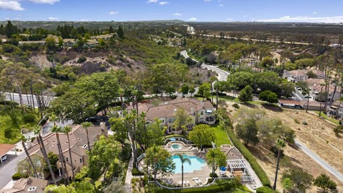
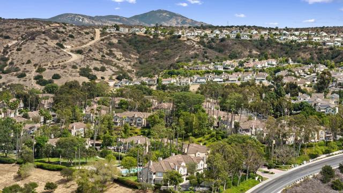
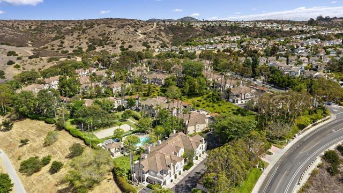
An inviting opportunity to own in Tierrasanta, this well-maintained two-story condo offers a functional 2-bedroom, 2.5-bath floor plan with no neighbors above or below. Positioned at the end of a cul-de-sac with limited through traffic, the home enjoys a more tucked-away setting within the community. The main level features a comfortable living room with a wood-burning fireplace, a convenient powder room, and a large covered patio overlooking the landscaped greenbelt with views toward the community pool. Upstairs, both bedrooms are en suite, including a spacious primary suite with a walk-in closet. An attached garage includes the washer and dryer, while a second detached garage provides valuable flexibility for an additional vehicle, storage, hobbies, or recreational gear. Additional guest parking is conveniently located nearby. Built in 1992 and carefully maintained, the home is comfortable as-is while offering an exciting opportunity to personalize the interiors over time. Updated flooring, fresh paint, appliances, and simple cosmetic enhancements could quickly give the home a fresh new look. The community offers beautifully maintained grounds and a collection of amenities within easy walking distance, including a pool and jacuzzi spa, expansive greenbelt park areas with multiple picnic benches, and a sand volleyball court. Conveniently located near shopping, schools, recreation, and major commuter routes including I-15 and SR-52, this is a compelling opportunity to create a home of your own in an established Tierrasanta setting. CRMLS NDP2608189
Directions to property: Use GPS for easy directions. From 52 freeway take Santo Rd. exit to Portobelo Dr. From 15 freeway, take Clairemont Mesa Blvd. exit to Santo Rd. to Portobelo Dr.

