






















6442 Mesa Norte DR | Carmel Valley (92130) Del Mar Mesa
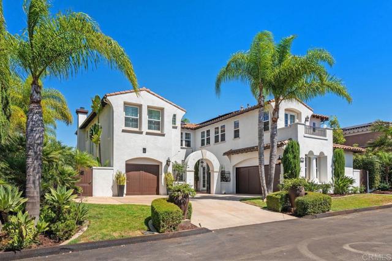
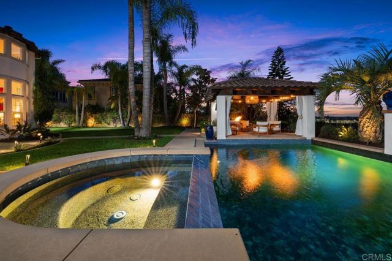
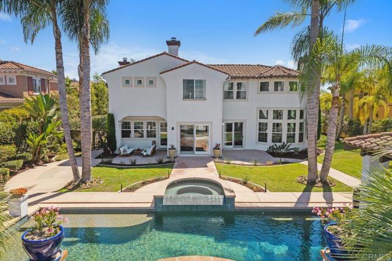
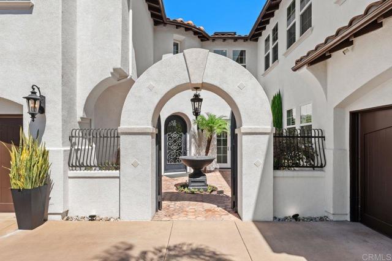
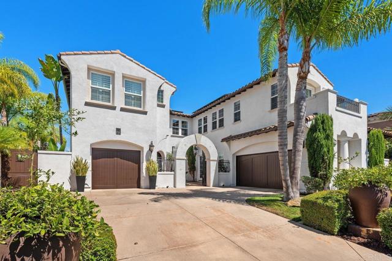
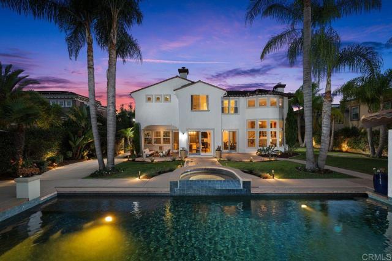
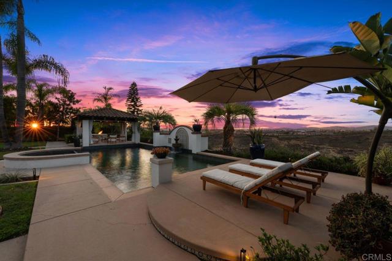
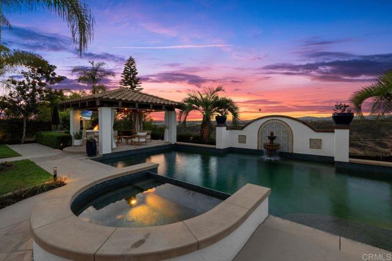
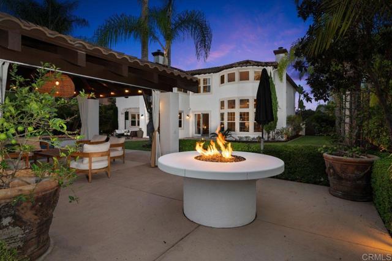
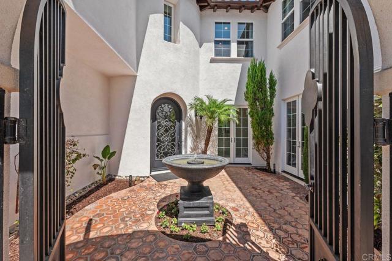
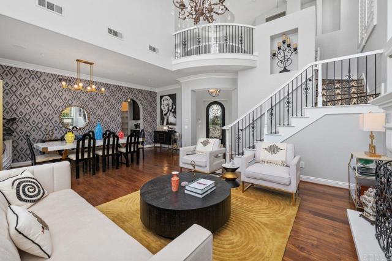
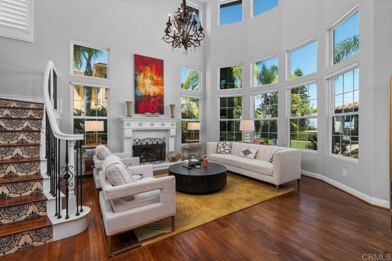
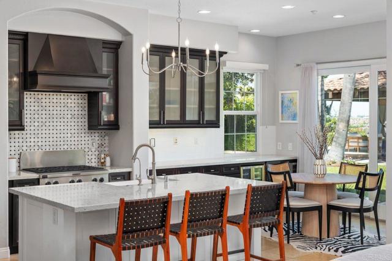
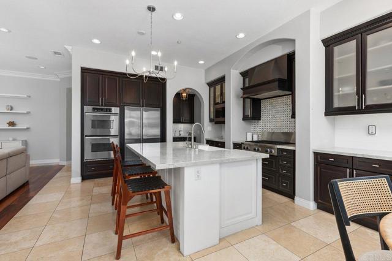
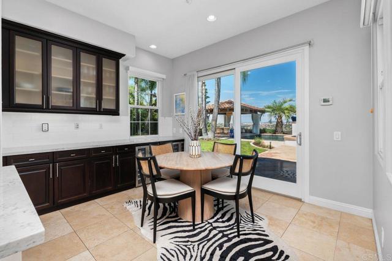
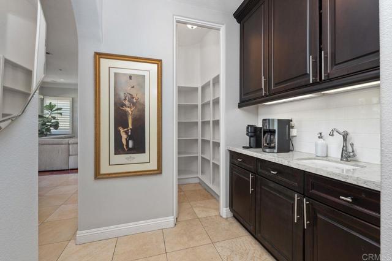
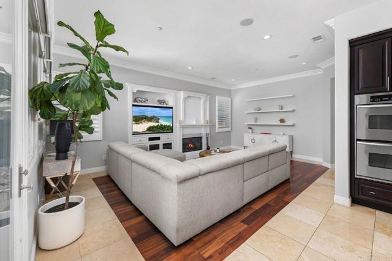
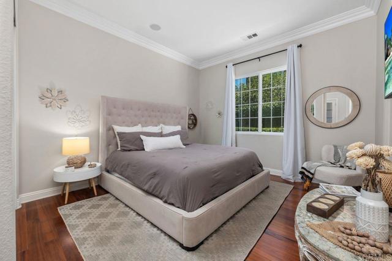
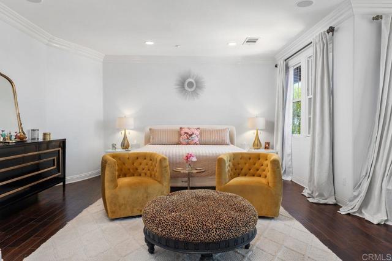
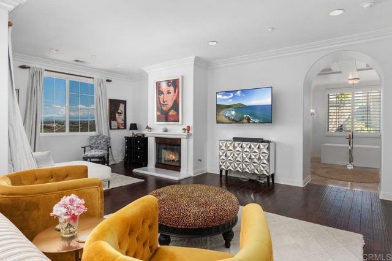
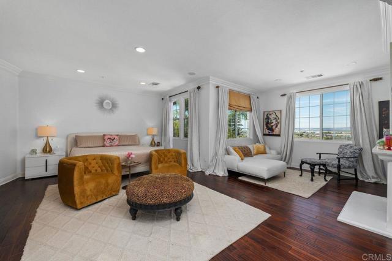
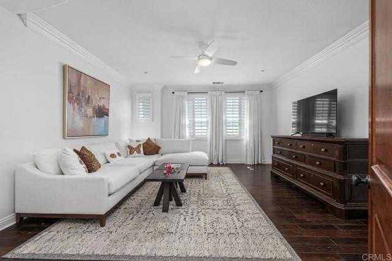
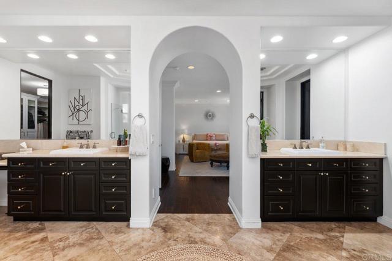
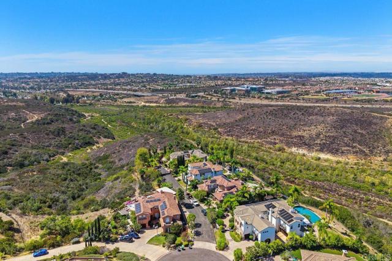
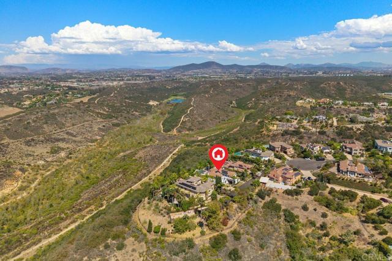
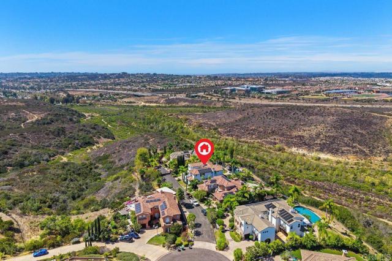
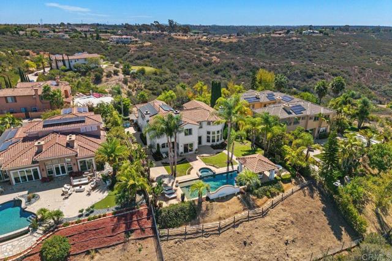
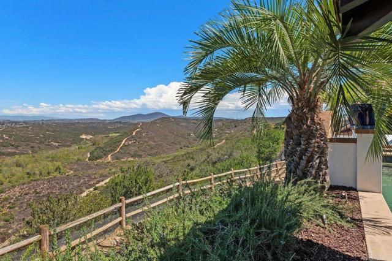
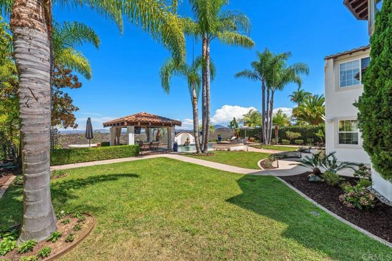
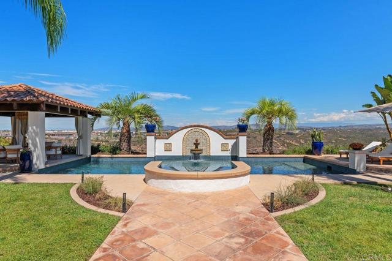
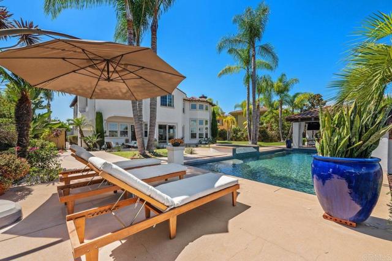
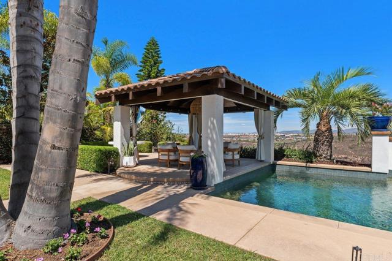
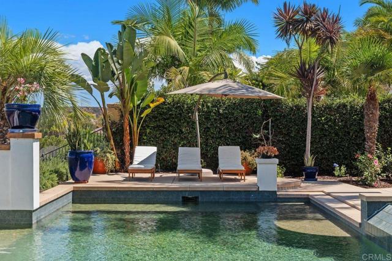
ELEVATED LIVING ON THE MESA! This beautifully appointed semi-custom home sits high on Del Mar Mesa, where sprawling canyon and hillside PANORAMIC VIEWS set the tone for elevated living. On just over half an acre at the end of a private cul-de-sac, 6442 Mesa Norte Drive is designed for the way the house is meant to be used - mornings in the light, evenings that move from the kitchen to the outdoors without leaving the view. A palm-lined drive arrives at a gated courtyard, where a fountain holds the center and a wrought-iron door opens into two stories of volume. The living room rises toward soaring windows taking in the PANORAMIC VIEWS of the pool, cabana, and preserve; a fireplace and sweeping stair give the room a quiet calm. Formal dining sits in the same light. The gourmet kitchen is built to gather: a marble island and farmhouse sink at the center, espresso cabinetry, a six-burner range, double ovens, built-in refrigeration, and a butler's pantry that keeps the work off the main counters. Sliders from the breakfast nook step onto lawn and water. The primary suite is a private sanctuary - sitting room, fireplace, canyon light, a freestanding tub, and a dressing closet finished as a room of its own. In 2012 the second-story loft was enclosed to offer a possible additional bedroom, teen room, or home office. Outside is the entertainer's landscape: a pebble-finish pool and raised spa set against a tiled fountain wall, a draped cabana with television, a fire-table terrace for the hour after dinner, and enough lawn for a long table under sunset color over the preserve. Solar is fully paid off. Offered at $4,350,000. CRMLS NDP2608720
Directions to property: USE GPS is best!

