
12610 Carmel Country Rd, 43 | Carmel Valley (92130)
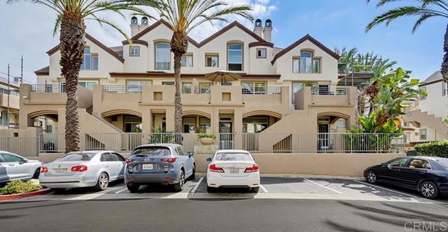
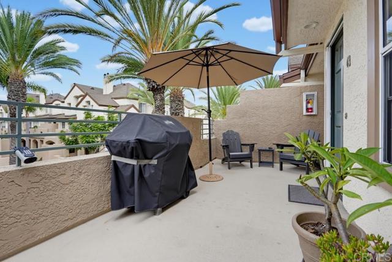
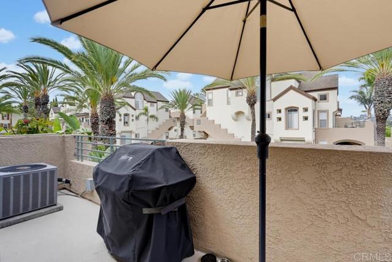
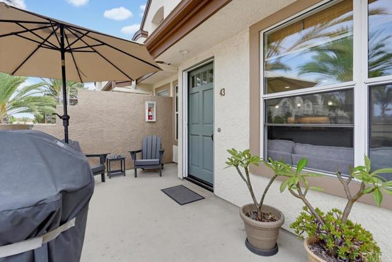
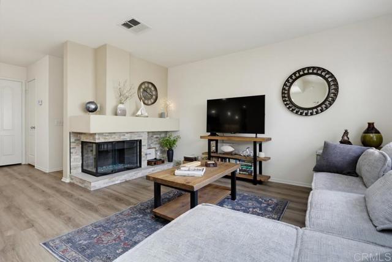
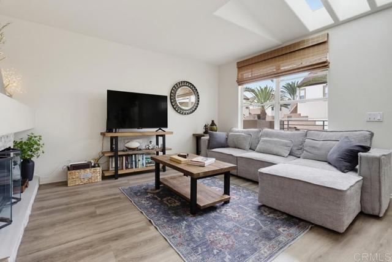
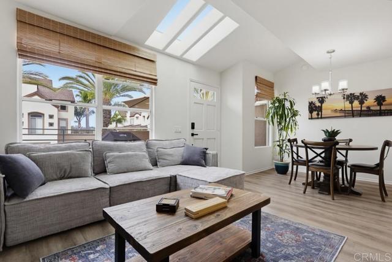
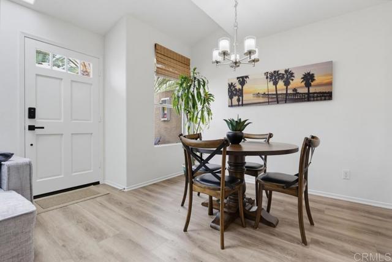
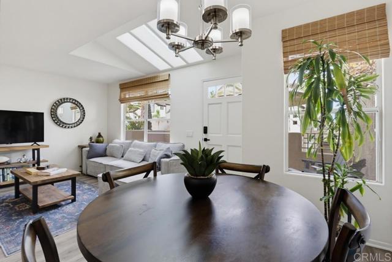
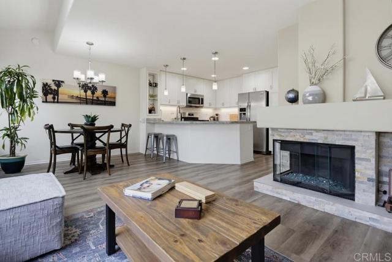
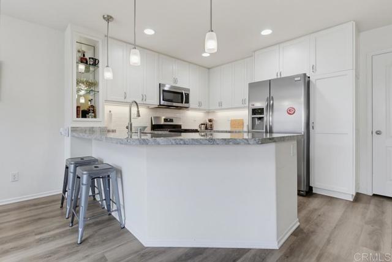
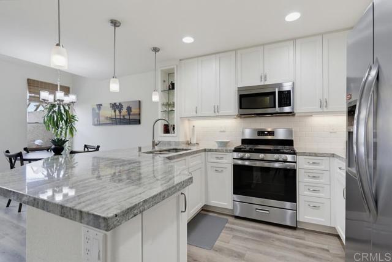
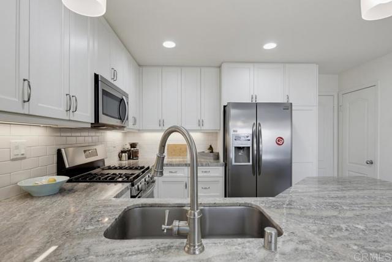
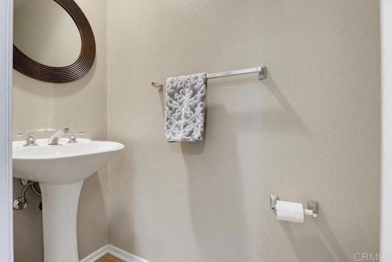
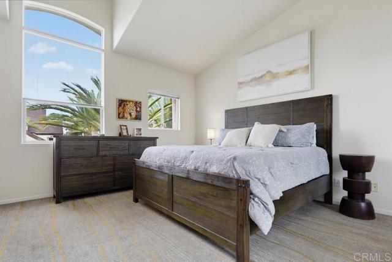
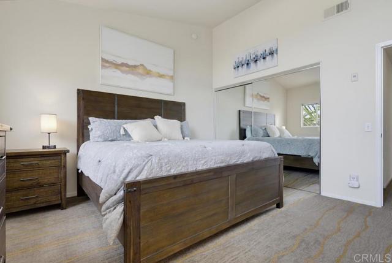
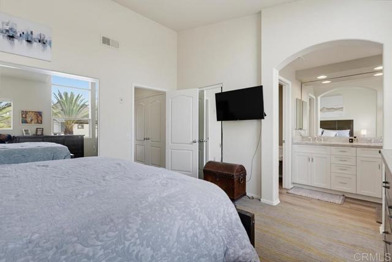
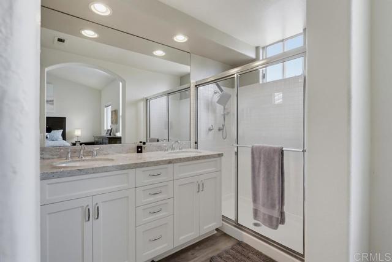
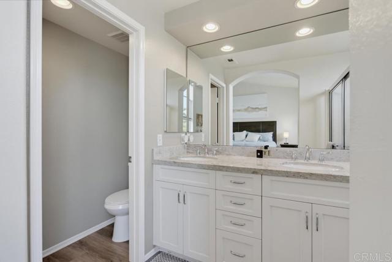
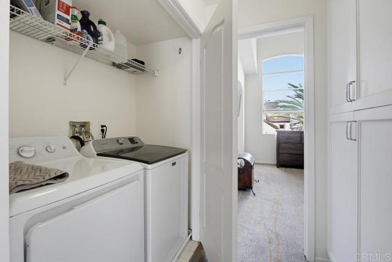
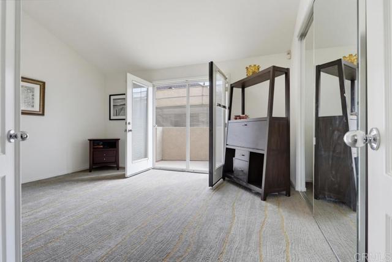
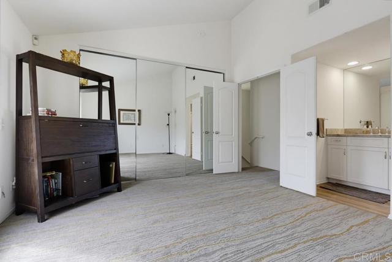
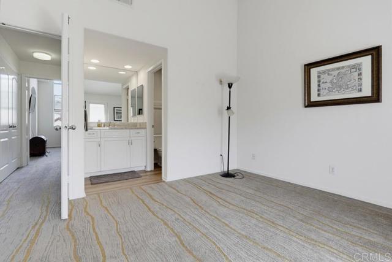
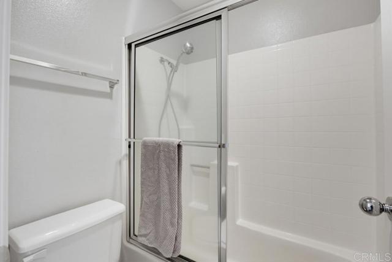
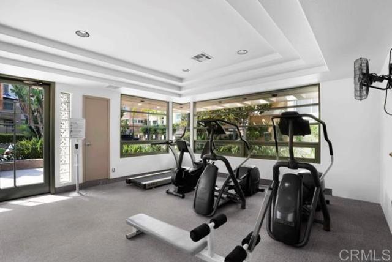
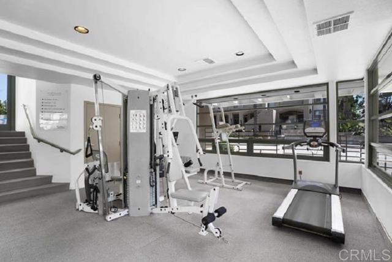
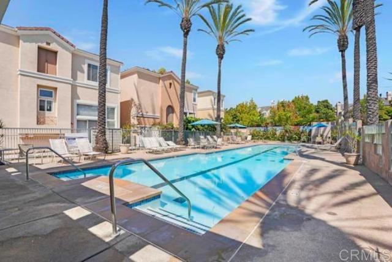
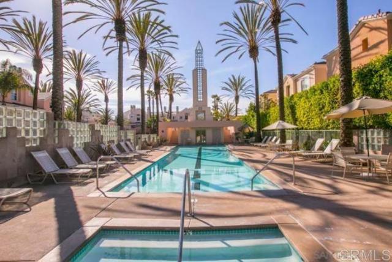
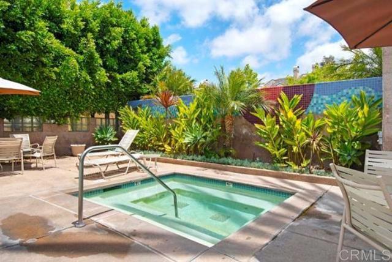
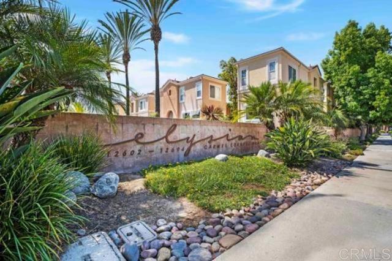
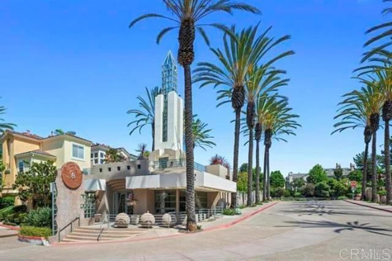
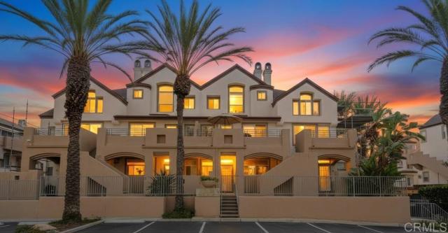
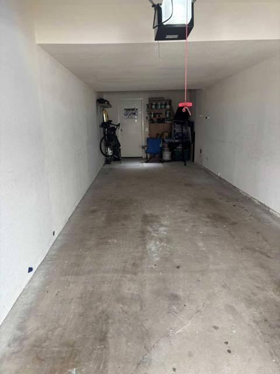
Welcome to this well-maintained and upgraded 2-bedroom, 2.5-bath condo in the highly sought after Elysian community. This well-lit two-story upper unit home offers a bright interior with a skylight and an open-concept layout. Newer luxury vinyl plank flooring downstairs and designer-style carpet upstairs. The living area opens to a serene patio perfect for relaxing, entertaining and barbecuing. As a bonus, this home has no units above or directly in front and overlooks the common area. The updated kitchen features stainless steel appliances, granite countertops, newer cabinets with pull-outs, ample counter space, and a large pantry. A convenient half bath is located on the main floor for guests. Upstairs, the primary suite has vaulted ceilings, dual closets, shower stall, and large windows with view of common area. The second bedroom includes a large, mirrored closet, en-suite bathroom, and French doors. Additional features include a two-car tandem garage, full-size laundry near the bedrooms, central heating and air conditioning, a cozy gas fireplace, and plenty of storage throughout. Enjoy resort-style amenities with two pools, a spa, and a fully equipped gym. Located in the heart of Carmel Valley, minutes from One Paseo, Del Mar Highlands, Sky Deck, Torrey Pines Beach, parks, and hiking trails. Award-winning schools close by, and easy freeway access. Along with amenities - water, trash, and sewer are also included in HOA fees and complex has just completed new roofs. CRMLS NDP2608758
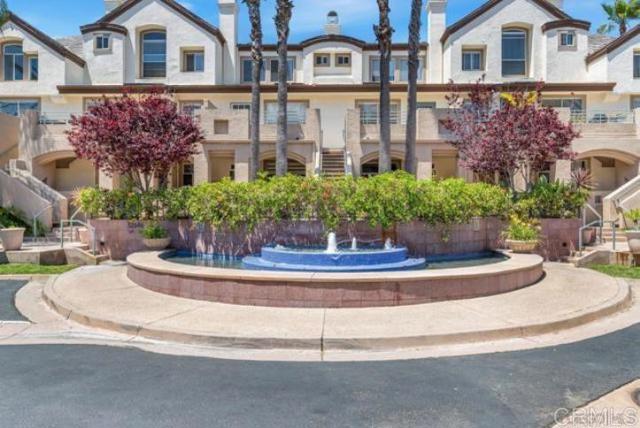
Directions to property: From I-5: East on Del Mar Heights Rd. R on Carmel Country Rd, go past Townsgate Dr, R into Elysian complex, L at fountain, go towards end, unit on Left. Upper unit.

