
12680 Springbrook Dr, C San Diego, CA $699,000

12680 Springbrook DR, C | Rancho Bernardo (92128) Sabre Springs

$699,000 | 2 Beds | 2 Baths (2 Full) | 1,200 Sq. Ft.

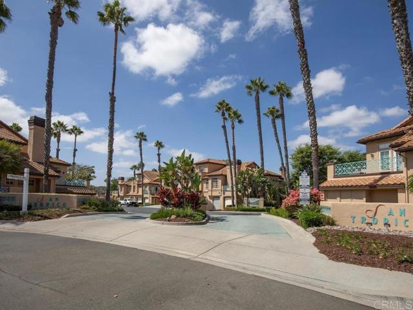
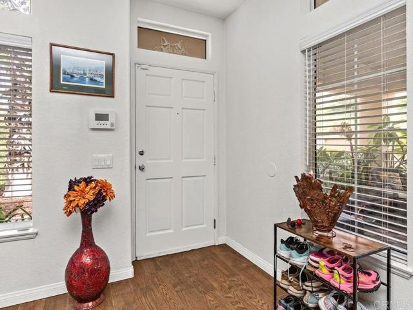
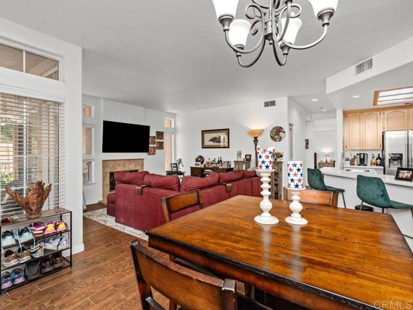
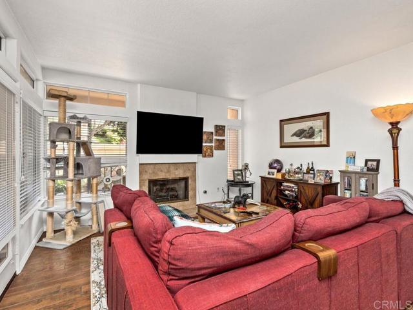
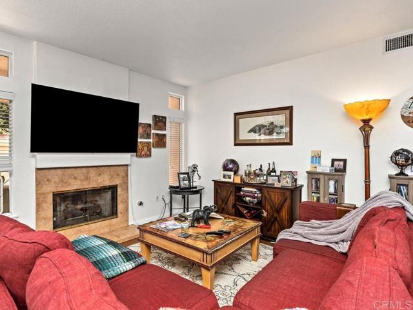
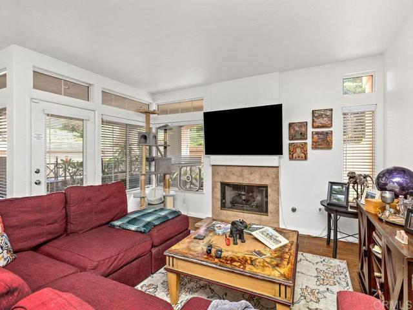
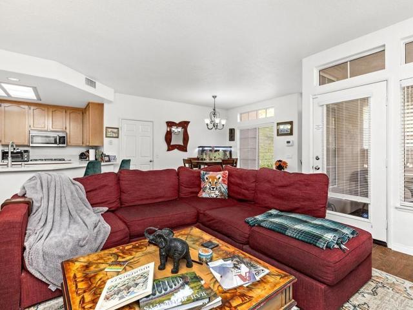
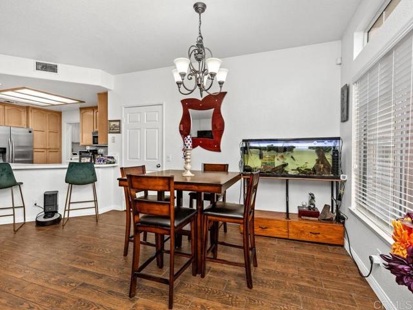
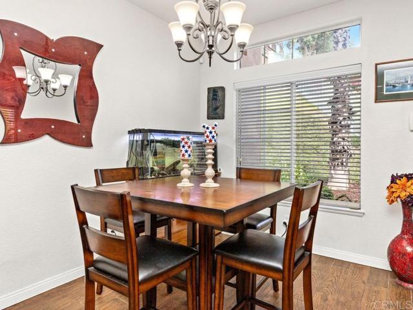
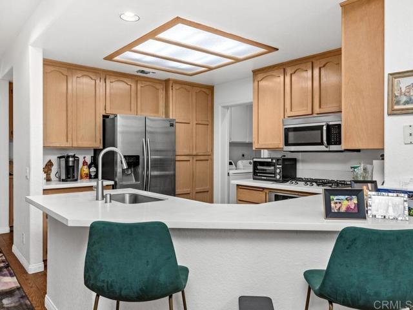
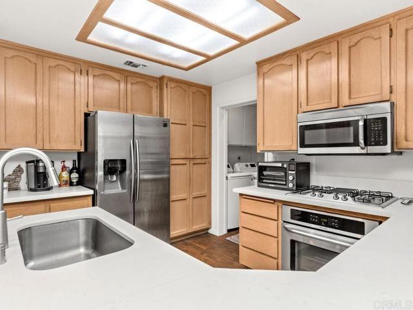
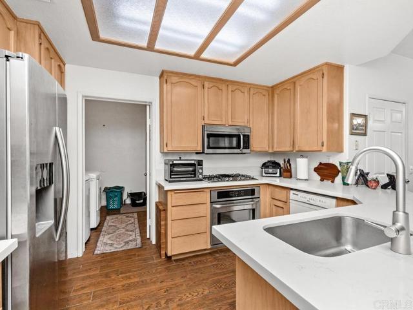
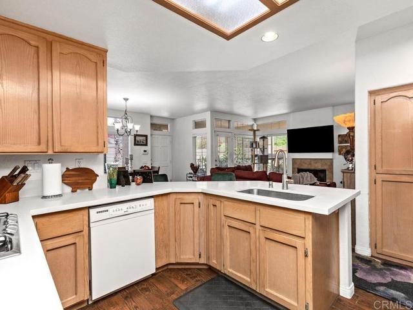
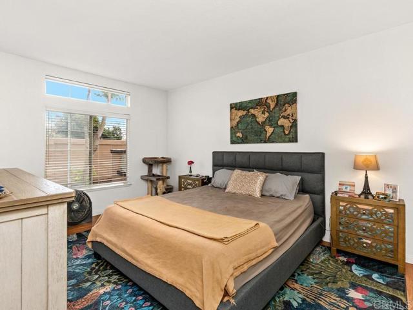
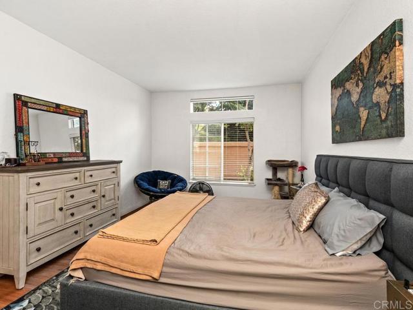
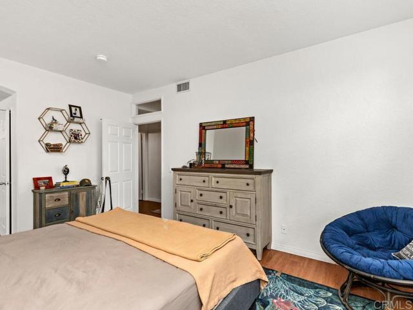
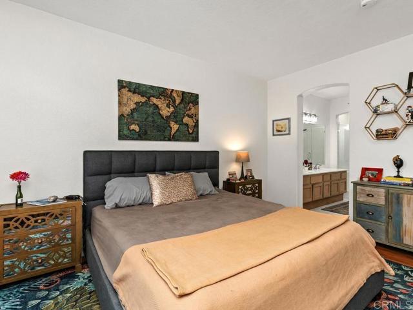
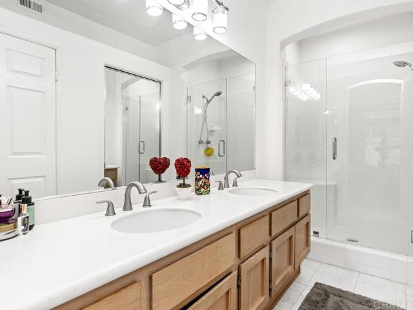
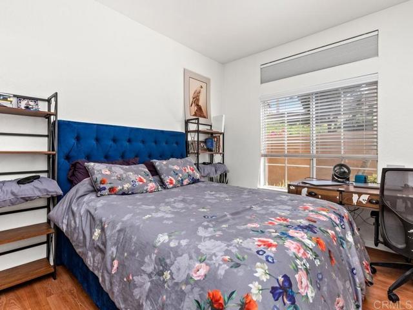
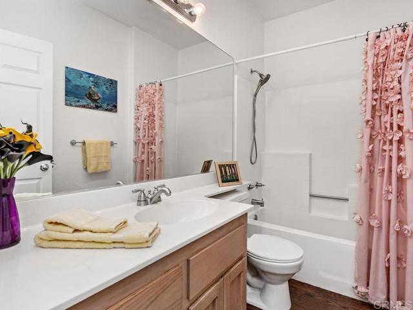
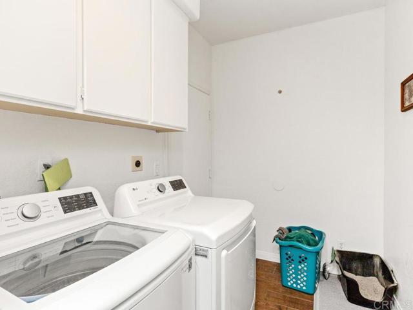
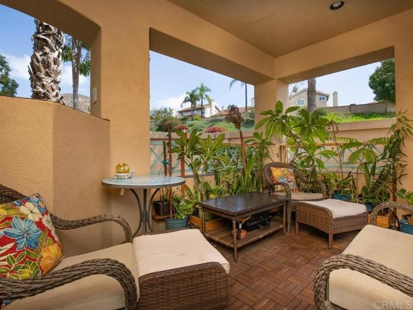
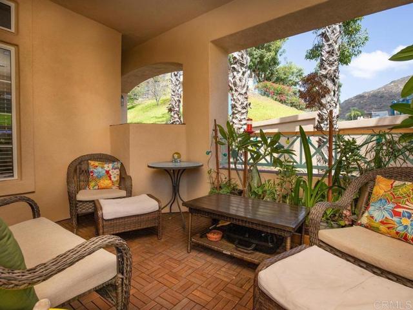
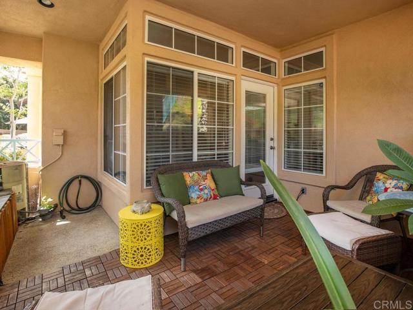
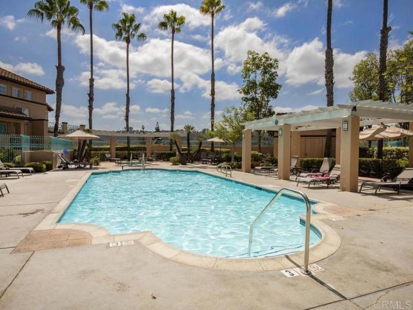
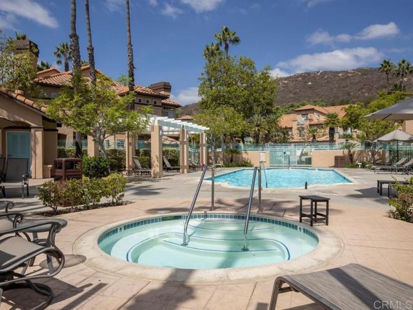
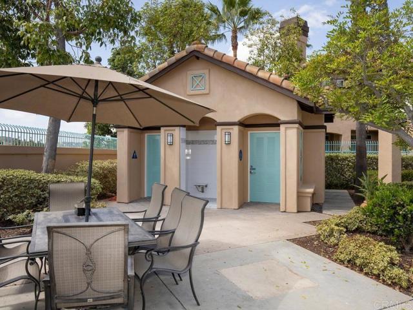
Enjoy The Sunny San Diego Lifestyle In This 2 Bedroom, 2 Bath Home Nestled In A Quiet Cul-De-Sac In The Desirable San Tropico Community in Sabre Springs. The Front Door Leads Into The Open Concept Living Area Featuring A Cozy Fireplace And Access To A Private Covered Patio, Perfect For Enjoying Your Morning Coffee Or Relaxing In The Evening. The Dining Area Includes An Extra Large Walk-In Closet. The Kitchen Offers Quartz Counters, A Newer Gas Range And Electric Oven, Plus A Breakfast Bar. There Is A Separate Laundry Room Which Leads To The Deep One Car Garage With Abundant Storage. The Primary Bedroom Shares An En-Suite Primary Bath, Complete With Dual Vanity, Walk-In Shower & Walk-In Closet. The Secondary Bedroom Is Located Right Across From The Hall Bath. There Is A Second Parking Spot In The Driveway And Plenty Of Guest Parking Nearby. This Well-Maintained Community Enjoys A Sparkling Pool And Spa, Perfect For Sunning And Swimming. Conveniently Located Near I-15 And The 56 Freeways. Parks, Shopping, Casual Dining, Entertainment And Recreational Options Are Close By. This Home Is Located Within The Highly Acclaimed Poway Unified School District. CRMLS NDP2608785

Directions to property: I-15 to Poway Road East. Left At Springbrook Drive. Community Entrance On Left At Top Of Hill. Continue To Community Pool Area, Turn Left. Building Is At End Of Cul De Sac. Unit C Is Downstairs, Last Unit On Left Side Of Building.

MLS Listing ID: 
CRMLS NDP2608785
Purchase
Community Information
School District: 
Poway Unified
Association Fee: 
$594
Building Details
Details about the building on a property.
Architectural Style: 
Mediterranean
Stories: 
1
Year Built: 
1993
Living Area: 
1,200
Interior: 
Corian Counters, Unfurnished, Living Room Deck Attached, Open Floorplan
Fireplaces: 
Gas, Living Room
Construction
Construction Materials: 
Drywall Walls
Foundation Details: 
Concrete Perimeter
Roof: 
Tile
Exterior Features: 
Rain Gutters
Porch: 
Covered, Wood, Concrete, Patio Open
Room Details
Details about the rooms in the building.
Total Bedrooms: 
2
Total Bathrooms: 
2
Total Full-Bathrooms: 
2
Total Half-Bathrooms: 
0
Utilities
Information about utilities available on the property.
Heating System: 
Fireplace(s), Forced Air
Cooling System: 
Central Air
Sewer: 
Public Sewer
Lot/Land Details
Details about the lots and land features included on the property.
Acres: 
2.21
Lot Size (Area): 
96,230
View: 
None
Lot Features
Parking Type: 
Garage, Guest, Driveway
Garage: 
1
Pool: 
In Ground, Community, Heated
Public Record
Parcel Number: 
3163000313
Listing Dates
Dates involved in the transaction.
Listing Date/Time: 
9/18/2026
Listing Entry Date/Time: 
9/18/2026
Status Change Date/Time: 
9/17/2026
Contract Details
Details about the listing contract.
Disclosures: 
Homeowners Association, CC And R's
Listing Participants
Participants (agents, offices, etc.) in the transaction.
Listing Agent Name: 
Beverly Holtz
Listing Co-Agent Name: 
Chuck Hicks
Listing Office Name: 
Berkshire Hathaway HomeService
Listing Co-Office Name: 
Berkshire Hathaway HomeService

Request More Information