


10329 Azuaga ST, 257 | Rancho Penasquitos (92129) Rancho Penasquitos
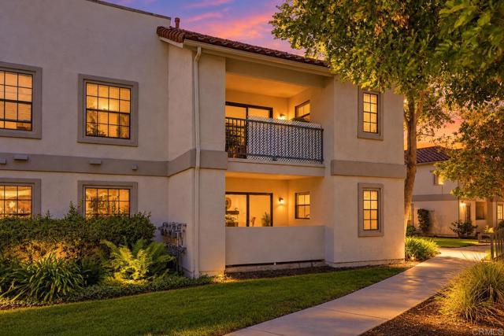
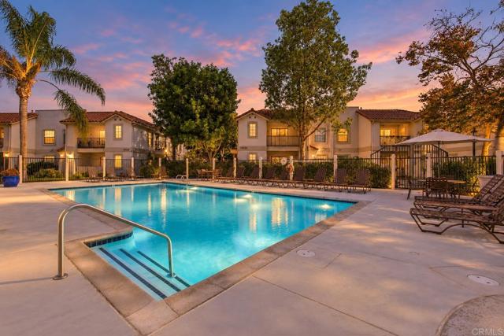
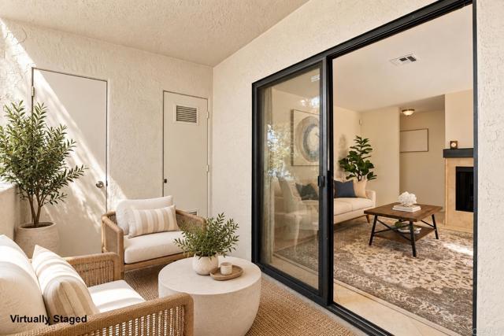
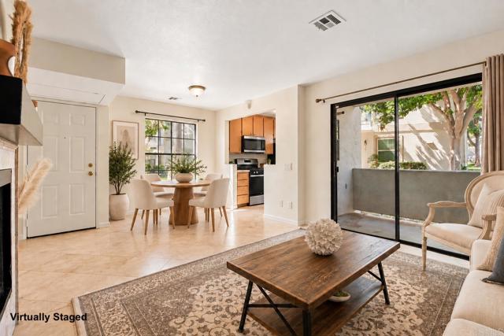
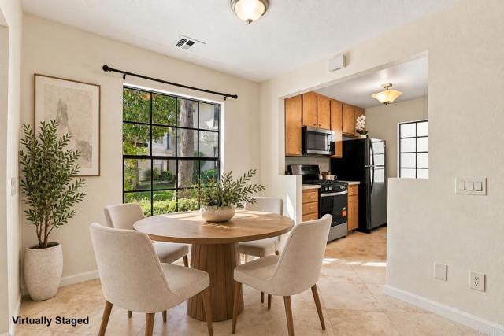
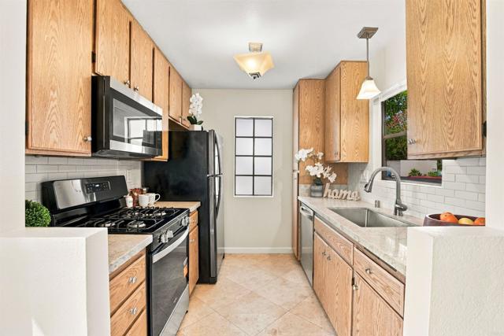
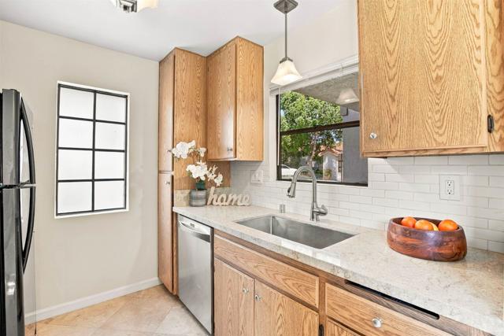
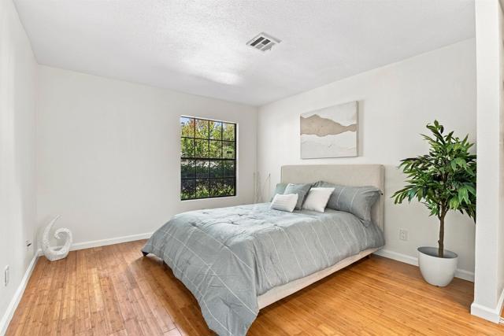
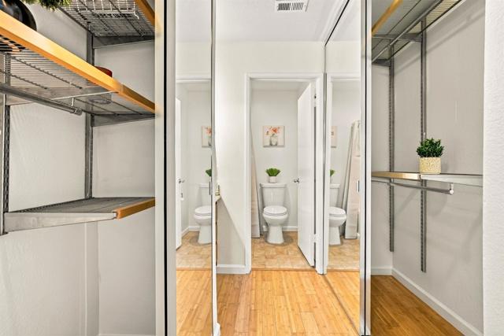
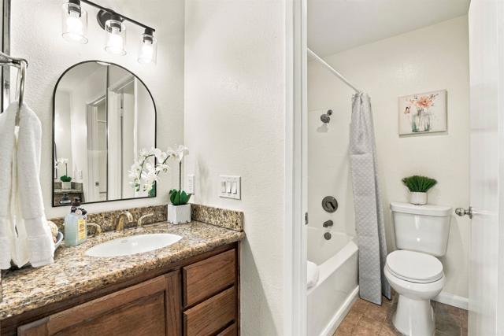
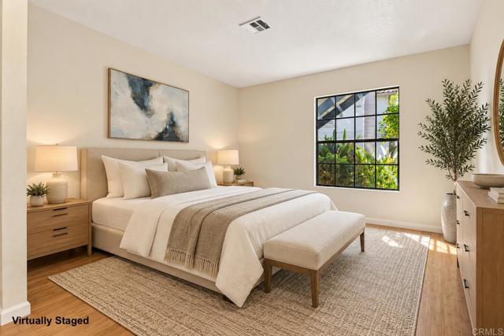
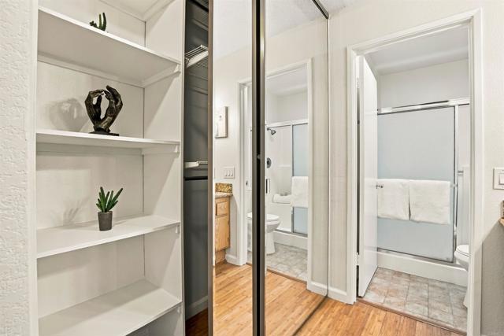
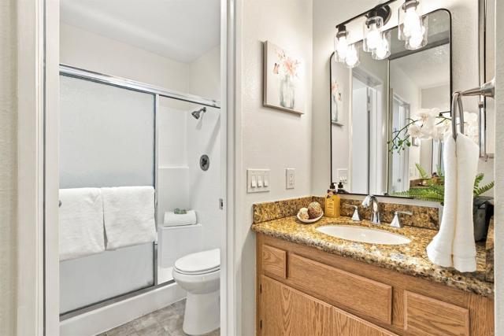
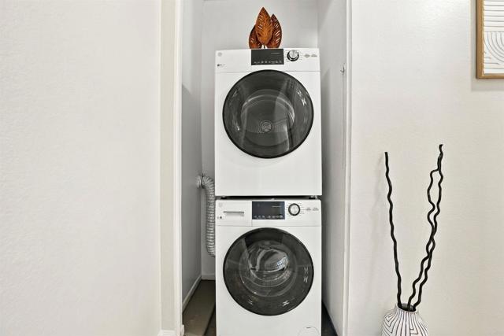
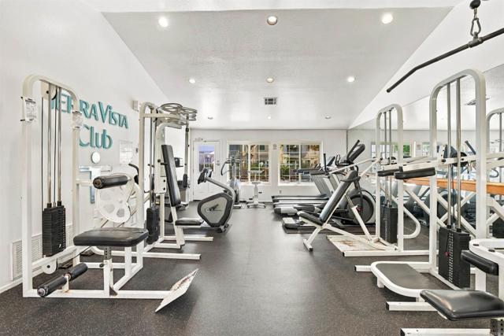
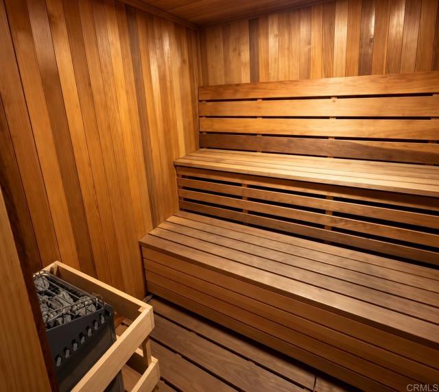
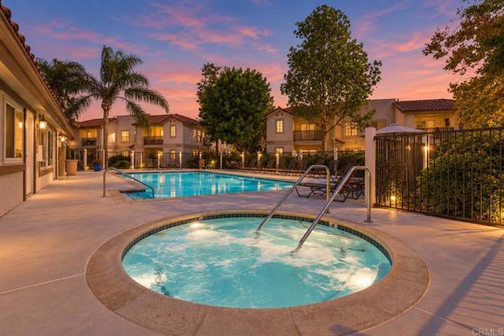
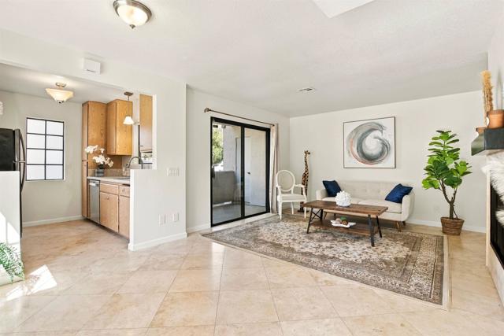
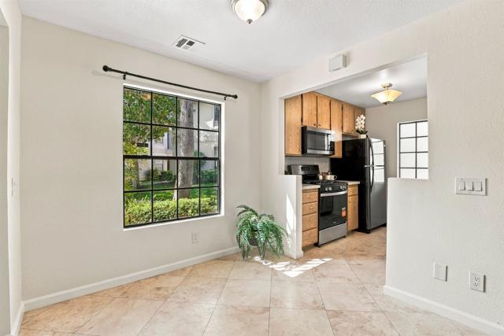
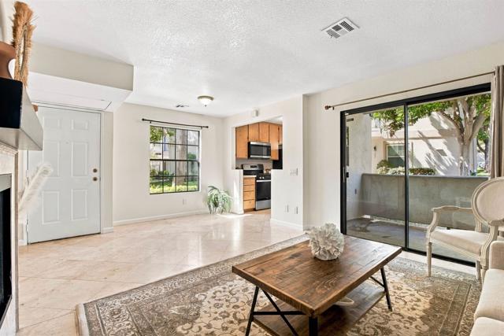
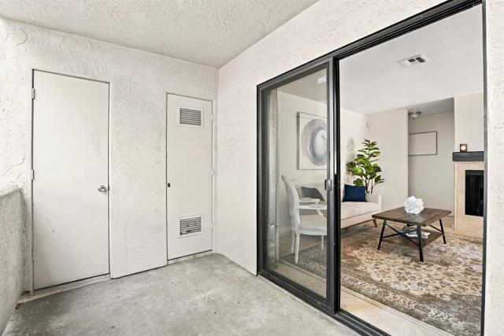
Move-in ready, west-facing Rancho Penasquitos condo offers single-story living and a desirable double primary-suite floor plan, in the sought-after community of Rancho Peñasquitos. Abundance of natural light, new interior paint and updated finishes give the home a bright, fresh and inviting feel. The welcoming living room centers on a cozy fireplace and opens to a covered patio, a relaxing spot for morning coffee, outdoor dining or a quiet evening outside. The living and dining areas flow into the updated kitchen, which has quartz countertops, stainless-steel appliances and a brand-new dishwasher. Travertine flooring adds natural warmth to the living spaces. Two primary suites give you privacy and flexibility. Each has its own full bath and two closets, and warm bamboo floors give both a calm, comfortable feel. The layout works well for roommates, guests, a home office or multiple generations living together. An in-unit washer and dryer and a designated parking space add everyday convenience. Residents of Terra Vista enjoy beautifully maintained grounds, sparkling pools and spas, a well-equipped fitness center, a sauna and ample guest parking. The location is close to shopping, dining, hiking and biking trails, and the SR-56 Bike Path, with award-winning Poway Unified schools and easy access to I-15 and SR-56. This turnkey home offers comfort, convenience and the best of the Rancho Peñasquitos lifestyle. CRMLS NDP2609117
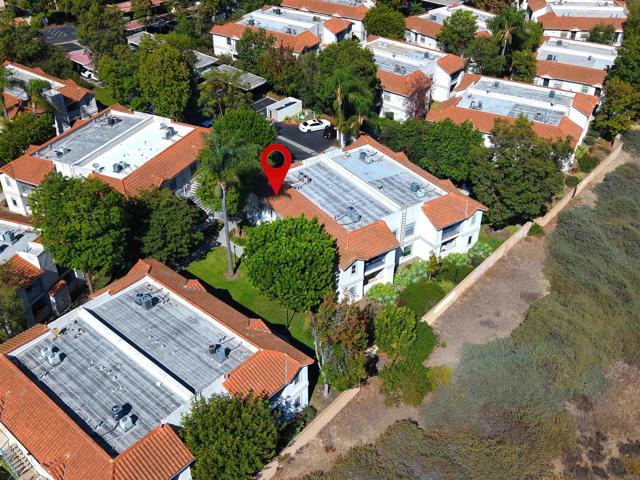
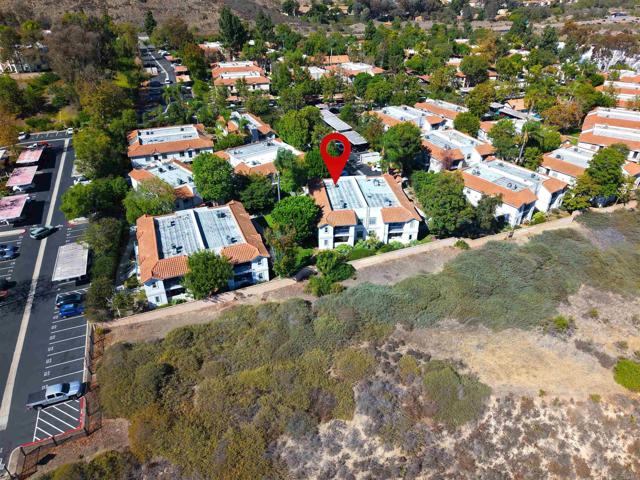
Directions to property: Make a right at the end of Azuaga St. After entering the community, take the first left, then the first right. The building will be at the end of the parking lot.

